

501 Tierney PlaceMartinez, CA 94553
Mortgage Calculator
Monthly Payment (Est.)
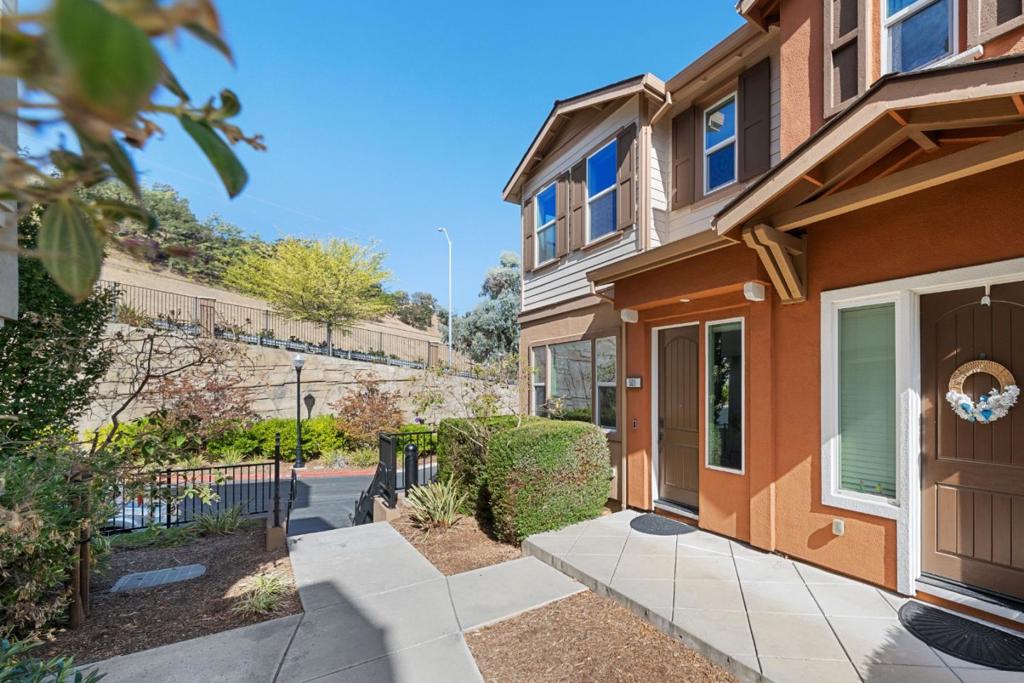
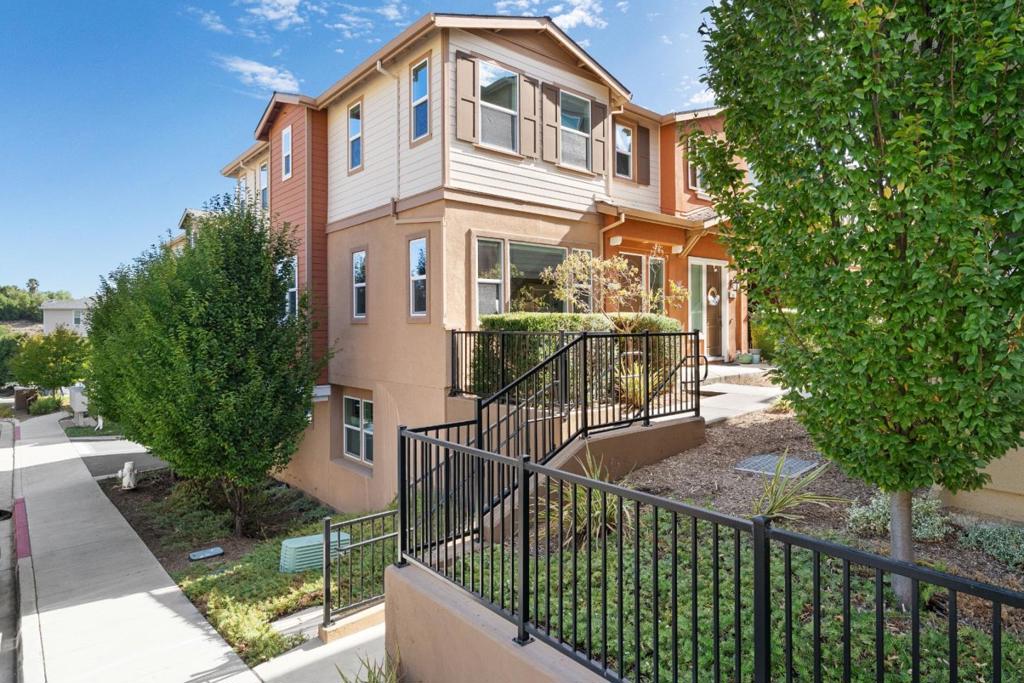
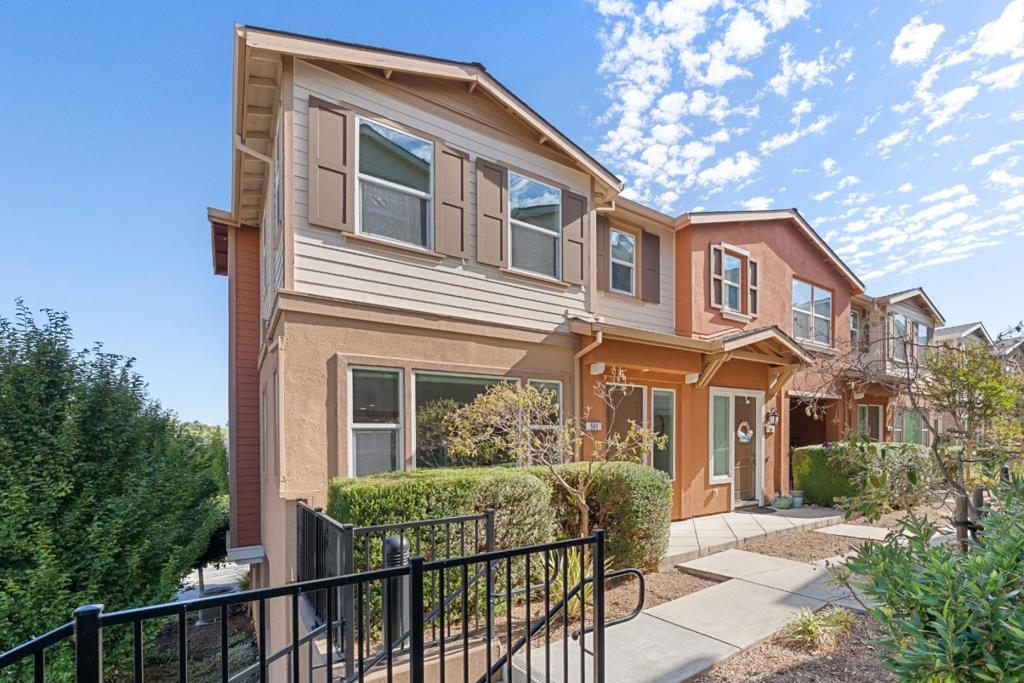
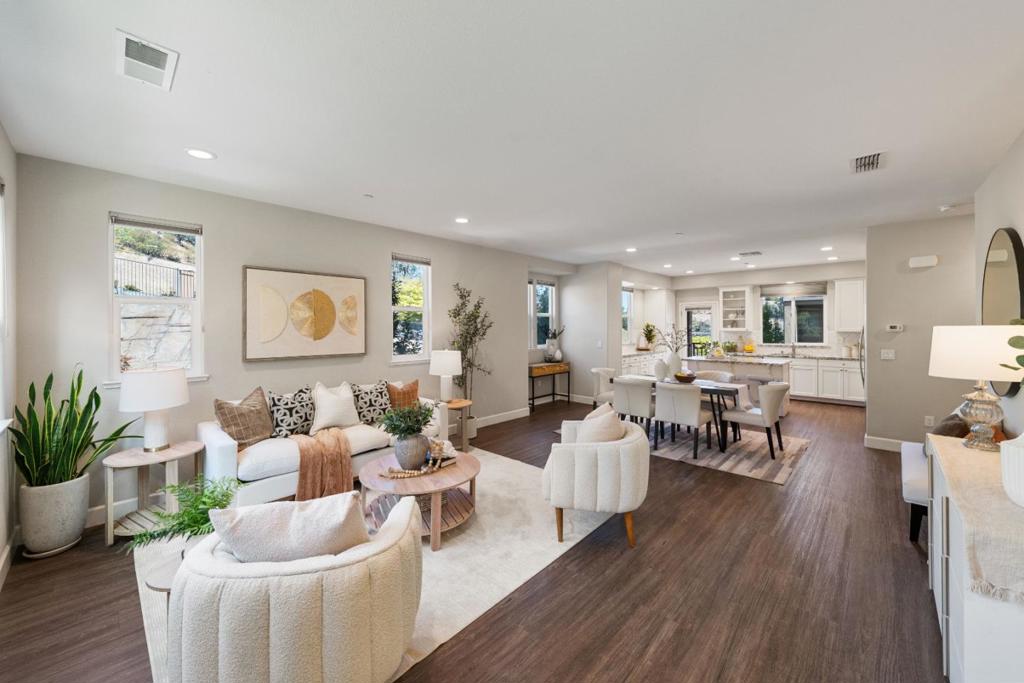
Enter an interest rate to see your estimated monthly payment.Welcome to 501 Tierney Pl, a beautifully maintained townhome in a desirable Martinez community. Featuring one of the most sought-after floor plans in the community, this inviting home offers an open floor layout with the main entrance opening directly into the living room, creating a warm and welcoming first impression. Maintained with pride of ownership, this turnkey home offers 4 spacious bedrooms, 3.5 bathrooms, and 1,874 sqft of thoughtfully designed living space and abundant natural light fills the whole interior, enhancing the home's bright atmosphere. Ideally situated in Martinez, with convenient access to local parks, shopping, dining, and everyday amenities, this exceptional residence offers the perfect blend of timeless design, modern convenience, and the coveted Martinez lifestyle. This home is perfect for those who want the best of comfortable living in a beautiful setting and enjoy quality time with friends and family.
| 3 days ago | Listing updated with changes from the MLS | |
| 2 weeks ago | Listing first seen on site |

This information is for your personal, non-commercial use and may not be used for any purpose other than to identify prospective properties you may be interested in purchasing. The display of MLS data is usually deemed reliable but is NOT guaranteed accurate by the MLS. Buyers are responsible for verifying the accuracy of all information and should investigate the data themselves or retain appropriate professionals. Information from sources other than the Listing Agent may have been included in the MLS data. Unless otherwise specified in writing, the Broker/Agent has not and will not verify any information obtained from other sources. The Broker/Agent providing the information contained herein may or may not have been the Listing and/or Selling Agent.
