

413 Capitola AvenueCapitola, CA 95010


Mortgage Calculator
Monthly Payment (Est.)
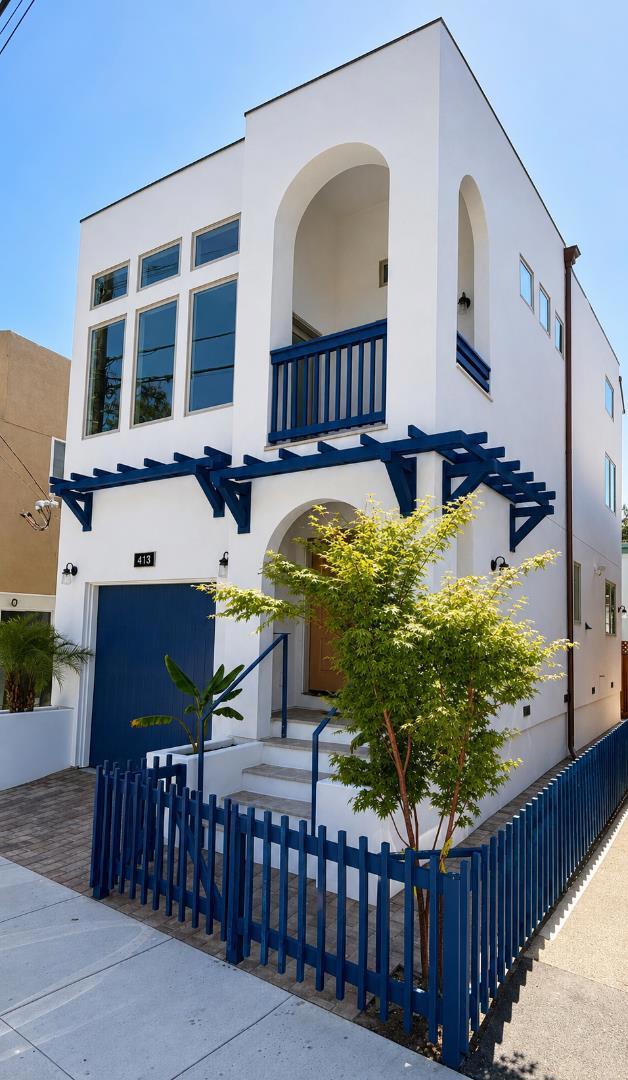
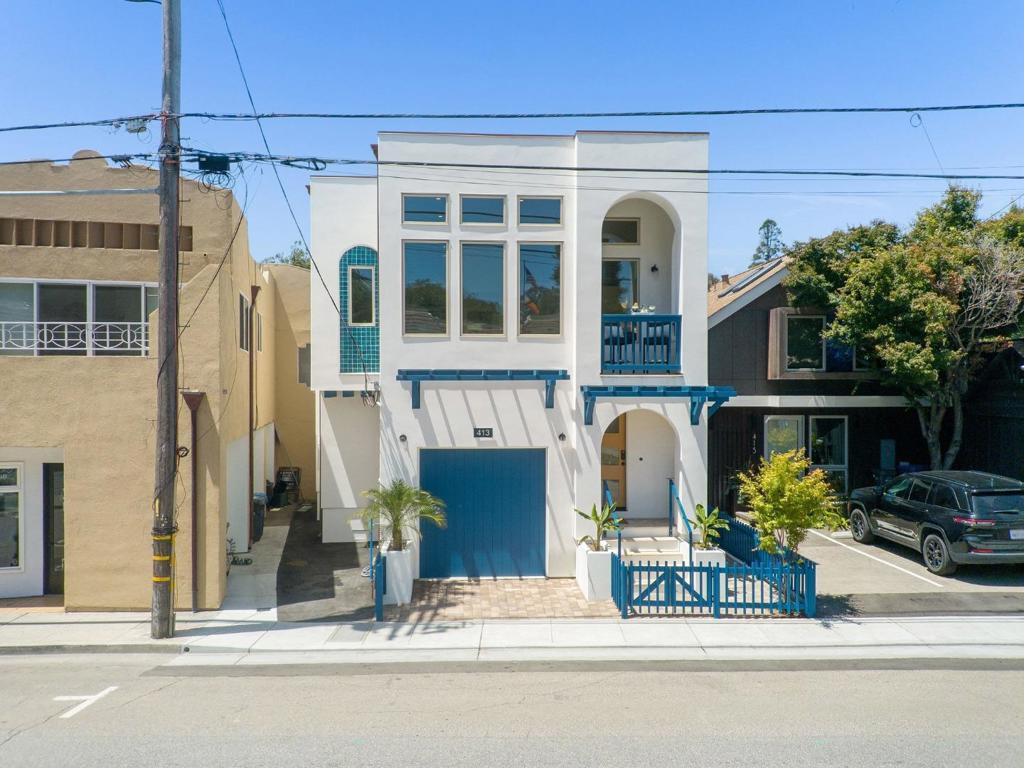
Enter an interest rate to see your estimated monthly payment.GREEK STYLED ARCHITECTURE...a rare opportunity to own a brand-new luxury residence in the heart of Capitola, one of California's most desirable coastal destinations. Completed in 2026, this exceptional ground-up construction is ideally situated within a vacation rental zone, offering outstanding income potential and long-term investment value. Designed to capture the essence of modern coastal living, the home features 4 bedrooms, 2 bathrooms, approximately 1365 square feet of thoughtfully designed living space, plus a versatile 365 square foot loft for a total of 1700 square feet of interior footage. A large over-sized 1 car garage provides room for a car lift for second car storage, while premium finishes and top tier craftsmanship elevate every detail. The open-concept floor plan connects the living, dining and kitchen areas, creating an inviting environment for entertaining guests or enjoying everyday life. The chef inspired kitchen includes top of the line appliances, designer fixtures, luxury finishes throughout including outside Wi-Fi security cameras with video as well as a doorbell camera. From the Pella windows with motorized window shades to the copper gutters to the closet organizers, no detail was overlooked in the design and construction of this exceptional home.
| yesterday | Listing updated with changes from the MLS | |
| 2 weeks ago | Listing first seen on site |

This information is for your personal, non-commercial use and may not be used for any purpose other than to identify prospective properties you may be interested in purchasing. The display of MLS data is usually deemed reliable but is NOT guaranteed accurate by the MLS. Buyers are responsible for verifying the accuracy of all information and should investigate the data themselves or retain appropriate professionals. Information from sources other than the Listing Agent may have been included in the MLS data. Unless otherwise specified in writing, the Broker/Agent has not and will not verify any information obtained from other sources. The Broker/Agent providing the information contained herein may or may not have been the Listing and/or Selling Agent.

Did you know? You can invite friends and family to your search. They can join your search, rate and discuss listings with you.