

14785 Nelson WaySan Jose, CA 95124
Mortgage Calculator
Monthly Payment (Est.)
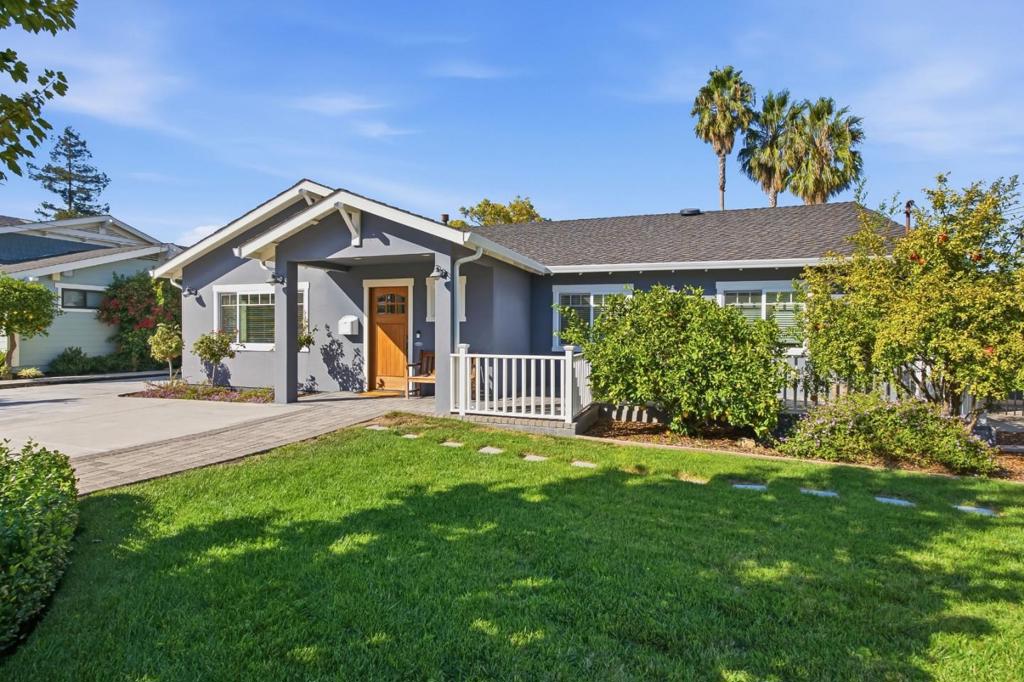
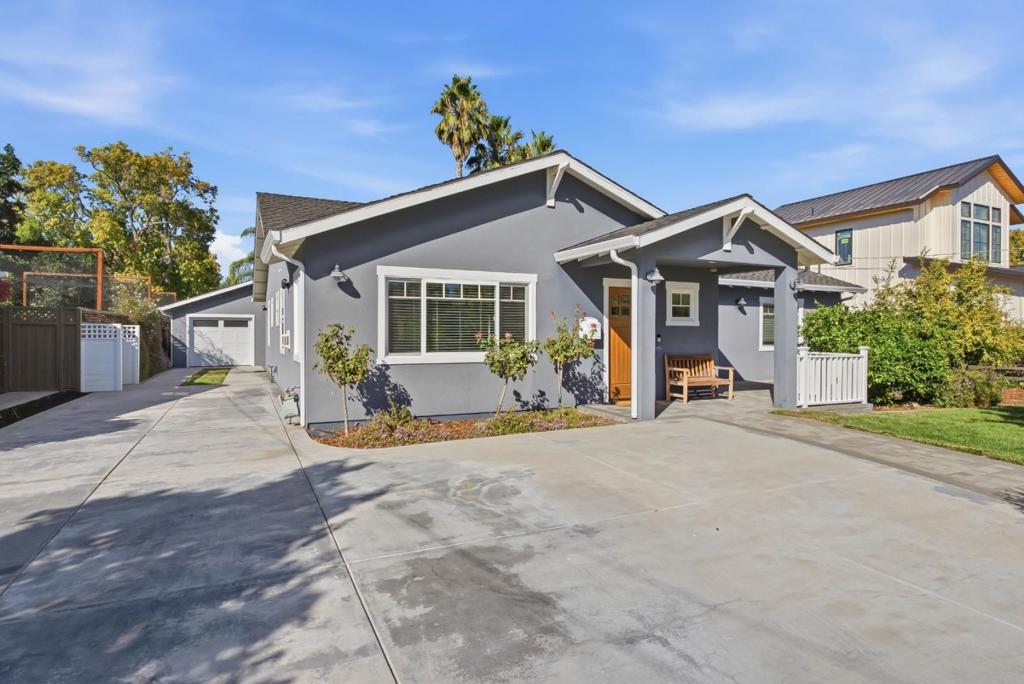
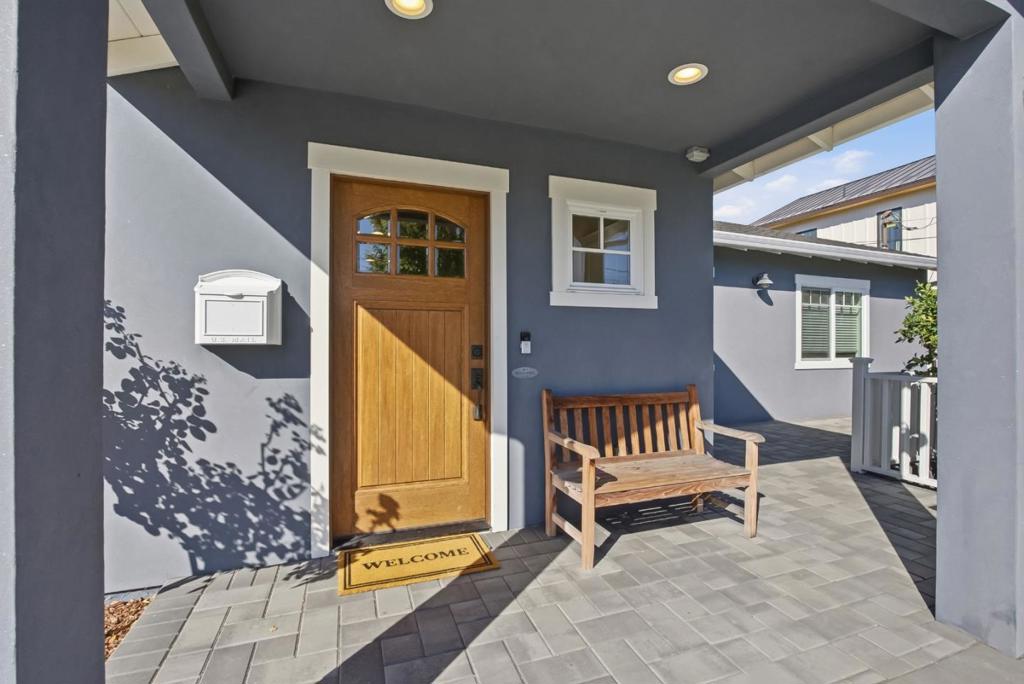
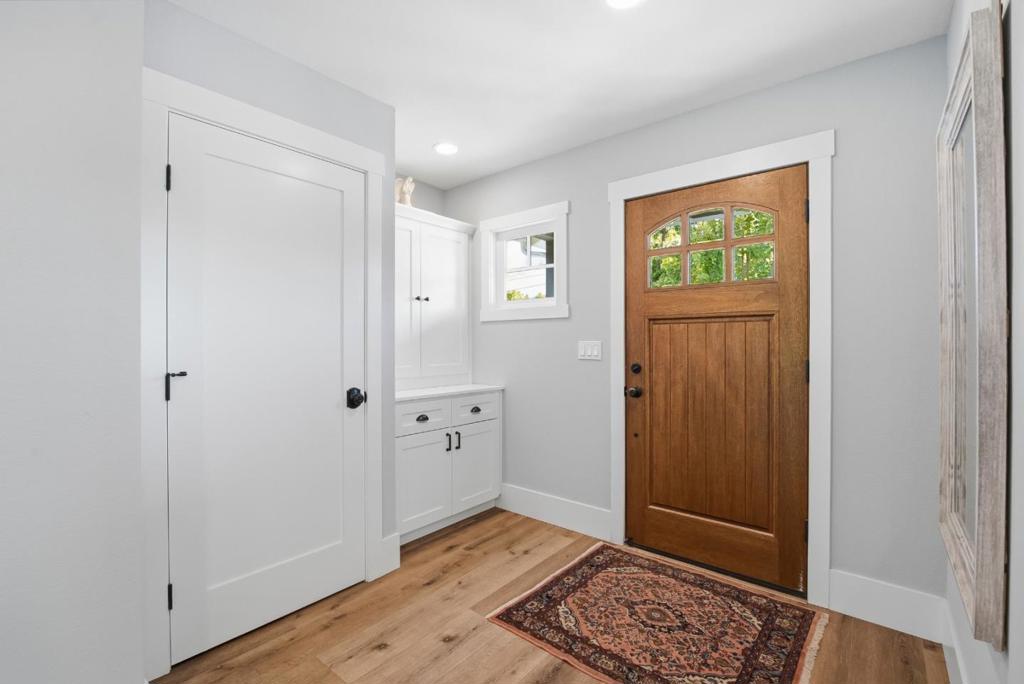
Enter an interest rate to see your estimated monthly payment.Nestled along a quiet, tree-lined street in prestigious Cambrian Park, this newly reimagined custom Craftsman redefines effortless California luxury. Set on a gorgeous 9,375-square-foot lot, the property pairs timeless architectural craftsmanship with a sophisticated, open-concept design meant for modern day living. Spanning a total of 3,149 square feet, the home features a 2,517-square-foot main residence alongside a private 632-square-foot ADU. The home offers four bedrooms + office, and three-and-a-half baths, highlighted by dual fireplaces that anchor the living and great rooms, making it an absolute dream for entertaining. At the heart of the home, a chef's kitchen boasts premier Wolf appliances, custom cabinetry, a butlers pantry, and a grand entertaining island. Expansive glass sliders dissolve the boundaries between indoors and out, opening to a private sanctuary complete with lush lawns, fruit trees, a tranquil paver patio, and a custom hot tub. The exceptionally large primary retreat serves as a peaceful sanctuary, complete with a massive walk-in closet and a spa-inspired en-suite bath. Finished with European wood flooring, designer details, and top-tier schools, this is refined living at its absolute finest, come see for yourself!
| a week ago | Listing updated with changes from the MLS | |
| a week ago | Status changed to Pending | |
| 2 weeks ago | Listing first seen on site |

This information is for your personal, non-commercial use and may not be used for any purpose other than to identify prospective properties you may be interested in purchasing. The display of MLS data is usually deemed reliable but is NOT guaranteed accurate by the MLS. Buyers are responsible for verifying the accuracy of all information and should investigate the data themselves or retain appropriate professionals. Information from sources other than the Listing Agent may have been included in the MLS data. Unless otherwise specified in writing, the Broker/Agent has not and will not verify any information obtained from other sources. The Broker/Agent providing the information contained herein may or may not have been the Listing and/or Selling Agent.

Did you know? You can invite friends and family to your search. They can join your search, rate and discuss listings with you.