

20012 Northcrest SquareCupertino, CA 95014

Mortgage Calculator
Monthly Payment (Est.)
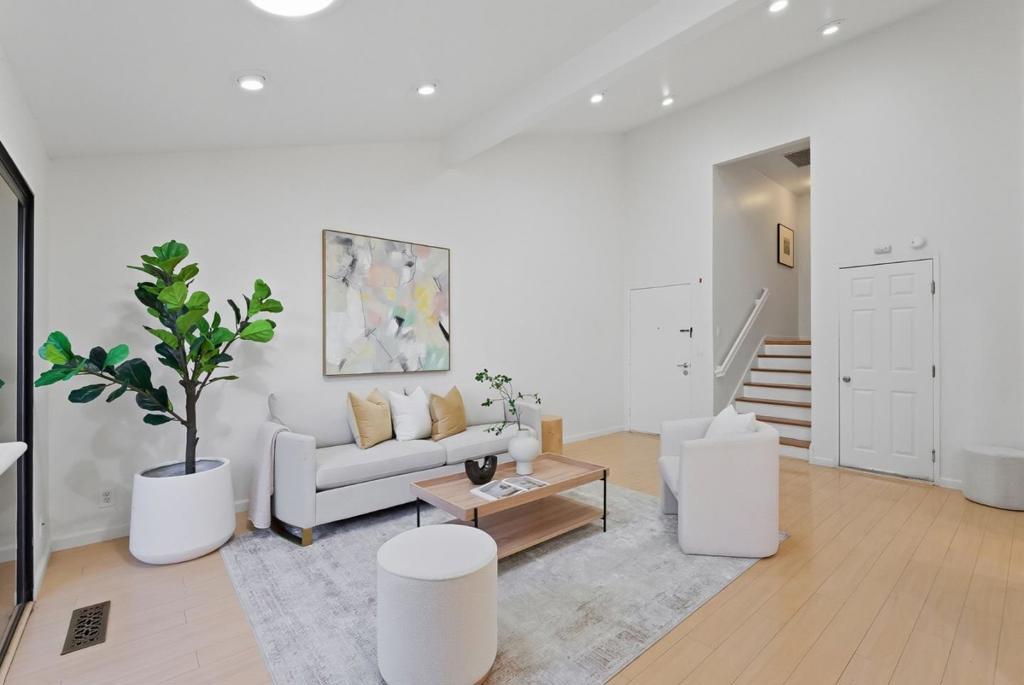
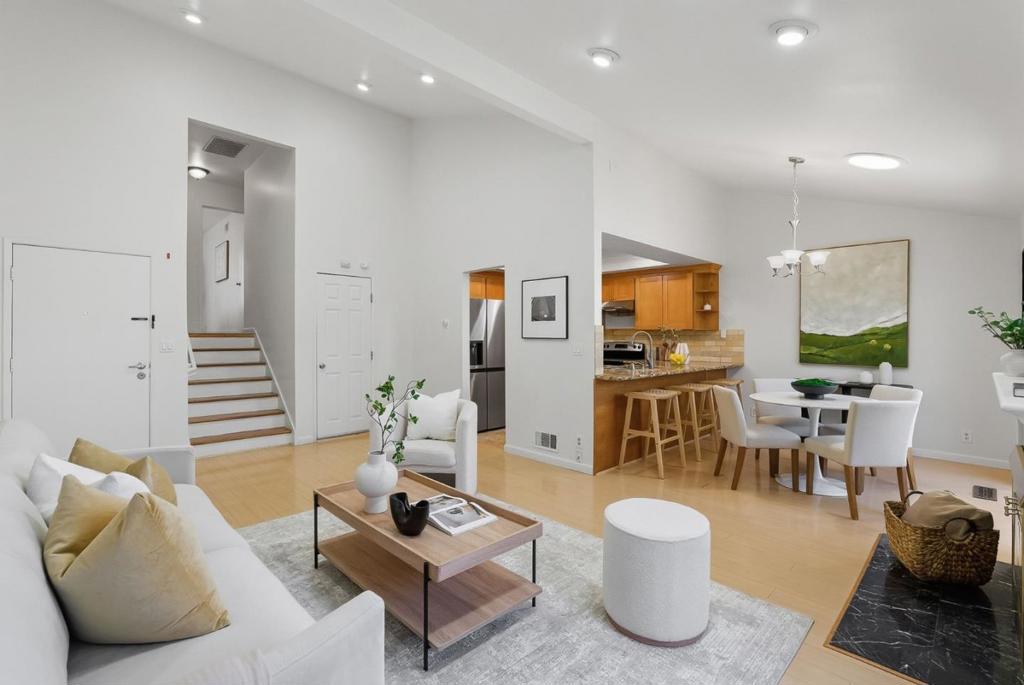
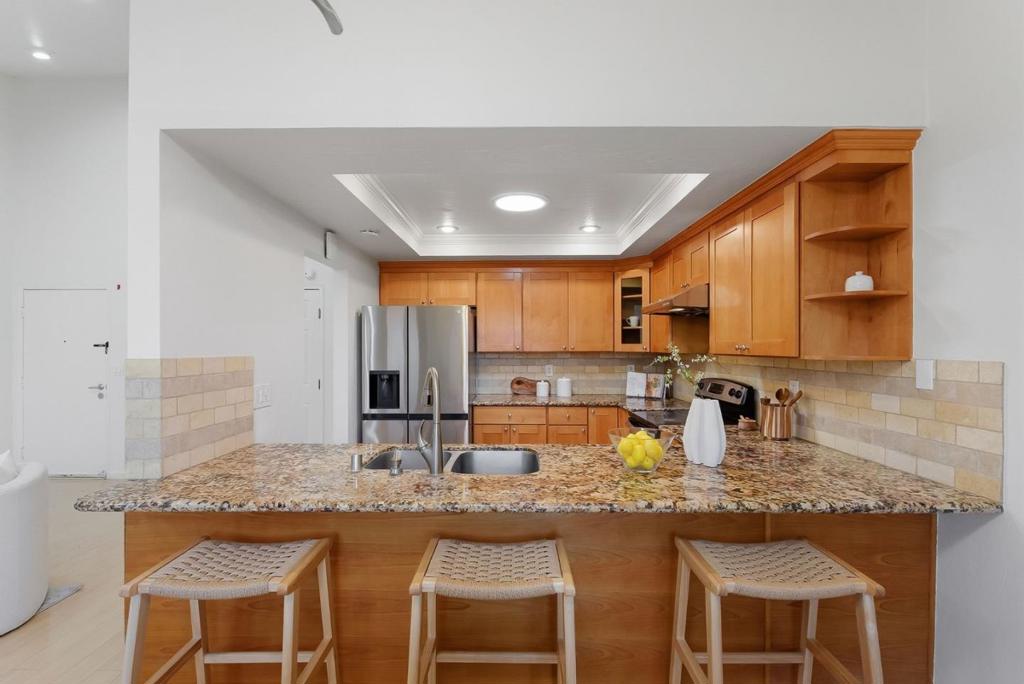
Enter an interest rate to see your estimated monthly payment.Welcome to this rare two-story gem with top-rated Cupertino schools and an unbeatable location for commuters. The living room impresses with soaring vaulted ceilings and a flood of natural light, creating an open and inviting atmosphere. The kitchen is a chefs delight, anchored by beautiful solid wood cabinets and premium finishes. Step through to your private backyard, a perfect sanctuary for family gatherings and weekend BBQs. Life at the Northpoint Community offers a private, park-like setting with resort-style amenities, including two swimming pools, a wading pool, sauna, a full-service gym, two tennis courts, a playground, and a massive clubhouse available for hosting events. Located within the prestigious Cupertino School District boundaries, this is the perfect environment for a growing family! Other standout features include: attached side-by-side garage, central heating & AC, abundant guest parking throughout the community. Reach major employers within 10 minutes, including Apple Park and Infinite Loop. Other tech hubs like LinkedIn, Nvidia, Netflix, and Google are within a 15-20 minute drive. Enjoy easy access to HWY 280 & 85, with the dining and entertainment of Main Street Cupertino just minutes away.
| 2 days ago | Listing updated with changes from the MLS | |
| 2 weeks ago | Listing first seen on site |

This information is for your personal, non-commercial use and may not be used for any purpose other than to identify prospective properties you may be interested in purchasing. The display of MLS data is usually deemed reliable but is NOT guaranteed accurate by the MLS. Buyers are responsible for verifying the accuracy of all information and should investigate the data themselves or retain appropriate professionals. Information from sources other than the Listing Agent may have been included in the MLS data. Unless otherwise specified in writing, the Broker/Agent has not and will not verify any information obtained from other sources. The Broker/Agent providing the information contained herein may or may not have been the Listing and/or Selling Agent.

Did you know? You can invite friends and family to your search. They can join your search, rate and discuss listings with you.