

1617 Greenwood WayMilpitas, CA 95035
Mortgage Calculator
Monthly Payment (Est.)
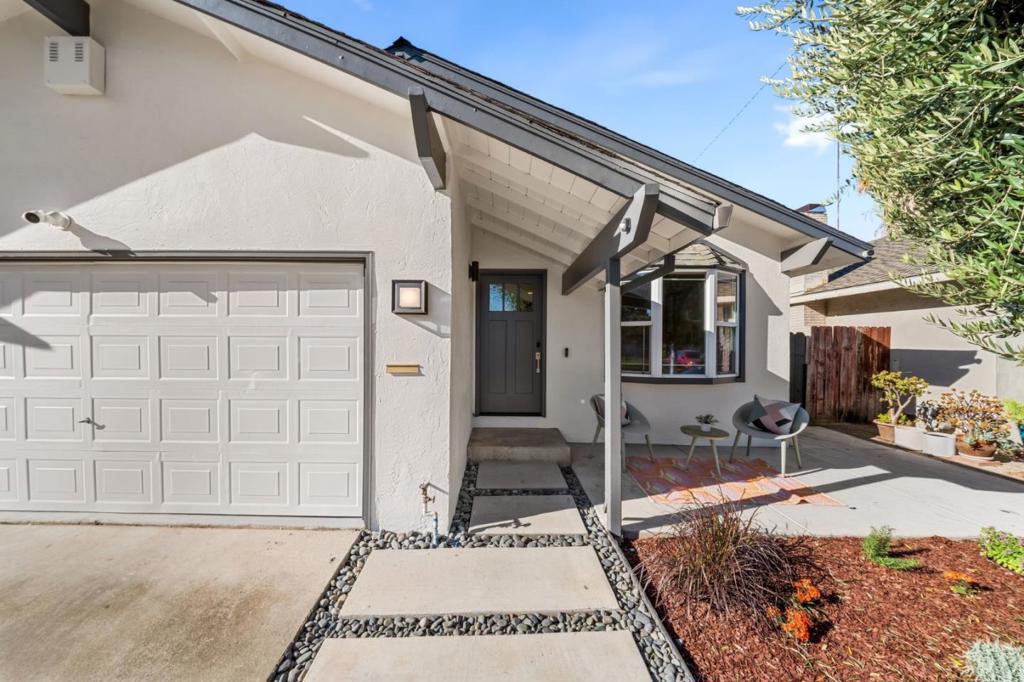
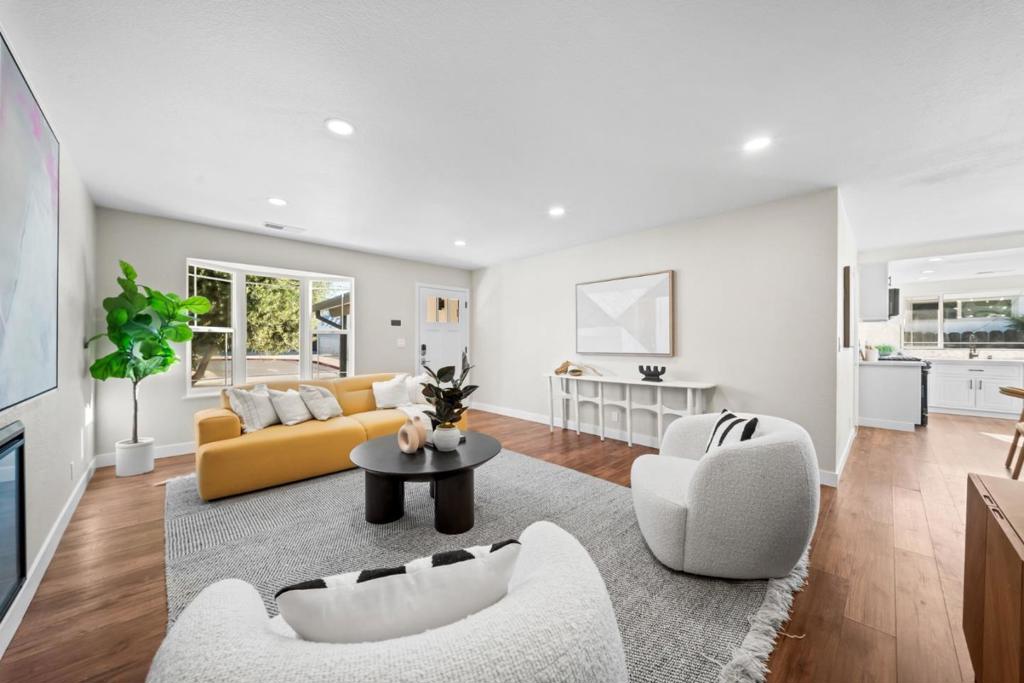
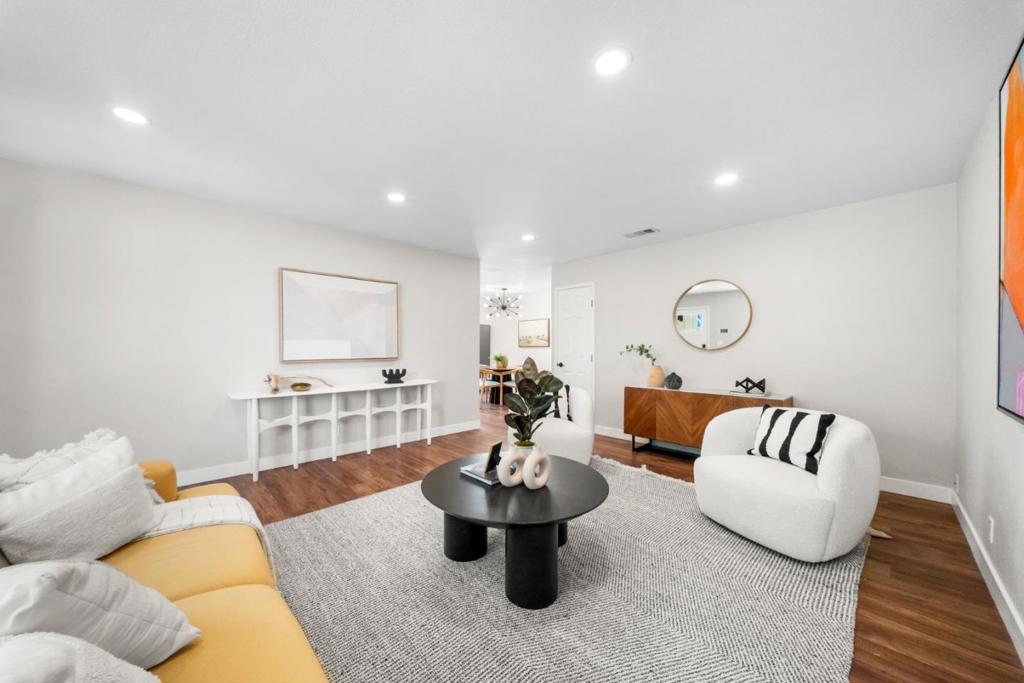
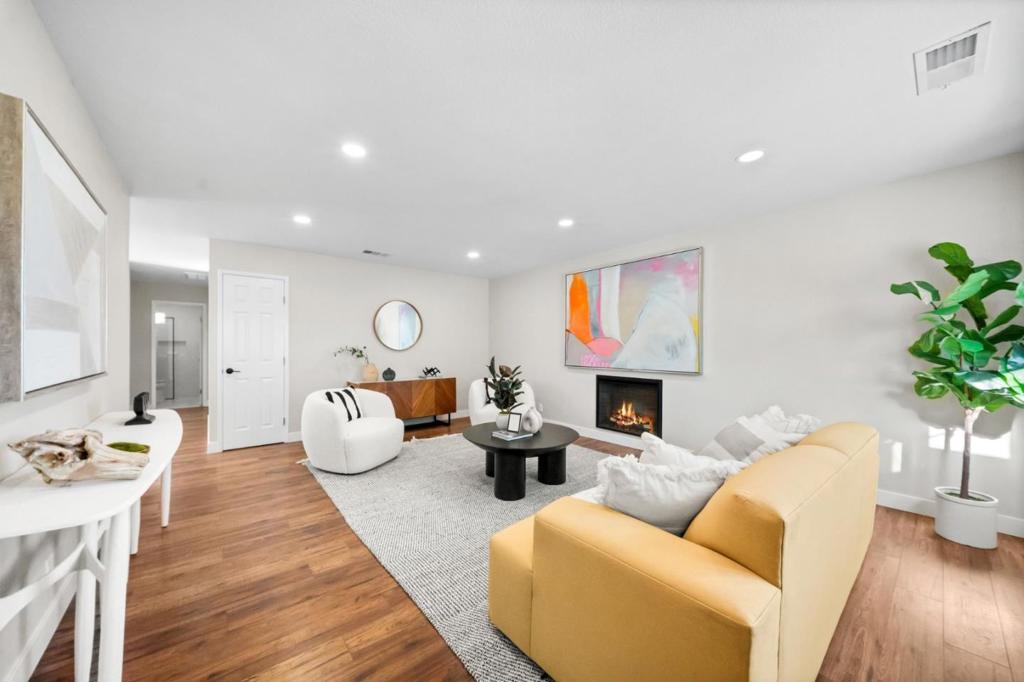
Enter an interest rate to see your estimated monthly payment.Beautifully refreshed and ready for its next owner, this inviting 3-bedroom, 2-bath Milpitas home features fresh interior and exterior paint, tasteful staging, and thoughtfully designed outdoor spaces. The exceptional backyard is perfect for entertaining, with a beautiful gazebo, an outdoor kitchen with a barbecue, and attractive pavers that create a welcoming setting for gatherings and outdoor dining. Low-maintenance landscaping in the front, side, and back yards makes it easy to spend more time enjoying the space. Enjoy a convenient location near a neighborhood park, shopping, dining, and everyday essentials. Nearby BART and major highways provide connections throughout the Bay Area, while the Trader Joes shopping plaza adds to the ease of daily living. With refreshed finishes, wonderful outdoor amenities, and a convenient Milpitas location, this charming home is ready for its next chapter.
| 3 days ago | Listing updated with changes from the MLS | |
| 4 days ago | Status changed to Pending | |
| 2 weeks ago | Listing first seen on site |

This information is for your personal, non-commercial use and may not be used for any purpose other than to identify prospective properties you may be interested in purchasing. The display of MLS data is usually deemed reliable but is NOT guaranteed accurate by the MLS. Buyers are responsible for verifying the accuracy of all information and should investigate the data themselves or retain appropriate professionals. Information from sources other than the Listing Agent may have been included in the MLS data. Unless otherwise specified in writing, the Broker/Agent has not and will not verify any information obtained from other sources. The Broker/Agent providing the information contained herein may or may not have been the Listing and/or Selling Agent.

Did you know? You can invite friends and family to your search. They can join your search, rate and discuss listings with you.