

926 Larkspur DriveMillbrae, CA 94030
Mortgage Calculator
Monthly Payment (Est.)
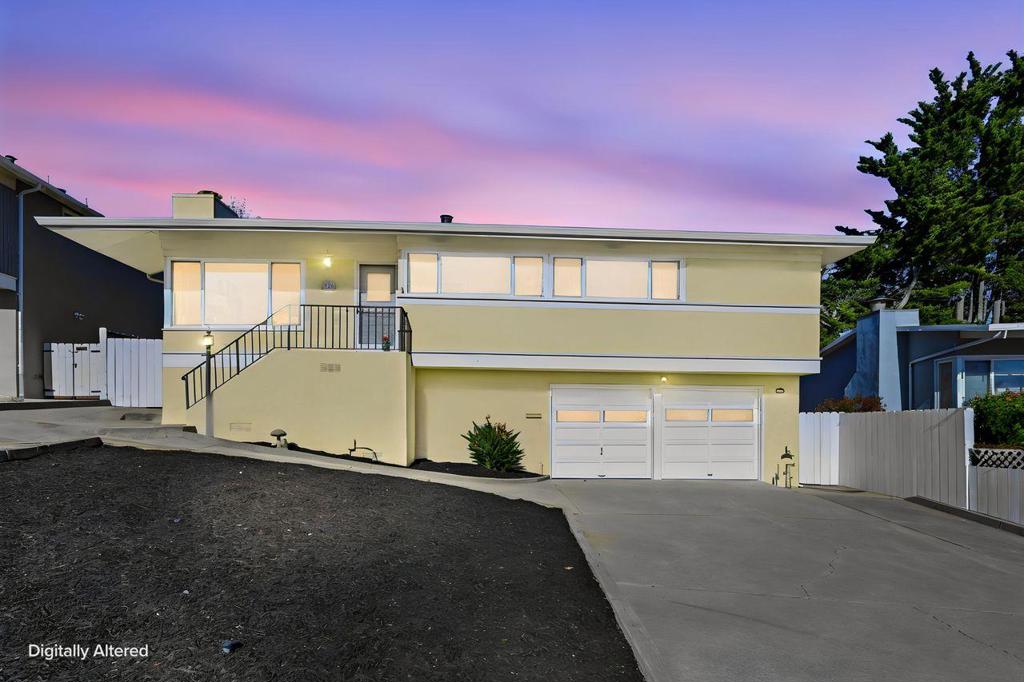
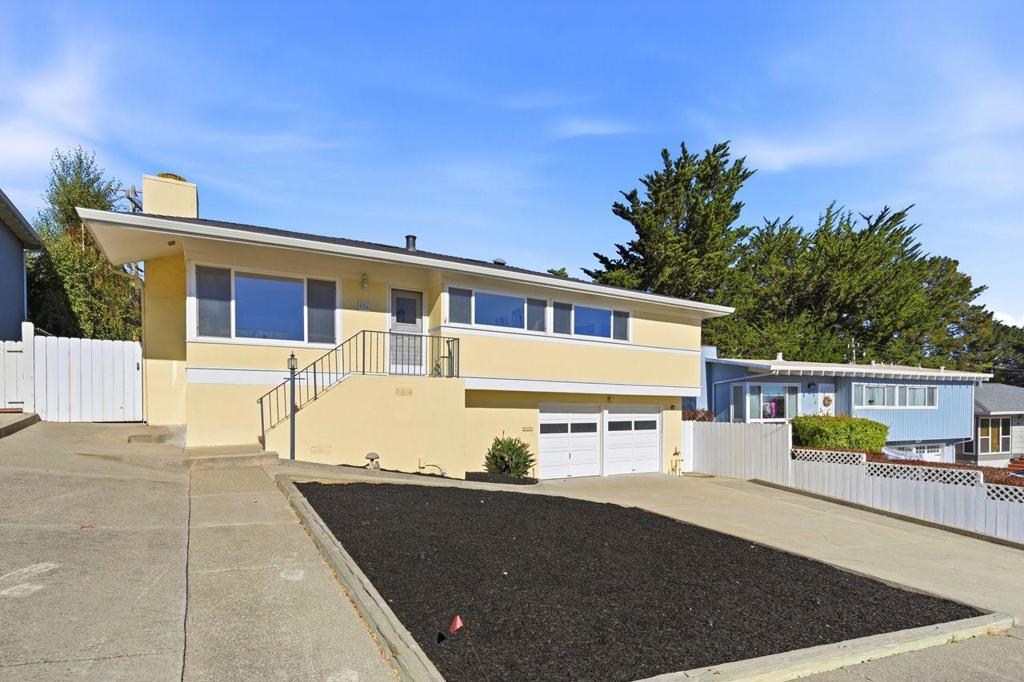
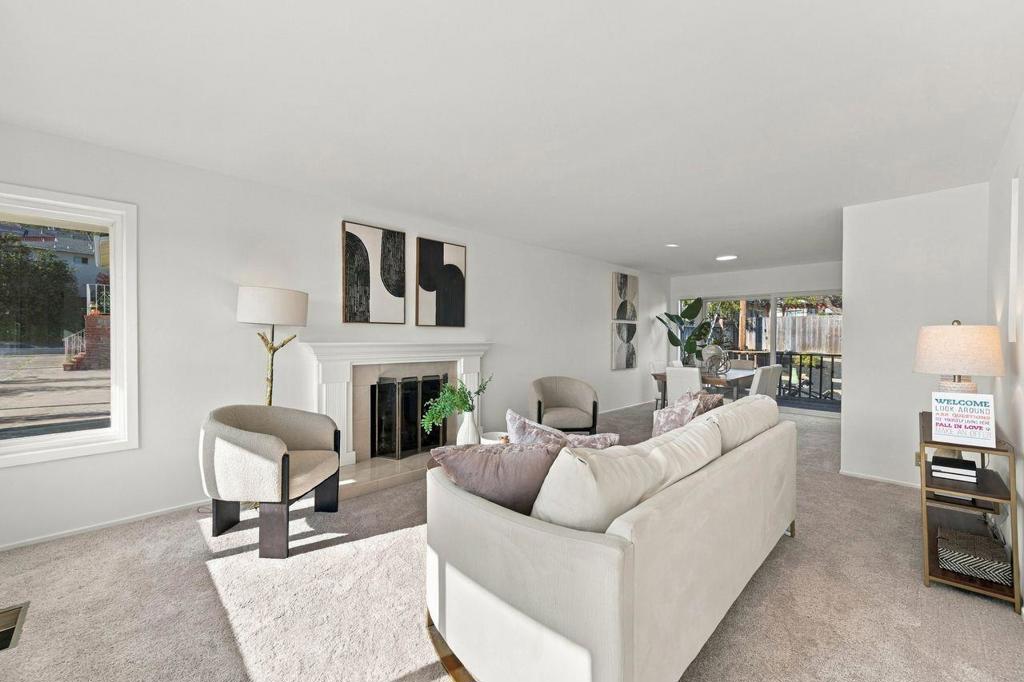
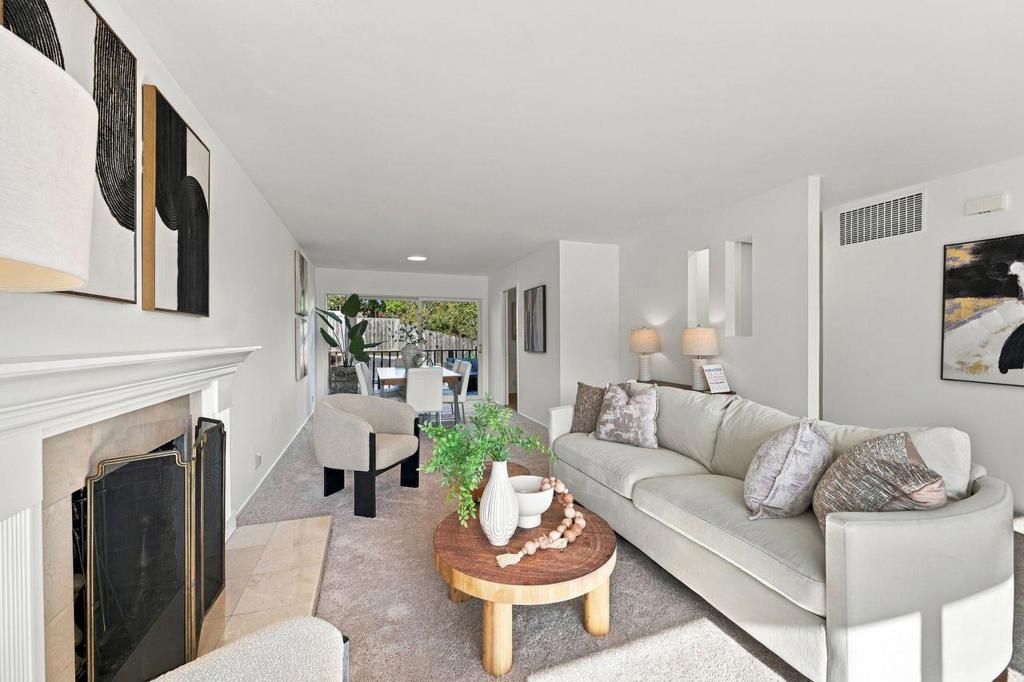
Enter an interest rate to see your estimated monthly payment.Elevated Ranch Style Home with Room to Expand. Located on an oversized approximately 6,583 sq. ft. lot in Millbrae's desirable Meadows neighborhood, this 3 bedroom, 2 bath elevated ranch style home offers approx. 1,380 sq. ft. of living space upstairs, plus a spacious downstairs bonus room with a large walk-in closet. Bring your remodeling ideas and make this home your own! Features include a tiled entryway, spacious living room with fireplace, dining area with an adjacent deck, and kitchen with laminate flooring, garden window, and tiled countertops. Fresh interior paint, newly installed carpeting and numerous new light fixtures in 2026, along with double-pane windows, add to the appeal. The primary bedroom suite features a private bath with tile flooring and a shower stall. The hall bathroom offers tiled flooring and a tub with shower enclosure. Enjoy the landscaped backyard with patio and deck, perfect for outdoor relaxation and entertaining. An attached 2 car garage adds convenience. Located within walking distance of Sawyer Camp Trail, Meadows Elementary School, Meadow Swim Club, and Junipero Serra Park. Located in a wonderful neighborhood with highly regarded Millbrae schools. A great opportunity to create your ideal home in a sought-after neighborhood!
| 7 days ago | Listing updated with changes from the MLS | |
| a week ago | Status changed to Pending | |
| 2 weeks ago | Listing first seen on site |

This information is for your personal, non-commercial use and may not be used for any purpose other than to identify prospective properties you may be interested in purchasing. The display of MLS data is usually deemed reliable but is NOT guaranteed accurate by the MLS. Buyers are responsible for verifying the accuracy of all information and should investigate the data themselves or retain appropriate professionals. Information from sources other than the Listing Agent may have been included in the MLS data. Unless otherwise specified in writing, the Broker/Agent has not and will not verify any information obtained from other sources. The Broker/Agent providing the information contained herein may or may not have been the Listing and/or Selling Agent.

Did you know? You can invite friends and family to your search. They can join your search, rate and discuss listings with you.