

4744 Durango River CourtSan Jose, CA 95136
Mortgage Calculator
Monthly Payment (Est.)
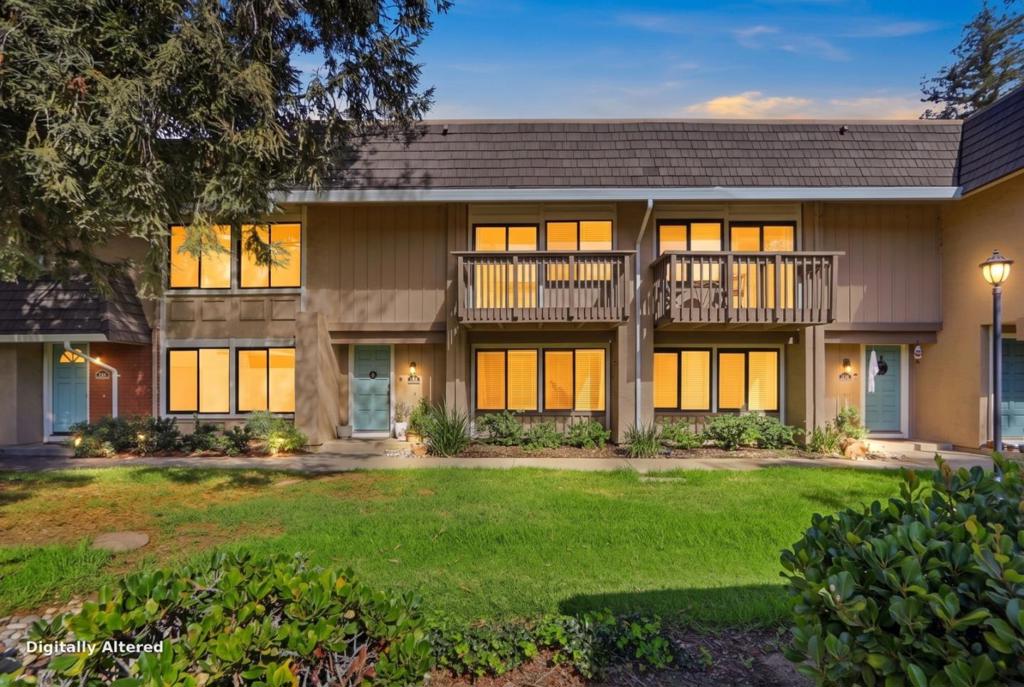
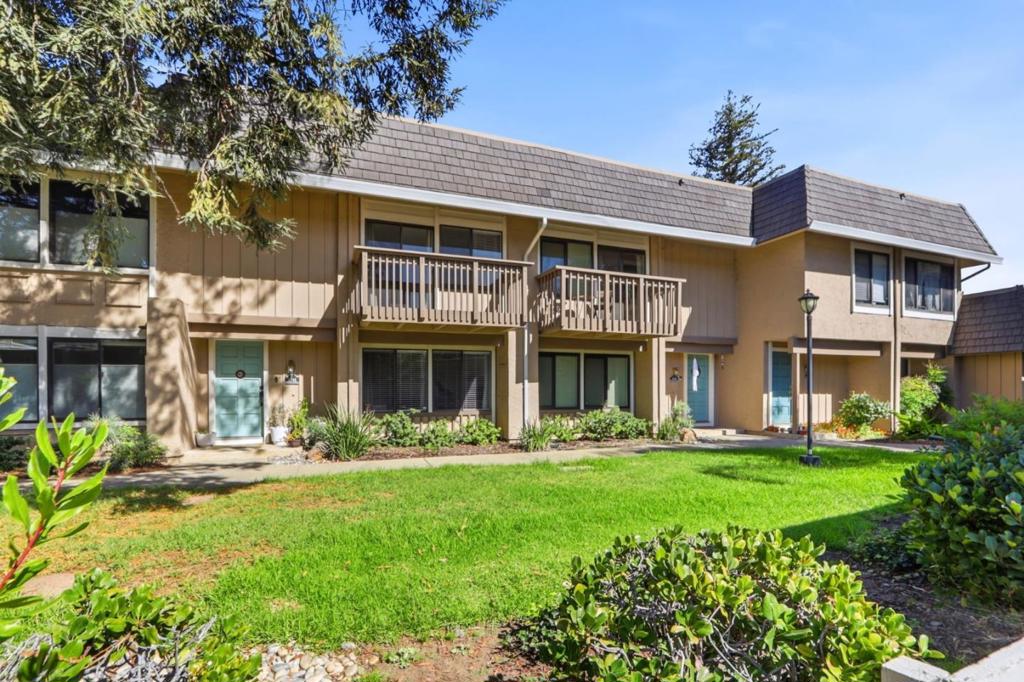
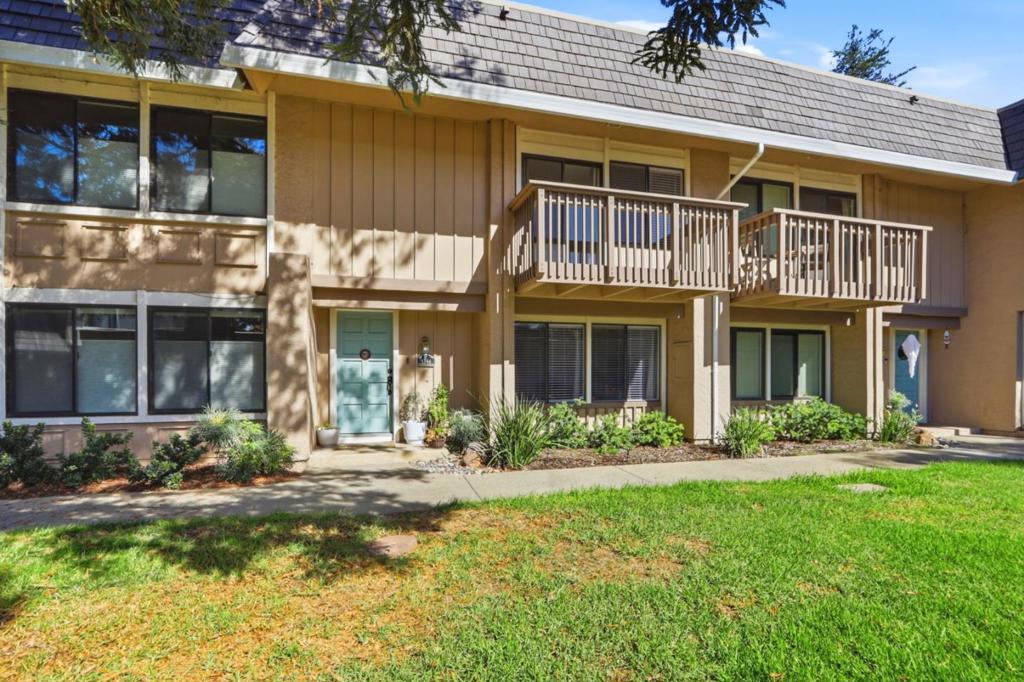
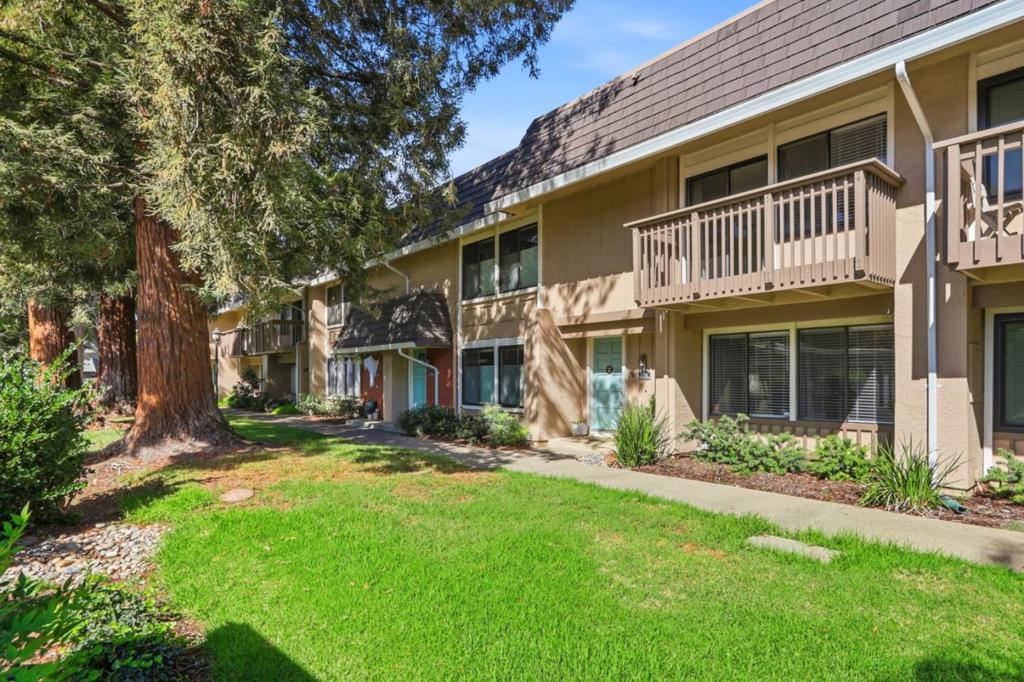
Enter an interest rate to see your estimated monthly payment.Move-in ready & full of natural light, this updated 2-story townhome at 4744 Durango River Ct offers easy living in the desirable Tanglewood community. Inside, the open floor plan is finished with fresh neutral paint, recessed lighting, & durable laminate flooring. The spacious living room has room for a sectional & a home gym, while the adjacent dining area flows into the remodeled kitchen. The kitchen features granite countertops & full-height backsplash, white raised-panel cabinets, a stainless-steel LG appliance suite, & a window over the sink. A sliding glass door connects the dining space to the courtyard. Upstairs, the oversized primary bedroom easily fits a king bed plus a dressing area & opens to a private balcony. The refreshed bathroom has designer large-format tile, a built-in shower niche, a handheld shower, & a quartz-topped vanity. An upstairs laundry area with a front-load washer & dryer adds convenience. Outside, the private courtyard is paved & fenced, with raised planter beds that make it a great spot for gardening, dining, or relaxing. The attached 2-car garage provides parking & storage. Residents enjoy a community pool & clubhouse, along with tree-lined walkways & green common areas. Minutes to shopping, dining, parks, & major commute routes. Dont miss it!
| 4 days ago | Listing updated with changes from the MLS | |
| 2 weeks ago | Listing first seen on site |

This information is for your personal, non-commercial use and may not be used for any purpose other than to identify prospective properties you may be interested in purchasing. The display of MLS data is usually deemed reliable but is NOT guaranteed accurate by the MLS. Buyers are responsible for verifying the accuracy of all information and should investigate the data themselves or retain appropriate professionals. Information from sources other than the Listing Agent may have been included in the MLS data. Unless otherwise specified in writing, the Broker/Agent has not and will not verify any information obtained from other sources. The Broker/Agent providing the information contained herein may or may not have been the Listing and/or Selling Agent.

Did you know? You can invite friends and family to your search. They can join your search, rate and discuss listings with you.