

2226 Ruby AvenueSan Jose, CA 95148
Mortgage Calculator
Monthly Payment (Est.)
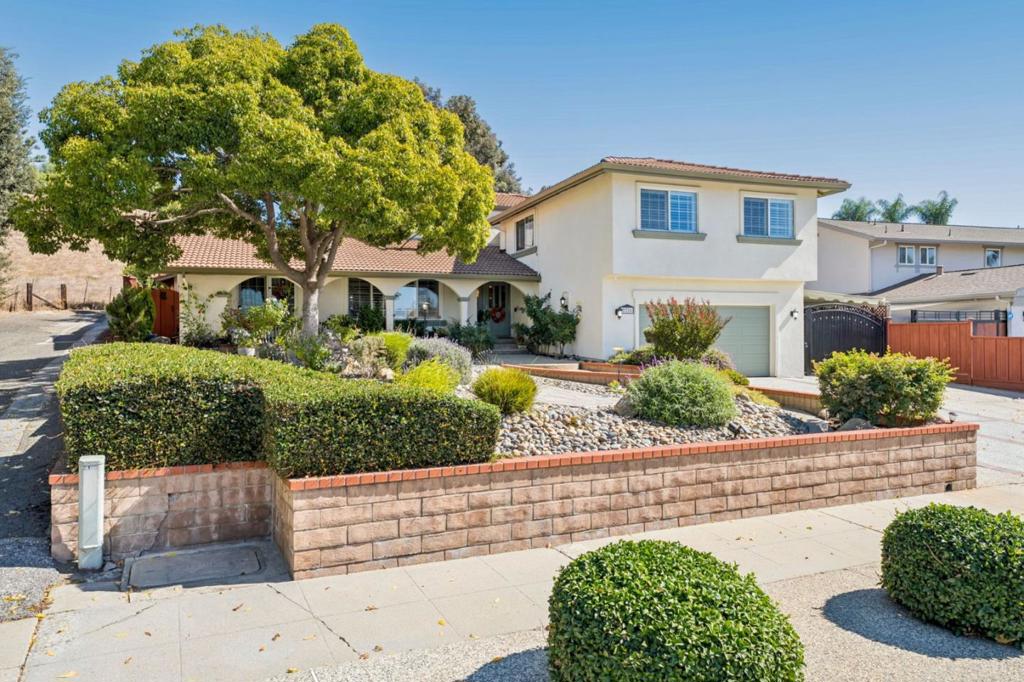
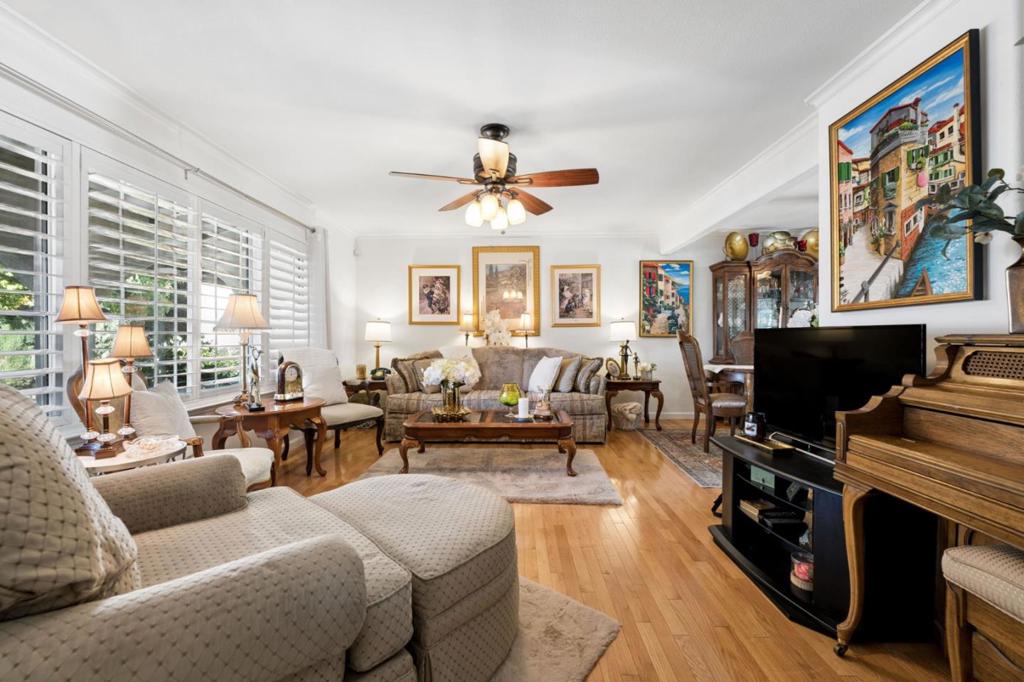
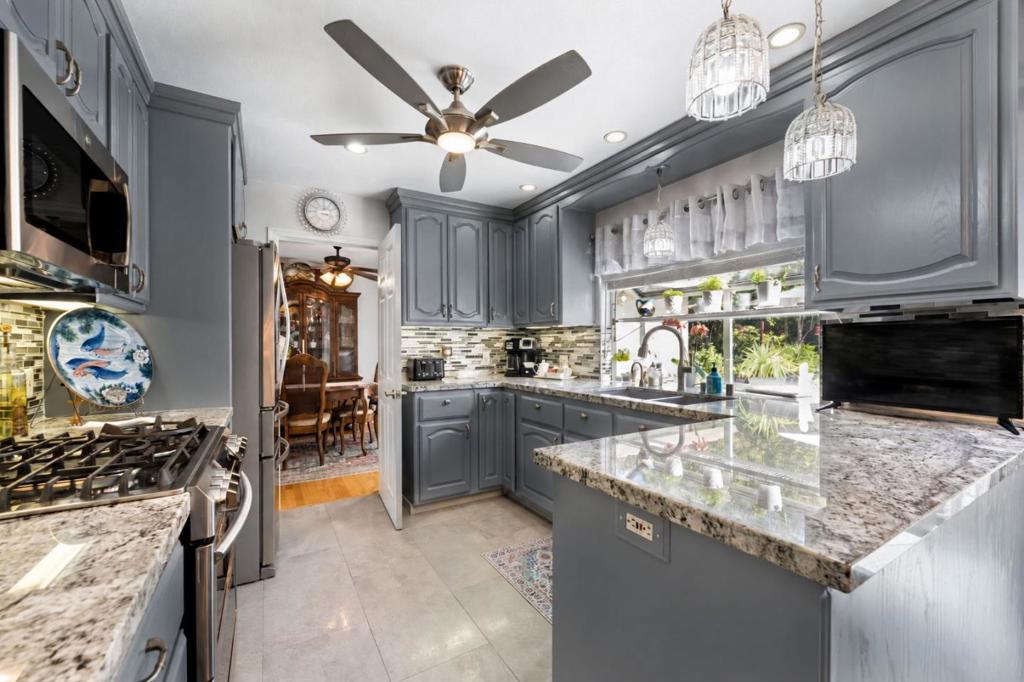
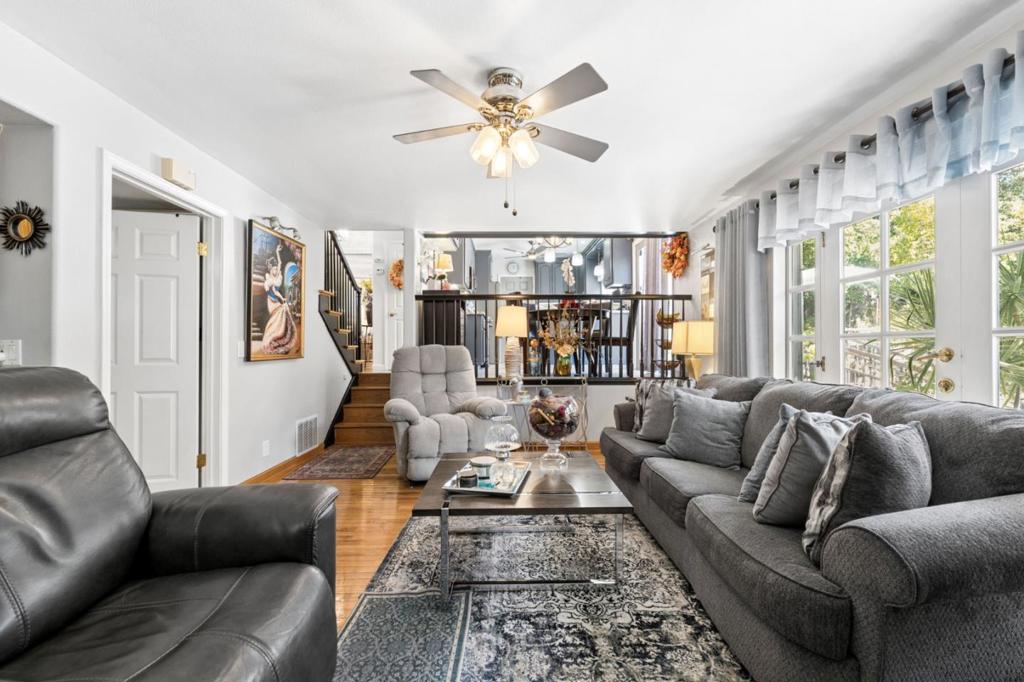
Enter an interest rate to see your estimated monthly payment.Welcome to 2226 Ruby Avenue, where beautifully updated interiors, generous outdoor space, and a versatile layout come together in the heart of Evergreen. Offering 6 bedrooms and 3.5 bathrooms across approximately 2,849 sq. ft. this inviting home features two primary suites, including one on the ground level ideal for multigenerational living or extended guests, the upstairs primary suite offers dual walk-in closets. The remodeled kitchen shines with granite countertops, a new backsplash, refreshed cabinetry, and all-new appliances. Separate living, family, and dining areas offer comfortable spaces to gather, entertain, and unwind. A standout feature is the separate wing with its own exterior entrance, two rooms, and an expansive bathroom featuring dual sinks, a spacious shower, a soaking tub, and dedicated laundry. The sixth bedroom includes a wet bar and can also serve as a private living area, adding flexibility to this thoughtfully designed home. Situated on an approximately 10,454 sq. ft. lot, the expansive backyard offers ample room for outdoor dining, gardening, and entertaining, with three storage sheds providing added convenience. With welcoming gathering spaces and room for privacy, this home offers comfort and flexibility for years to come. Welcome home!
| a week ago | Listing updated with changes from the MLS | |
| 2 weeks ago | Price changed to $1,949,000 | |
| 2 weeks ago | Listing first seen on site |

This information is for your personal, non-commercial use and may not be used for any purpose other than to identify prospective properties you may be interested in purchasing. The display of MLS data is usually deemed reliable but is NOT guaranteed accurate by the MLS. Buyers are responsible for verifying the accuracy of all information and should investigate the data themselves or retain appropriate professionals. Information from sources other than the Listing Agent may have been included in the MLS data. Unless otherwise specified in writing, the Broker/Agent has not and will not verify any information obtained from other sources. The Broker/Agent providing the information contained herein may or may not have been the Listing and/or Selling Agent.
