

26699 Altamont RoadLos Altos Hills, CA 94022
Mortgage Calculator
Monthly Payment (Est.)
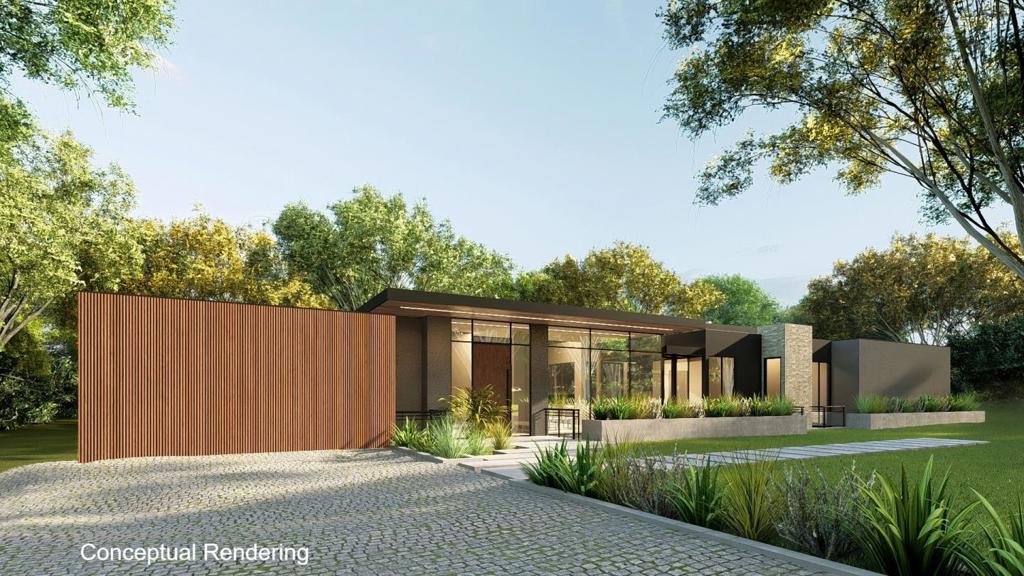
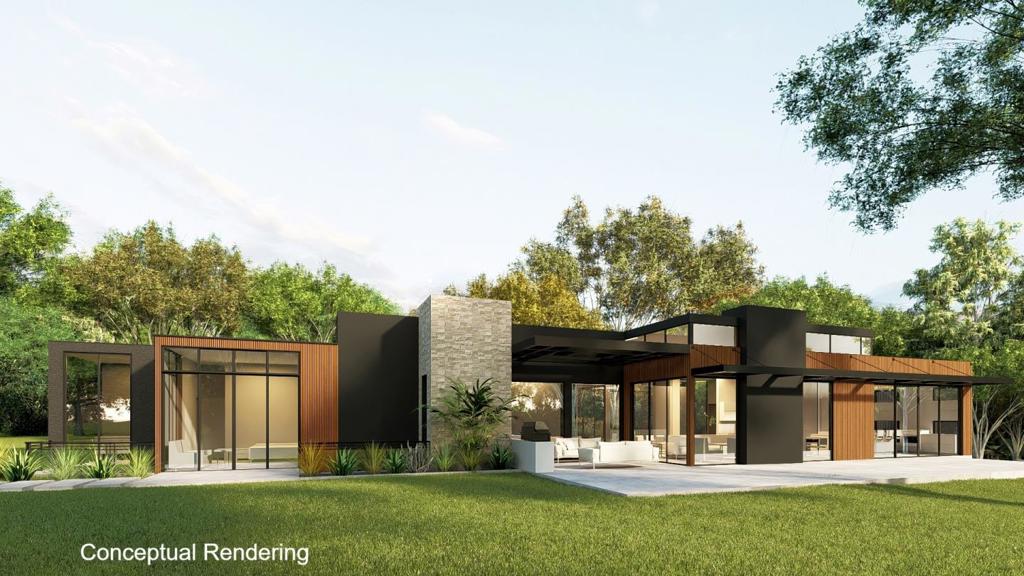
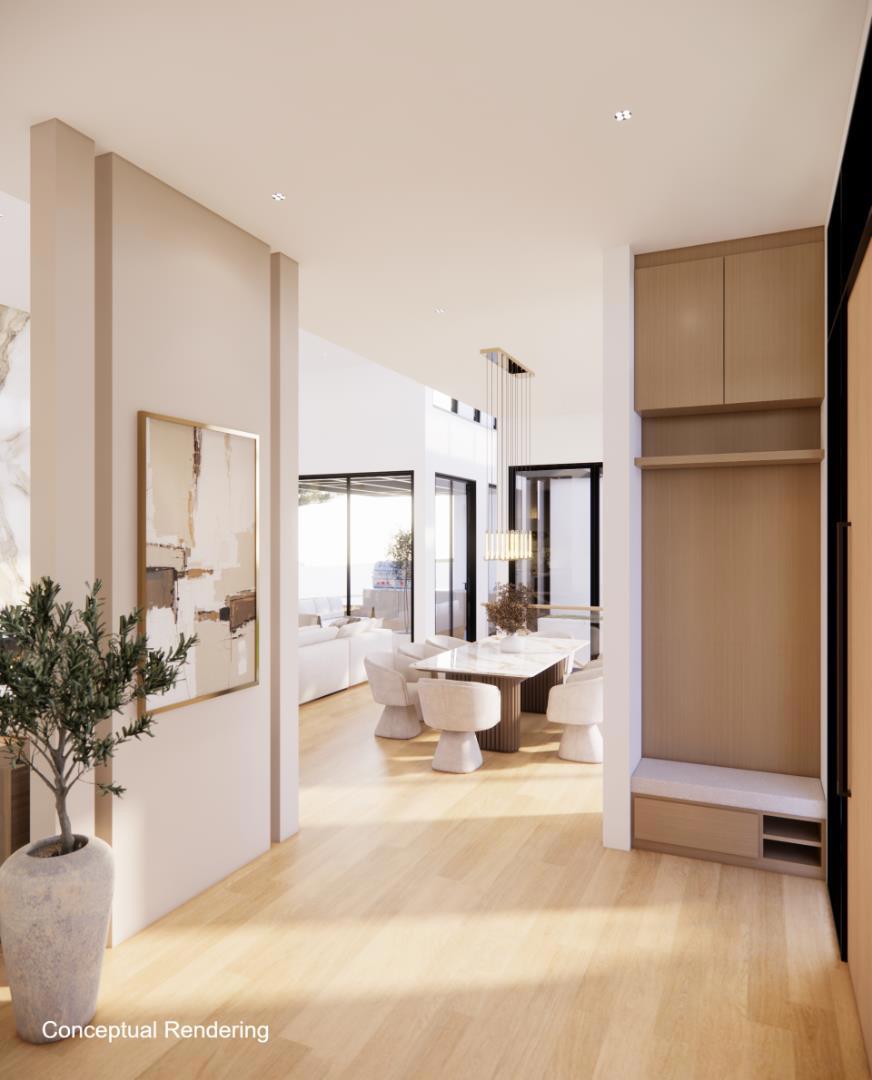
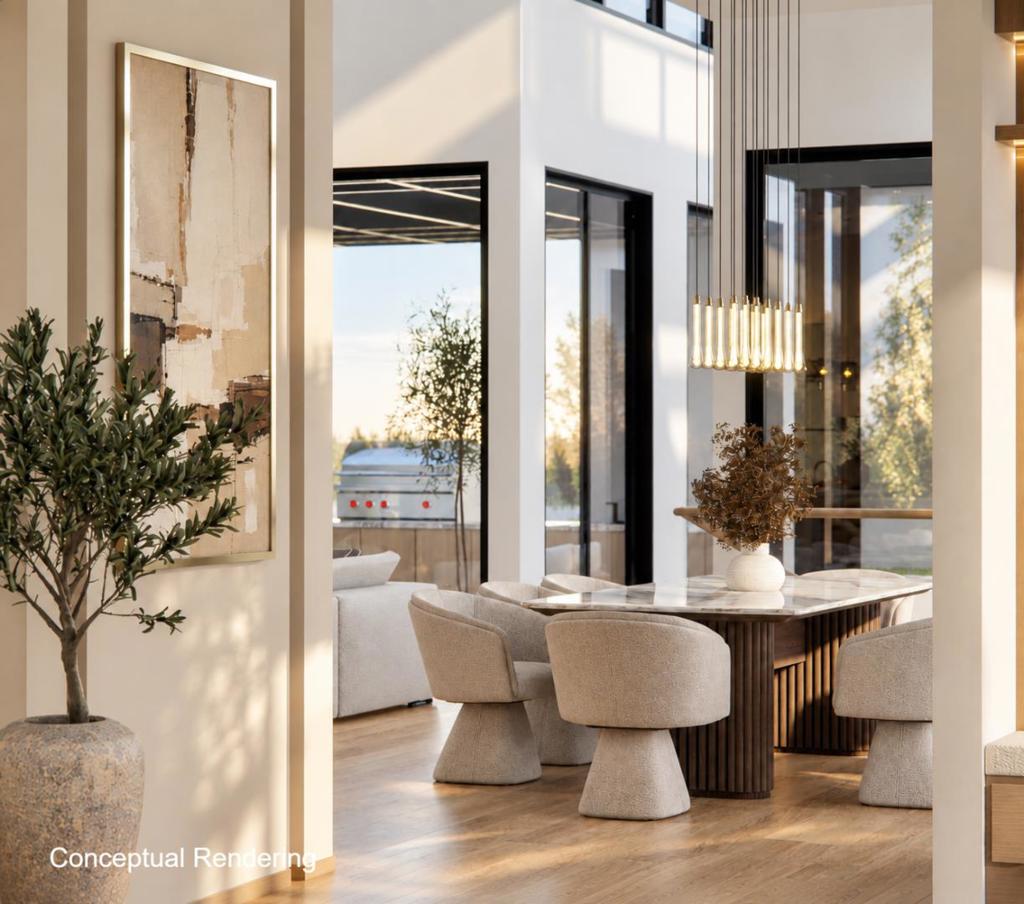
Enter an interest rate to see your estimated monthly payment.Exceptional presale opportunity to own a stunning newly completed contemporary estate in a prime Los Altos Hills location. Situated on an expansive, flat 21,865 SF lot with beautiful views, this luxurious residence is offered at $8,800,000. Featuring approximately 5,488 SF of thoughtfully designed living space, the home offers 6 bedrooms and 7.5 bathrooms, including 2,570 SF on the main level and a 2,918 SF finished basement, plus a 442 SF two-car garage. The open-concept main level features a spacious family room, gourmet kitchen, breakfast area, elegant dining room, and seamless access to outdoor living spaces. The beautifully appointed basement offers a private theatre, wine cellar, additional family room, and guest accommodations, creating an exceptional setting for relaxation and entertainment. Contemporary architecture, refined finishes, and abundant natural light elevate the home's sophisticated design. A rare opportunity to enjoy luxury living in a desirable Los Altos Hills setting.
| 2 weeks ago | Listing updated with changes from the MLS | |
| 2 weeks ago | Listing first seen on site |

This information is for your personal, non-commercial use and may not be used for any purpose other than to identify prospective properties you may be interested in purchasing. The display of MLS data is usually deemed reliable but is NOT guaranteed accurate by the MLS. Buyers are responsible for verifying the accuracy of all information and should investigate the data themselves or retain appropriate professionals. Information from sources other than the Listing Agent may have been included in the MLS data. Unless otherwise specified in writing, the Broker/Agent has not and will not verify any information obtained from other sources. The Broker/Agent providing the information contained herein may or may not have been the Listing and/or Selling Agent.
