

1117 Clydebank CourtSunnyvale, CA 94087
Mortgage Calculator
Monthly Payment (Est.)
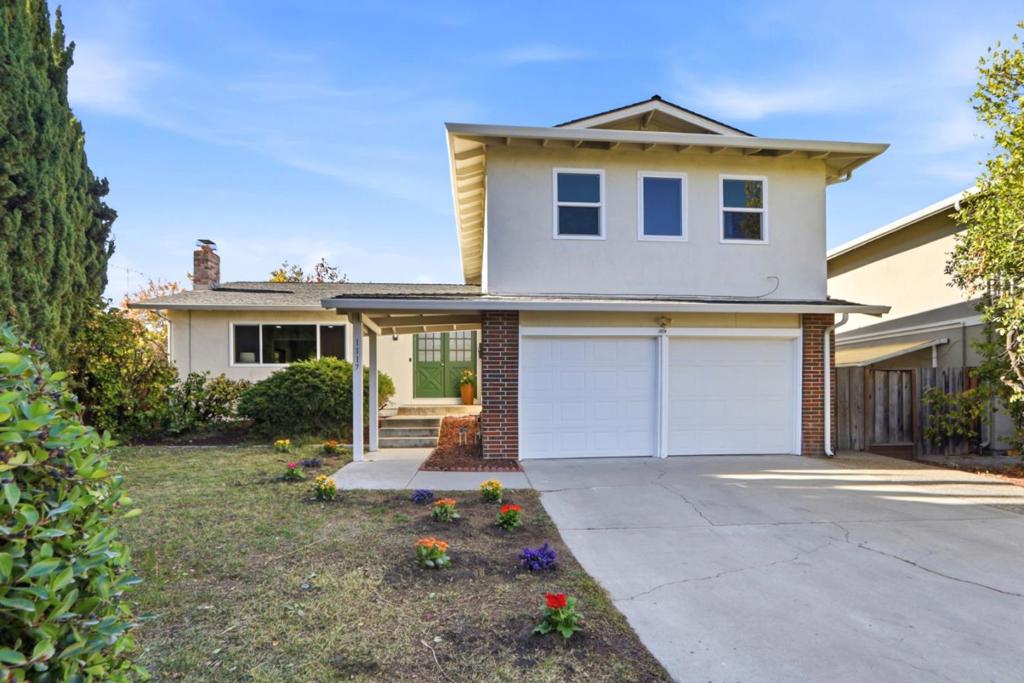
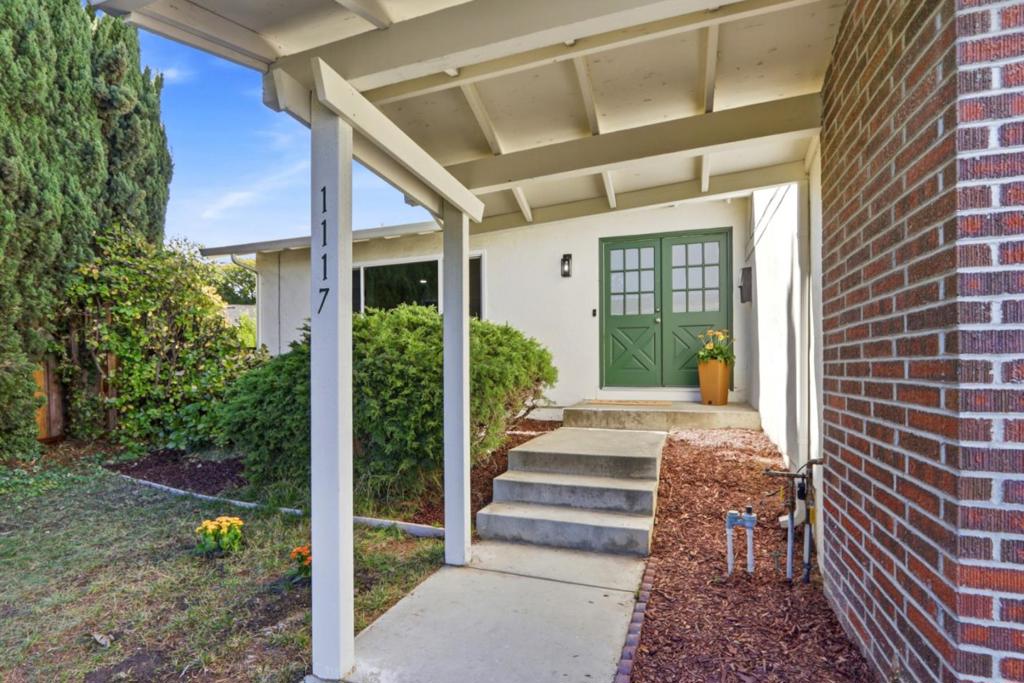
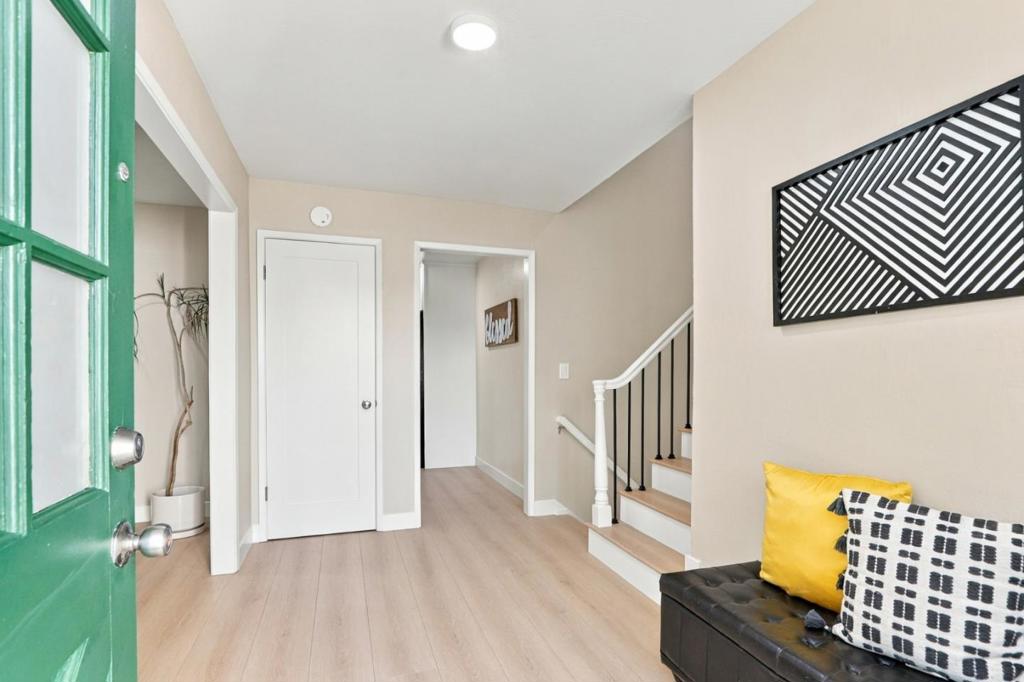
Enter an interest rate to see your estimated monthly payment.Perfect blend of Tranquility and Convenience! This masterfully renovated sanctuary tucked in a quiet cul-de-sac in Sunnyvales highly sought-after Birdland neighborhood. Set back on a low-traffic court. Walking to markets, restaurants, park and schools. A premium 9000+ lot size with endless possibilities~~ Step inside to discover a bright, open floorplan highlighted by a designer kitchen featuring custom cabinetry, beautiful quartz countertops, and a breakfast island perfect for daily busy life. All 3 baths were fully renovated with European tiles and modern fixtures. Spacious master suite features walk-in closet & a freestanding soaking tub, curbless walk-in shower, elegant dual-sink vanity with soothing neutral tones and modern finishes creating a bright luxurious retreat. A second dual-sink vanity & a tub allocated for kids indulgence. Ground floor bath equipped with shower right next to guest bedroom. 15mm waterproof laminate floor thruout for EZ maintenance. Plus, enjoy total peace of mind with brand new double-pane windows, electrical panel, plumbing & central heating and a/c with top-quality Carrier brand. Located in a community with long-term homeowners and tech professionals, Top-rated schools and an effortless commute to major Silicon Valley campuses. Truly a rare find!
| 2 hours ago | Listing updated with changes from the MLS | |
| yesterday | Status changed to Pending | |
| 2 weeks ago | Listing first seen on site |

This information is for your personal, non-commercial use and may not be used for any purpose other than to identify prospective properties you may be interested in purchasing. The display of MLS data is usually deemed reliable but is NOT guaranteed accurate by the MLS. Buyers are responsible for verifying the accuracy of all information and should investigate the data themselves or retain appropriate professionals. Information from sources other than the Listing Agent may have been included in the MLS data. Unless otherwise specified in writing, the Broker/Agent has not and will not verify any information obtained from other sources. The Broker/Agent providing the information contained herein may or may not have been the Listing and/or Selling Agent.
