

923 Delano Terrace 1Sunnyvale, CA 94085
Mortgage Calculator
Monthly Payment (Est.)
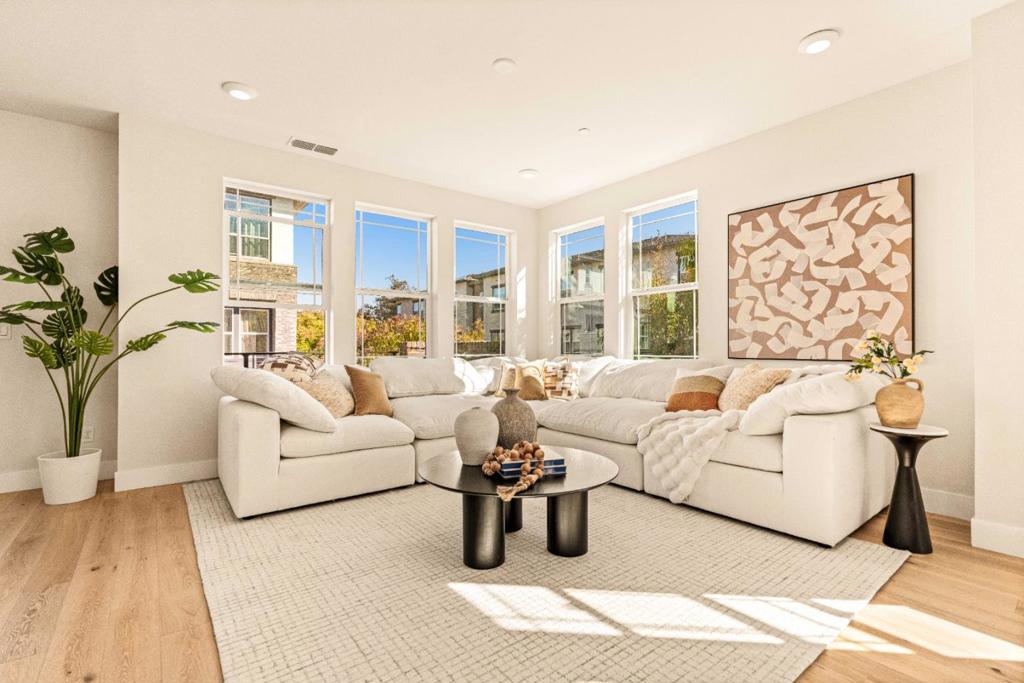
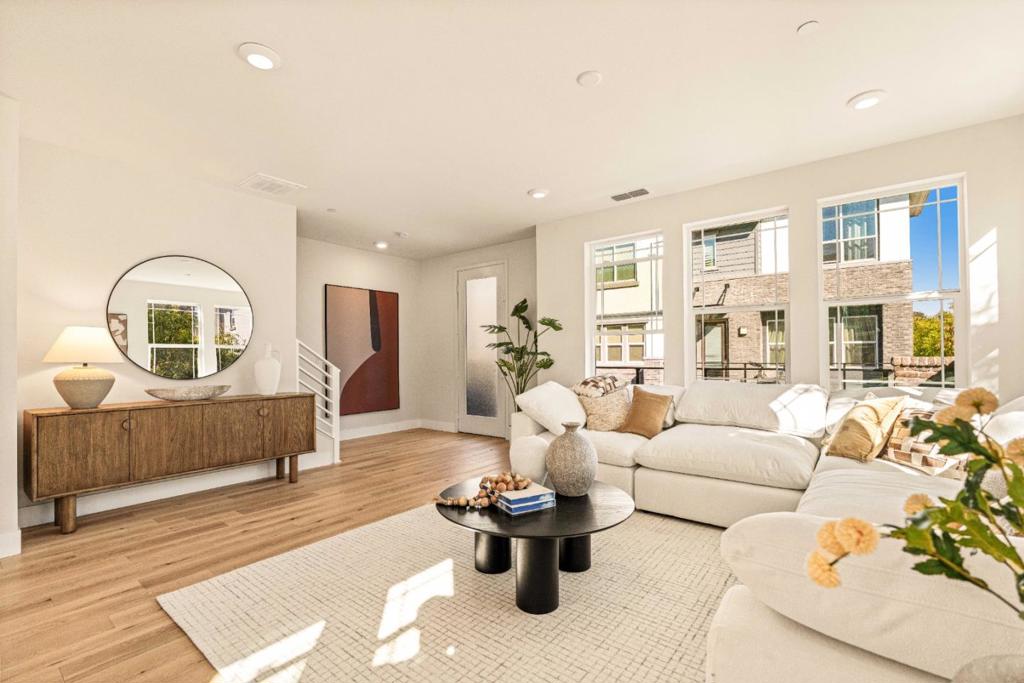
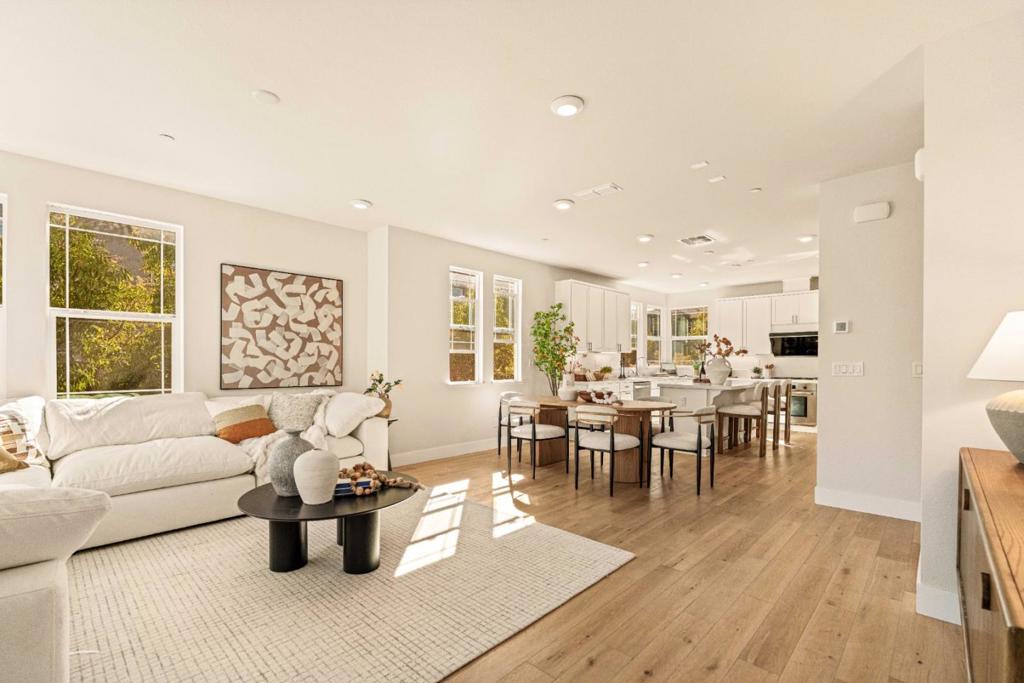
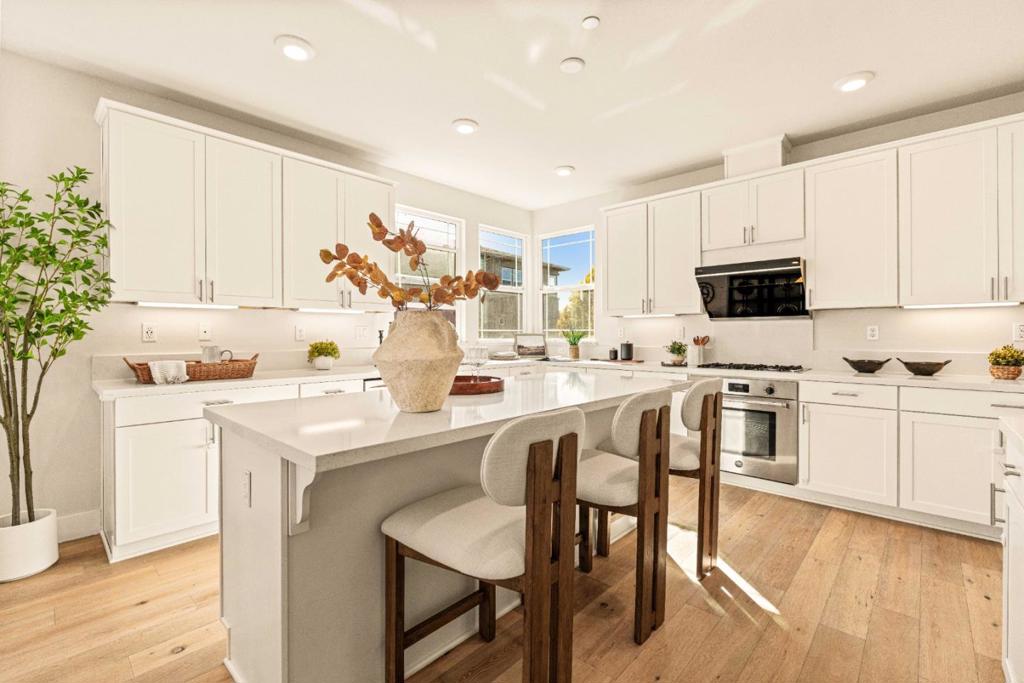
Enter an interest rate to see your estimated monthly payment.Built in 2019, this 3-story end-unit townhome pairs light-filled interiors with a prime Sunnyvale location.With convenient access to Fremont High School, Historic Murphy Ave, shopping & dining, with Hwys 82, 101, 237 & Lawrence Expy connecting you to Silicon Valleys top employers including Google, Apples Wolfe campus, NVIDIA, Meta, Amazon, LinkedIn, & Waymo. A landscaped walkway, mixed brick &stucco exterior, & arched entry. Inside, a tiled foyer leads to a ground-floor ensuite featuring a sliding barn door. Numerous large windows, including transom & corner windows, bring abundant natural light throughout the home. Hardwood flooring, recessed lighting, & a carpeted staircase. The kitchen features a center island with breakfast-bar seating, white cabinetry with sleek metal handles, & stainless-steel appliances, including a range, hood, & dishwasher. A second-floor balcony with black metal railing. Bright bedrooms offer comfortable spaces to unwind, while a walk-in closet provides generous storage. Bathroom features include a double-sink vanity, white Shaker-style cabinetry, a large mirror, and a glass-enclosed walk-in shower with a built-in bench. A dedicated laundry room...
| 4 days ago | Listing updated with changes from the MLS | |
| 2 weeks ago | Price changed to $1,588,800 | |
| 2 weeks ago | Listing first seen on site |

This information is for your personal, non-commercial use and may not be used for any purpose other than to identify prospective properties you may be interested in purchasing. The display of MLS data is usually deemed reliable but is NOT guaranteed accurate by the MLS. Buyers are responsible for verifying the accuracy of all information and should investigate the data themselves or retain appropriate professionals. Information from sources other than the Listing Agent may have been included in the MLS data. Unless otherwise specified in writing, the Broker/Agent has not and will not verify any information obtained from other sources. The Broker/Agent providing the information contained herein may or may not have been the Listing and/or Selling Agent.

Did you know? You can invite friends and family to your search. They can join your search, rate and discuss listings with you.