

Save
Ask
Tour
Hide
$428,000
14 Days On Site
Blossom Hills Estate 2207 Coy Drive 1San Jose, CA 95123
For Sale|Condominium|Active
2
Beds
1
Total Bath
1
Full Bath
810
SqFt
$528
/SqFt
1970
Built
County:
Santa Clara
Listed by Patrick Kong of Coldwell Banker Realty patrick.kong@cbnorcal.com
Call Now: 951-203-4426
Is this the listing for you? We can help make it yours.
951-203-4426Upcoming Open Houses
Sat, Oct 31, 2:00 PM - 4:00 PM
Sun, Nov 1, 2:00 PM - 4:00 PM
Save
Ask
Tour
Hide
Mortgage Calculator
Monthly Payment (Est.)
Enter an interest rate to see your estimated monthly payment.Calculator powered by Showcase IDX, a Constellation1 Company. Copyright ©2026 Information is deemed reliable but not guaranteed.
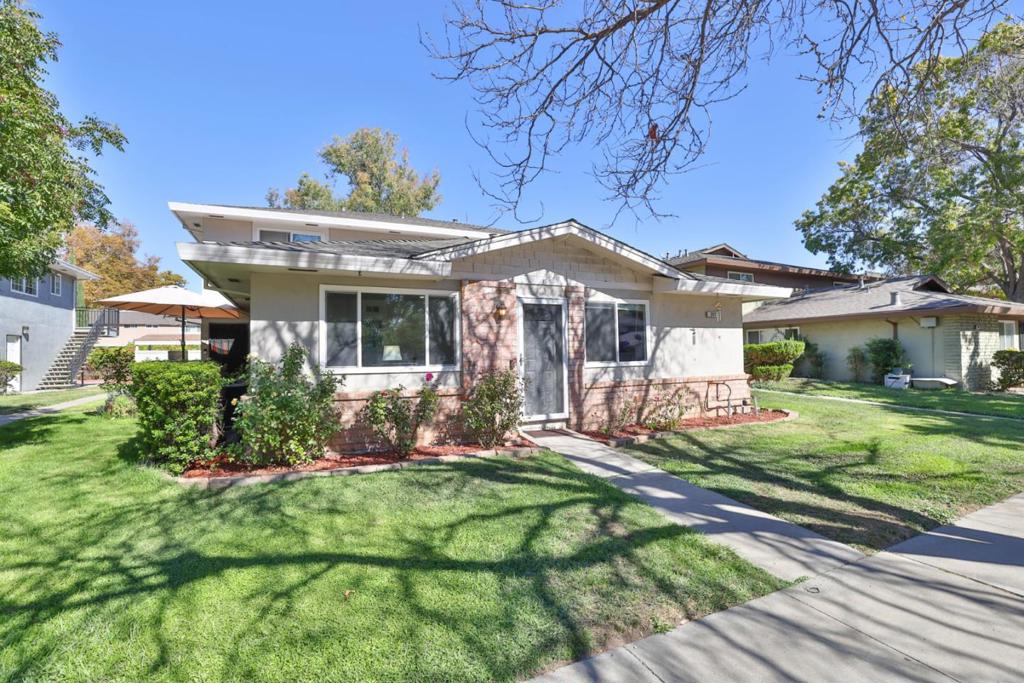
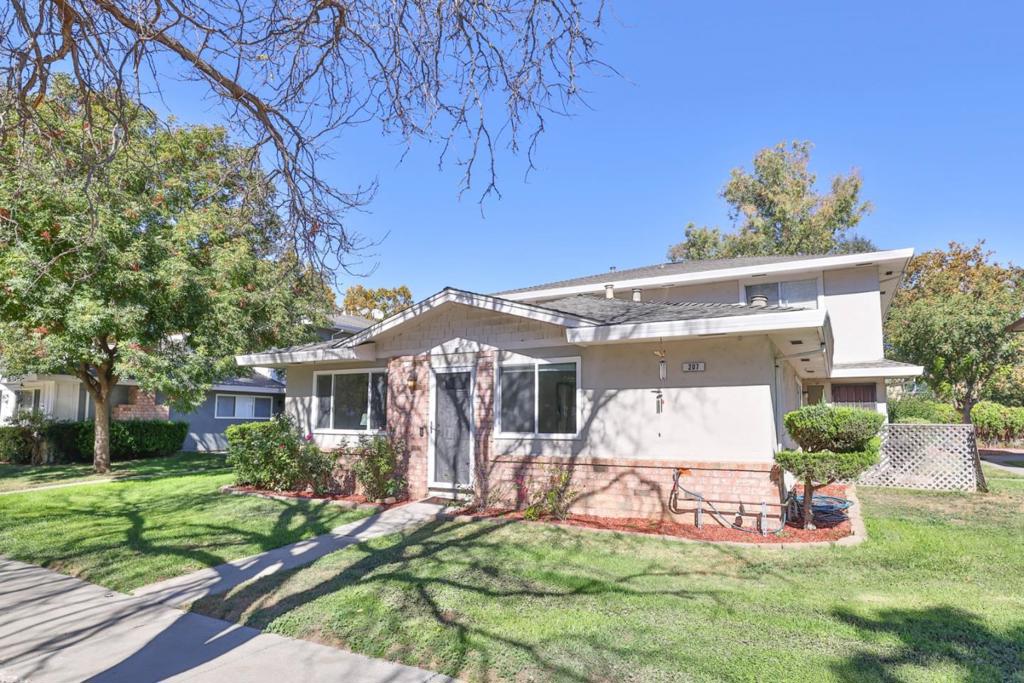
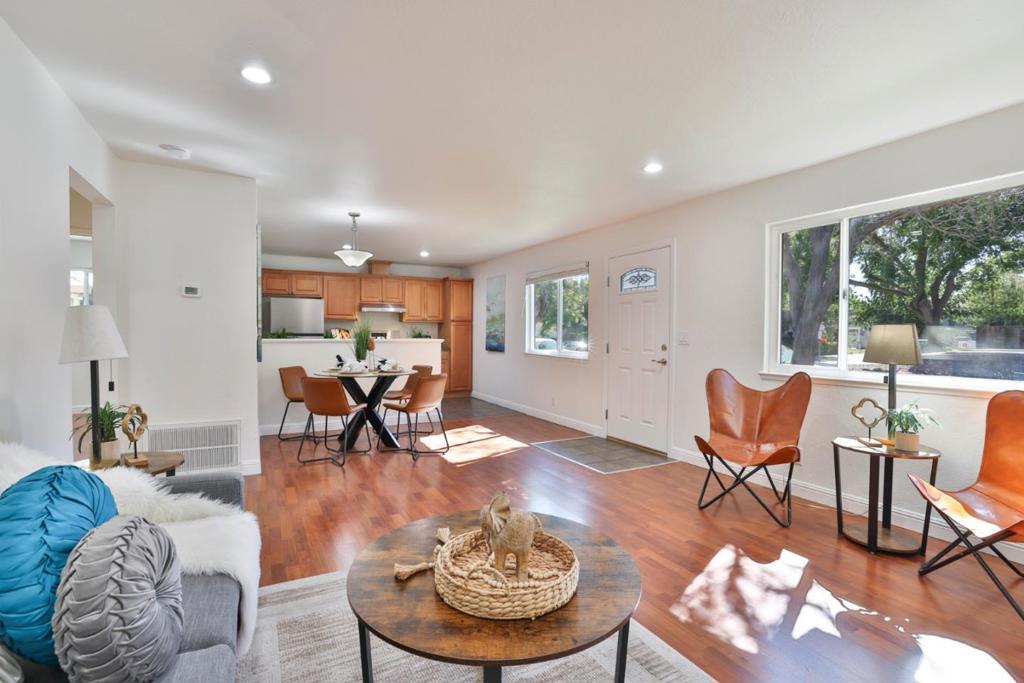
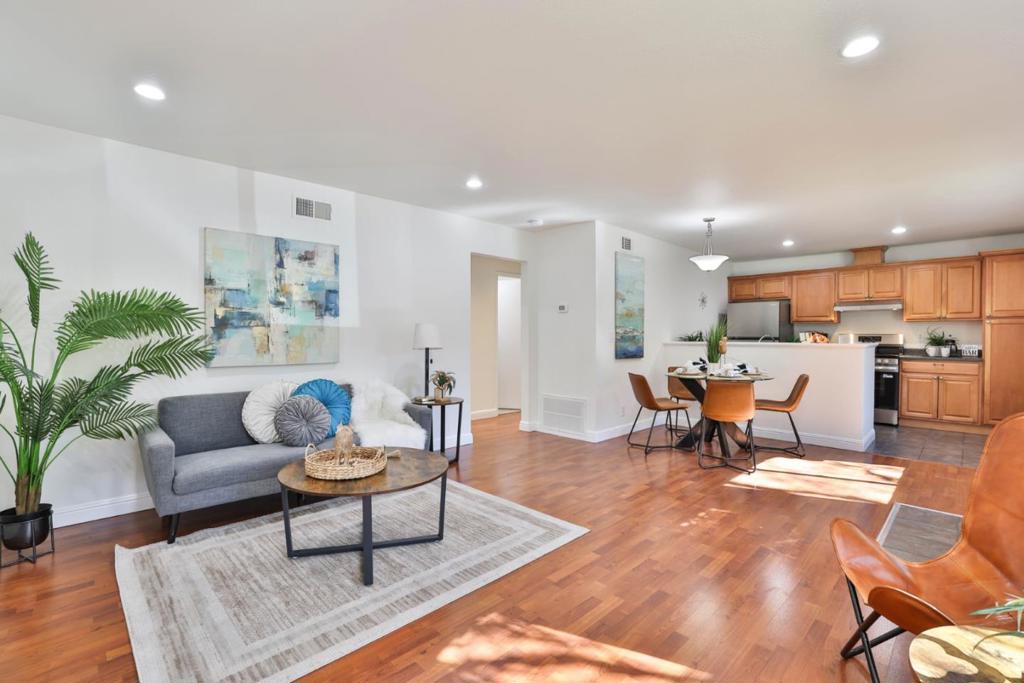
Perfect opportunity for a first-time buyer! Welcome to this charming single-level unit in Blossom Hill Estates, offering the hard-to-find feel of a single-family home. This desirable one-level McKuen-style floor plan features laminate flooring, central A/C, dual-pane windows, stainless steel appliances and a detached garage. Step outside and enjoy Coy Park just across the street, or relax at the community pool. Conveniently located near shopping, dining, Westfield Oakridge and Village Oaks Shopping Center, with easy access to everyday necessities. A wonderful combination of privacy, convenience and low-maintenance living in a cute, established community an inviting place to call home and a great way to begin your homeownership journey!
Save
Ask
Tour
Hide
Listing Snapshot
Price
$428,000
Days On Site
14 Days
Bedrooms
2
Inside Area (SqFt)
810 sqft
Total Baths
1
Full Baths
1
Partial Baths
N/A
Lot Size
N/A
Year Built
1970
MLS Number
ML82064743
Status
Active
Property Tax
N/A
HOA/Condo/Coop Fees
$500 monthly
Sq Ft Source
Assessor
Friends & Family
Recent Activity
| yesterday | Listing updated with changes from the MLS | |
| 2 weeks ago | Listing first seen on site |
General Features
Foundation
Slab
Garage
Yes
Garage Spaces
1
Number Of Stories
1
Parking Spaces
1
Property Sub Type
Condominium
Sewer
Public Sewer
Special Circumstances
Standard
Water Source
Public
Zoning
R1-8P
Interior Features
Appliances
Electric CooktopElectric OvenDisposalRefrigeratorRange HoodVented Exhaust Fan
Cooling
Central Air
Flooring
LaminateTile
Heating
Central
Spa
Yes
Kitchen
Features - Laminate Counters
Save
Ask
Tour
Hide
Exterior Features
Construction Details
Stucco
Pool Features
Community
Roof
Composition
Spa
Yes
Spa Features
Community
Community Features
Association Amenities
Spa/Hot TubSecurity
Association Fee
$500.0
Association Fee Frequency
Monthly
Community Features
Pool
MLS Area
699 - Not Defined
School District
Other
Schools
School District
Other
Elementary School
Other
Middle School
Other
High School
Oak Grove

This information is for your personal, non-commercial use and may not be used for any purpose other than to identify prospective properties you may be interested in purchasing. The display of MLS data is usually deemed reliable but is NOT guaranteed accurate by the MLS. Buyers are responsible for verifying the accuracy of all information and should investigate the data themselves or retain appropriate professionals. Information from sources other than the Listing Agent may have been included in the MLS data. Unless otherwise specified in writing, the Broker/Agent has not and will not verify any information obtained from other sources. The Broker/Agent providing the information contained herein may or may not have been the Listing and/or Selling Agent.
Neighborhood & Commute
Source: Walkscore
Disclosure: Community information and market data powered by Constellation Data Labs. Information is deemed reliable but not guaranteed.
Save
Ask
Tour
Hide
