

1651 Parkview Green CircleSan Jose, CA 95131
Mortgage Calculator
Monthly Payment (Est.)
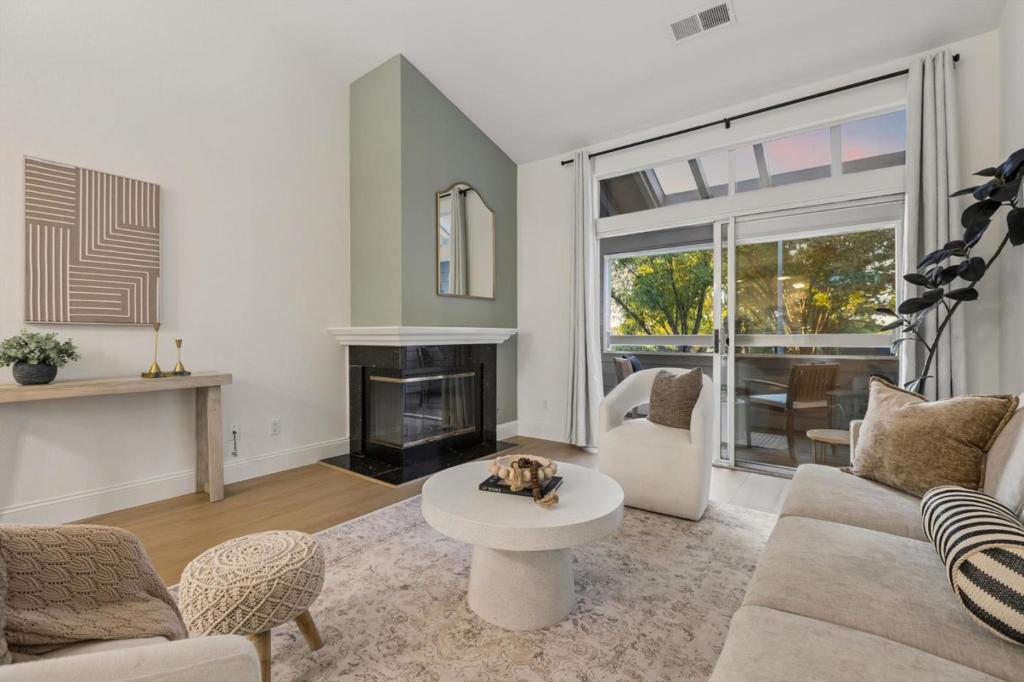
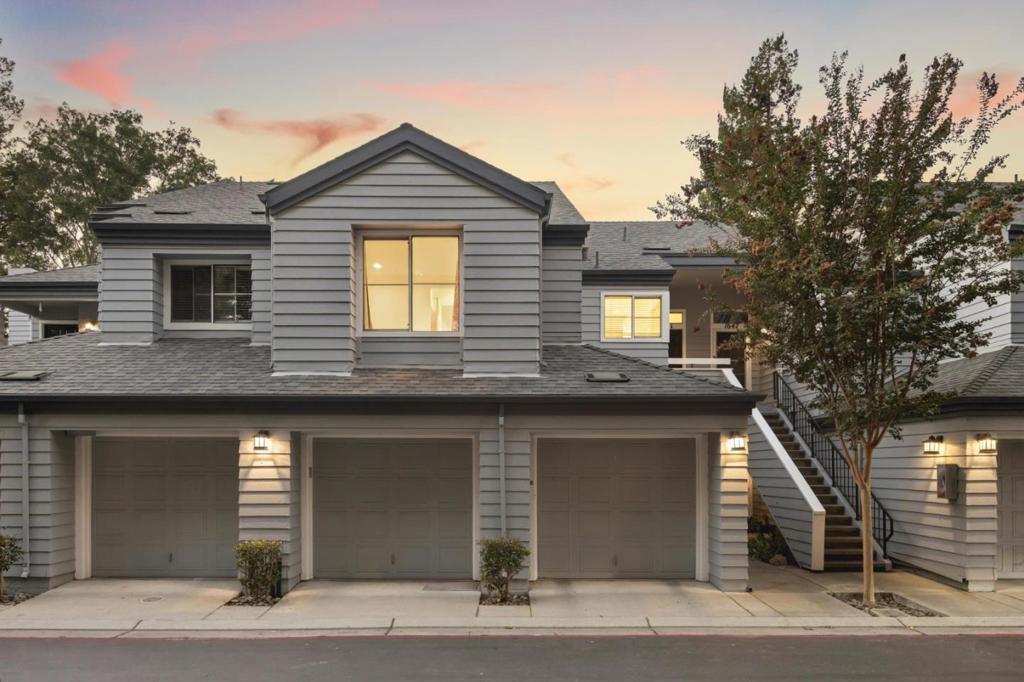
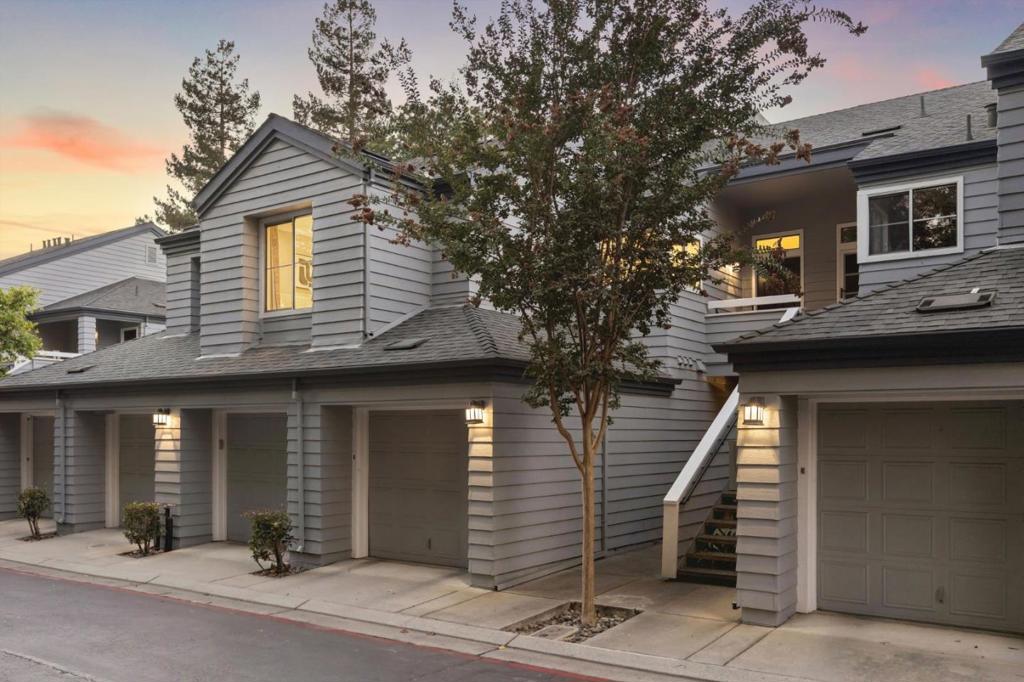
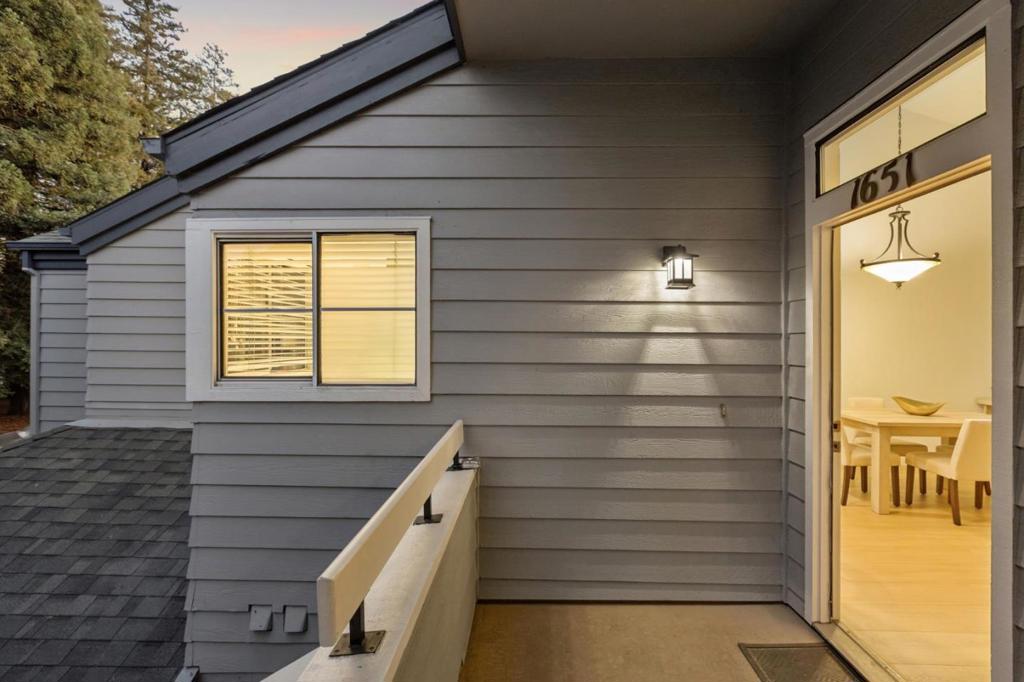
Enter an interest rate to see your estimated monthly payment.This is it, YOUR NEW HOME! Welcome to this beautiful 2-bedroom, 2-bath executive condo in the highly desirable Parkview Green complex in North San Jose. This delightful property features a bright and open floor plan, brand new interior designer paint, gorgeous brand new 13-mm waterproof laminate wood flooring with brand new baseboards, stylishly remodeled bathrooms, an absolutely beautiful updated kitchen with newer stainless-steel appliances, in-unit washer and dryer, and an extra-long garage with built-in cabinets. Outside, revel in the elegant patio with stunning view of the park and golf course, perfect for relaxation or entertaining guests. Within the condo complex, enjoy the use of a clubhouse, gym, pool, spa, and vibrant greenery all around. And of course, with its ideal North Valley location, you are only walking distance away from restaurants, shopping, Costco, H Mart, Ranch 99 Market, San Jose Municipal Golf Course, Townsend Park, tennis courts, and BART station. Whatever your lifestyle, Parkview Green's tree-lined location and distinctive community lets you create a life uniquely you, and this amazing executive condo will ensure that you live the good life for years to come. WELCOME TO YOUR NEW HOME!
| 4 days ago | Listing updated with changes from the MLS | |
| 2 weeks ago | Listing first seen on site |

This information is for your personal, non-commercial use and may not be used for any purpose other than to identify prospective properties you may be interested in purchasing. The display of MLS data is usually deemed reliable but is NOT guaranteed accurate by the MLS. Buyers are responsible for verifying the accuracy of all information and should investigate the data themselves or retain appropriate professionals. Information from sources other than the Listing Agent may have been included in the MLS data. Unless otherwise specified in writing, the Broker/Agent has not and will not verify any information obtained from other sources. The Broker/Agent providing the information contained herein may or may not have been the Listing and/or Selling Agent.

Did you know? You can invite friends and family to your search. They can join your search, rate and discuss listings with you.