

Casa De Amigos1085 Tasman Drive 110BSunnyvale, CA 94089
Mortgage Calculator
Monthly Payment (Est.)
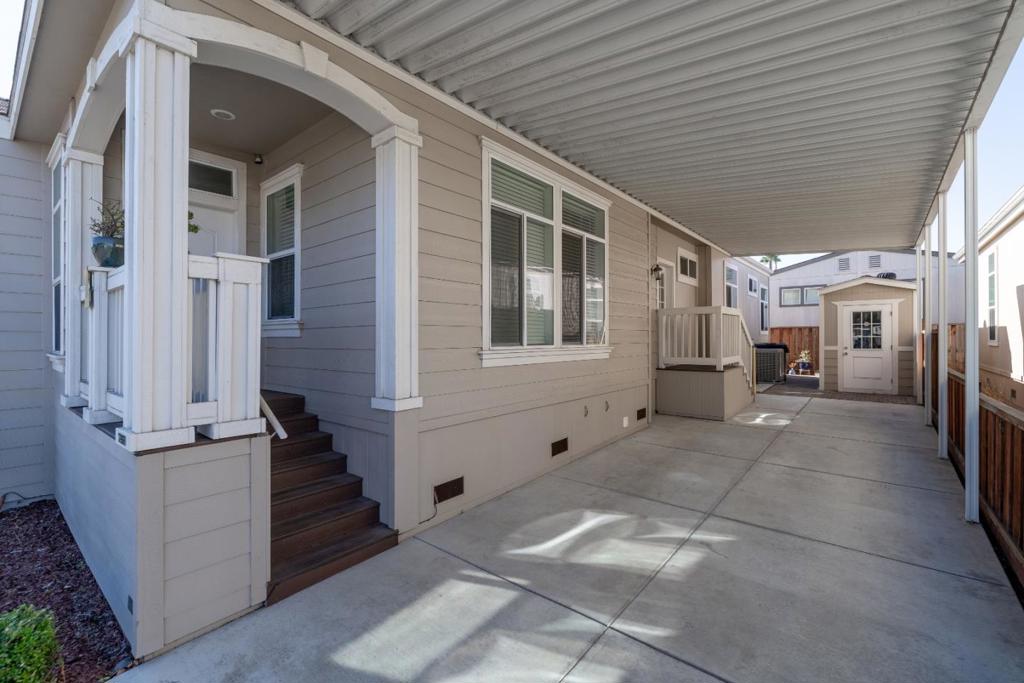
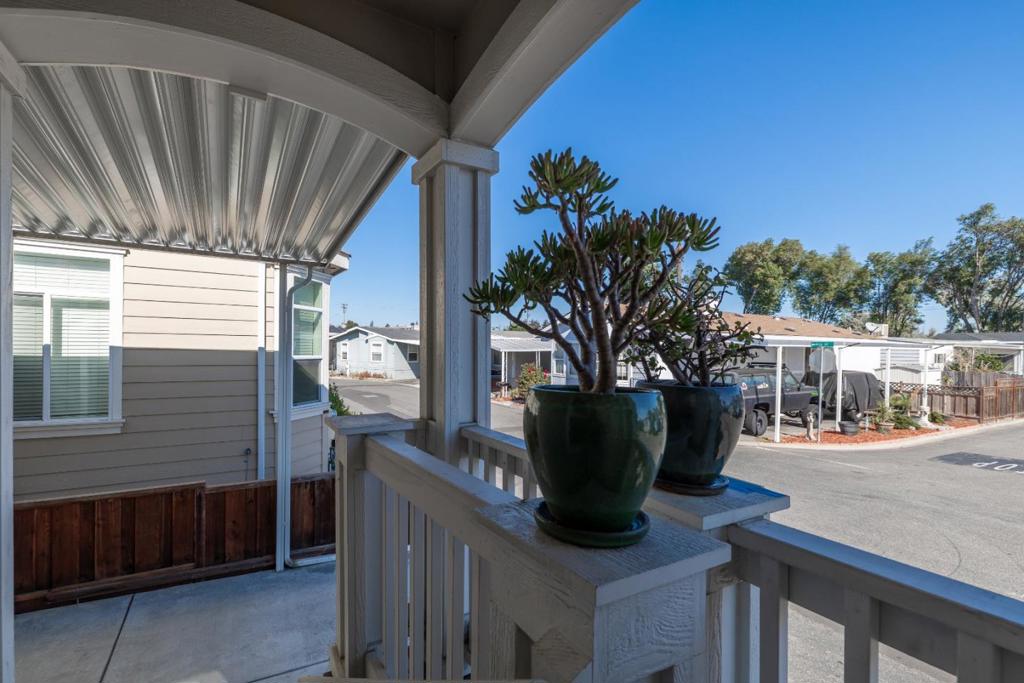
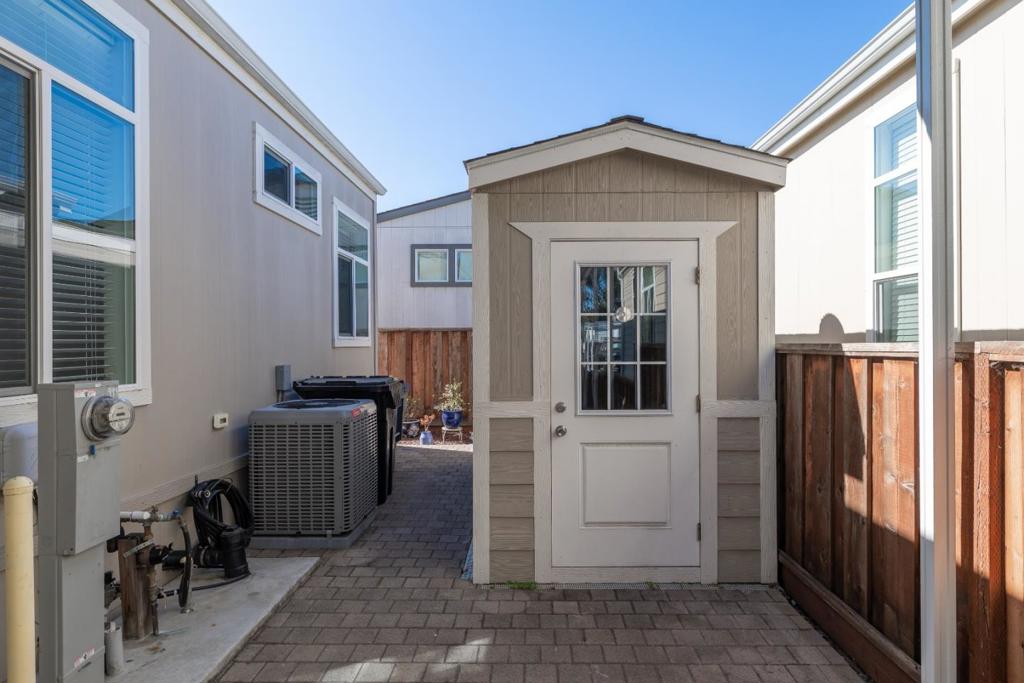
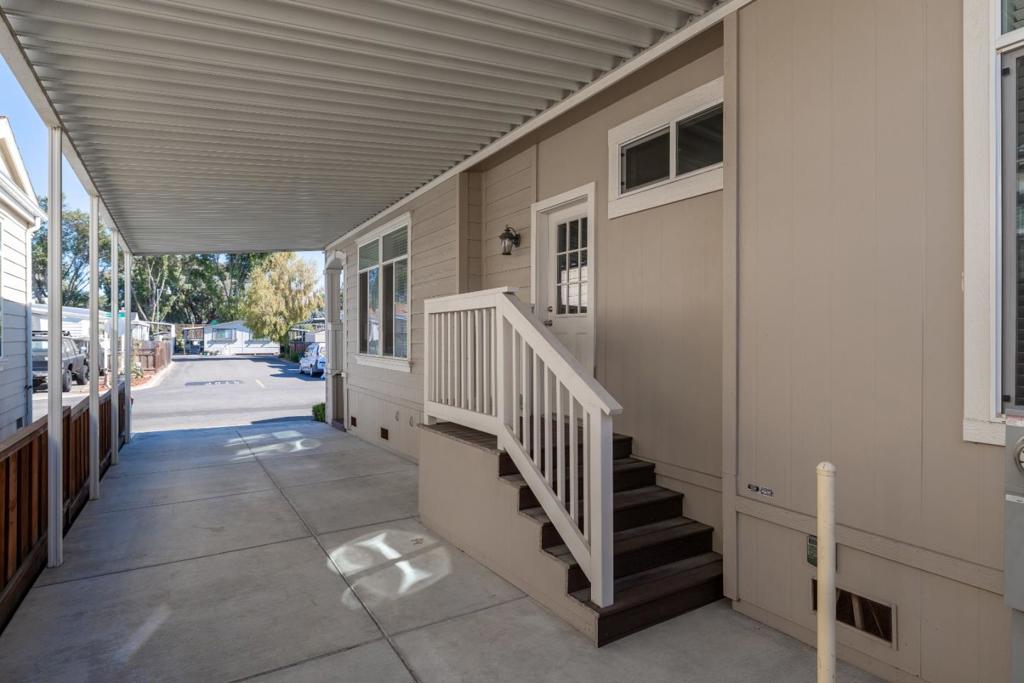
Enter an interest rate to see your estimated monthly payment.Beautifully maintained and move-in ready! Built in 2017 and only lightly occupied over the past three years, this exceptional 3-bedroom, 2-bath home is in excellent condition! Bright, spacious open floor plan features soaring 9-foot ceilings, elegant crown molding, and abundant natural light. The gourmet kitchen boasts granite countertops, a large center island with sink, ample cabinetry, and all appliances included! Spacious primary suite offers walk-in closets and a luxurious private bath with dual sinks, soaking tub, and separate shower. Additional bedrooms provide flexibility for guests or a home office. Located in the desirable Casa de Amigos community, residents enjoy a swimming pool, spa, and spacious clubhouse. Ideally situated in the heart of Silicon Valley, minutes from major tech employers, shopping, restaurants, Levi's Stadium, and convenient access to Highways 101, 237, and 85, plus VTA light rail and public transportation. An outstanding opportunity to own a newer, exceptionally well-cared-for Sunnyvale home at an affordable price. A must-see!
| a week ago | Listing updated with changes from the MLS | |
| a week ago | Status changed to Active Under Contract | |
| 2 weeks ago | Listing first seen on site |

This information is for your personal, non-commercial use and may not be used for any purpose other than to identify prospective properties you may be interested in purchasing. The display of MLS data is usually deemed reliable but is NOT guaranteed accurate by the MLS. Buyers are responsible for verifying the accuracy of all information and should investigate the data themselves or retain appropriate professionals. Information from sources other than the Listing Agent may have been included in the MLS data. Unless otherwise specified in writing, the Broker/Agent has not and will not verify any information obtained from other sources. The Broker/Agent providing the information contained herein may or may not have been the Listing and/or Selling Agent.

Did you know? You can invite friends and family to your search. They can join your search, rate and discuss listings with you.