

694 Cedarville LaneSan Jose, CA 95133
Mortgage Calculator
Monthly Payment (Est.)
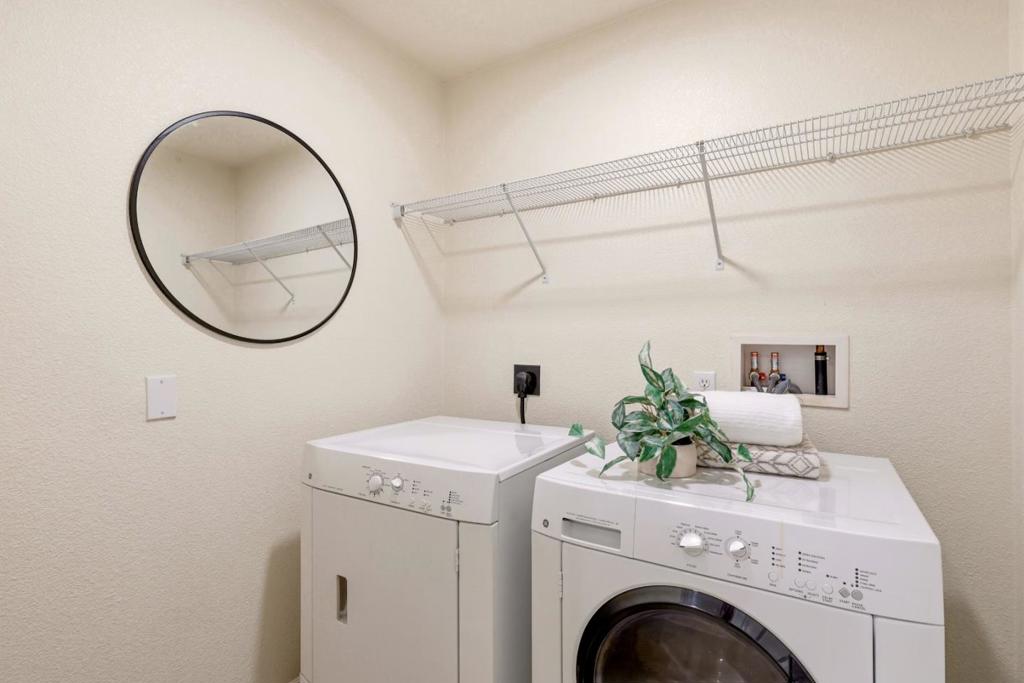
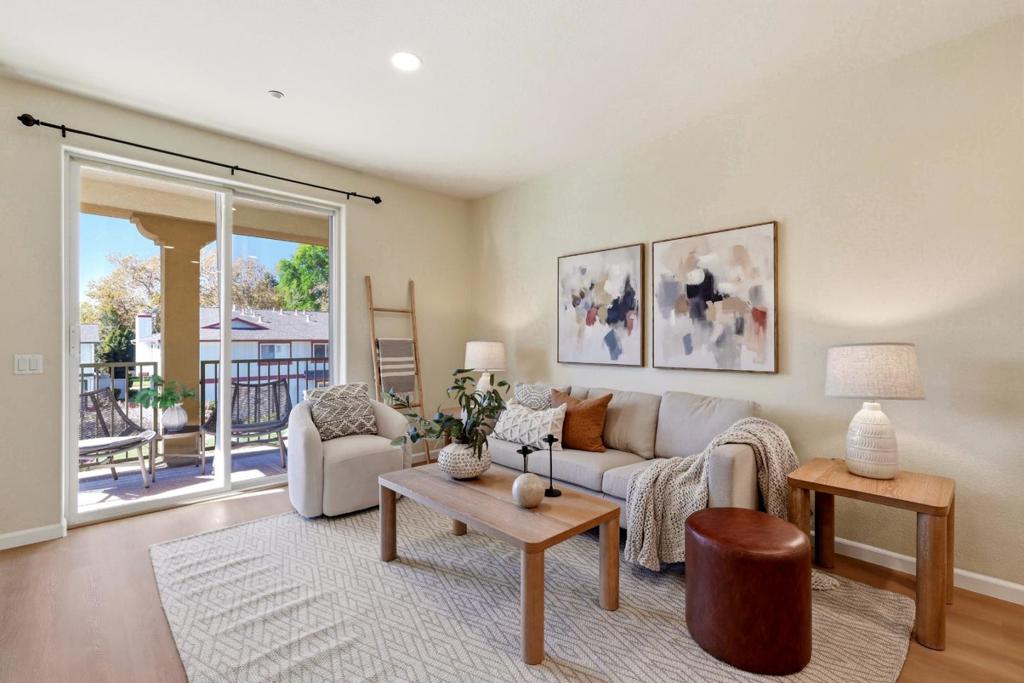
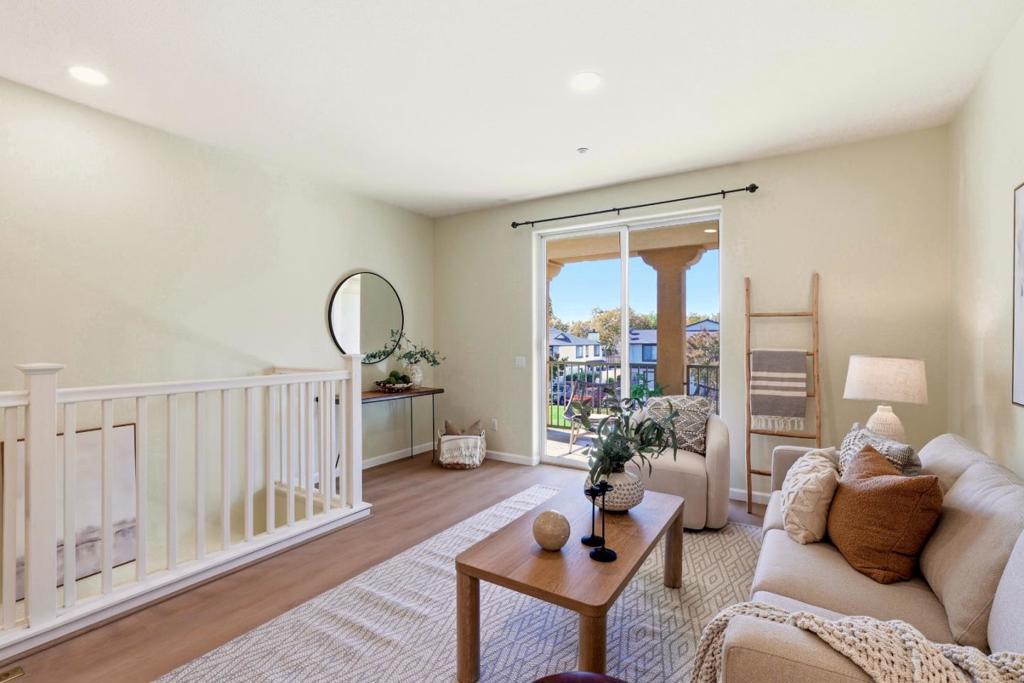
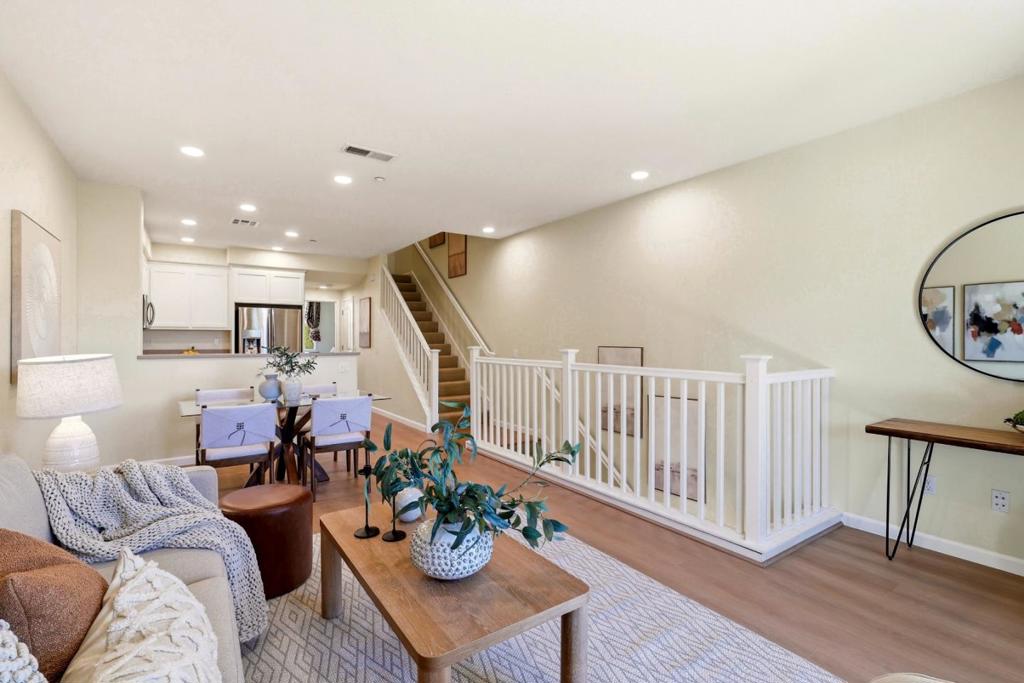
Enter an interest rate to see your estimated monthly payment.Enjoy beautiful hill views, low HOA dues that include water, and a convenient commuter-friendly location! Just approximately 1.5 miles from BART and close to light rail, this beautifully updated three-level townhome-style condo makes everyday living comfortable and convenient. Start your morning with coffee on the balcony, then step into an open main level where the spacious living and dining areas flow together. Recessed lighting and SPC flooring create a clean, modern feel. The kitchen features crisp white cabinetry, granite countertops, stainless steel appliances, and generous storage and prep space. A bedroom and full bathroom on the main level offer flexibility for guests, extended family, or a home office. Upstairs, two private bedroom suites, including the primary suite, each have their own bathroom and walk-in closet. Both secondary bedrooms enjoy views toward the hills. In-unit laundry and an attached two-car garage make daily routines easier. The community offers a park, a childrens play area, and a barbecue area for weekend gatherings. Major commute routes, shopping, dining, and Silicon Valley employers are all within easy reach. Come picture yourself at home. Schedule your visit today.
| 9 hours ago | Listing updated with changes from the MLS | |
| 2 weeks ago | Listing first seen on site |

This information is for your personal, non-commercial use and may not be used for any purpose other than to identify prospective properties you may be interested in purchasing. The display of MLS data is usually deemed reliable but is NOT guaranteed accurate by the MLS. Buyers are responsible for verifying the accuracy of all information and should investigate the data themselves or retain appropriate professionals. Information from sources other than the Listing Agent may have been included in the MLS data. Unless otherwise specified in writing, the Broker/Agent has not and will not verify any information obtained from other sources. The Broker/Agent providing the information contained herein may or may not have been the Listing and/or Selling Agent.
