

237 Gennessee StreetSan Francisco, CA 94112
Mortgage Calculator
Monthly Payment (Est.)
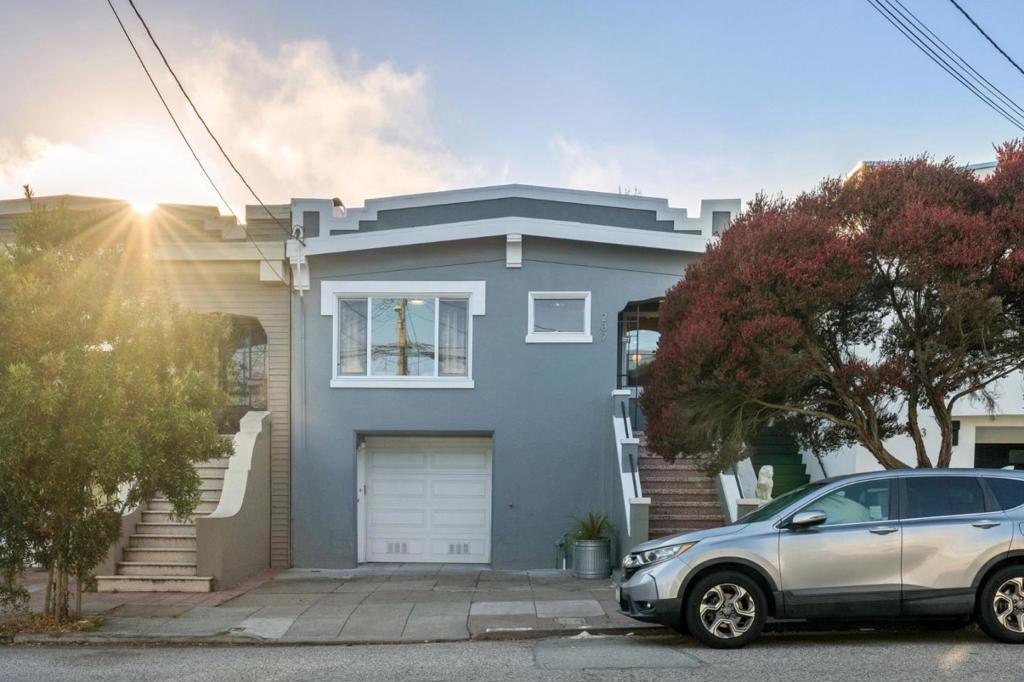
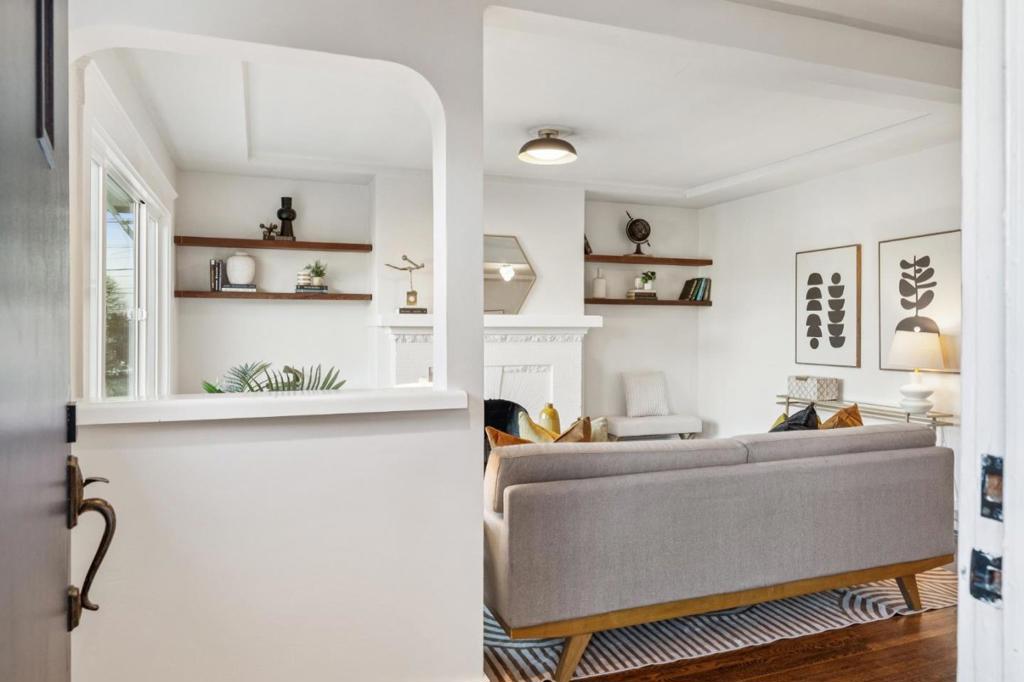
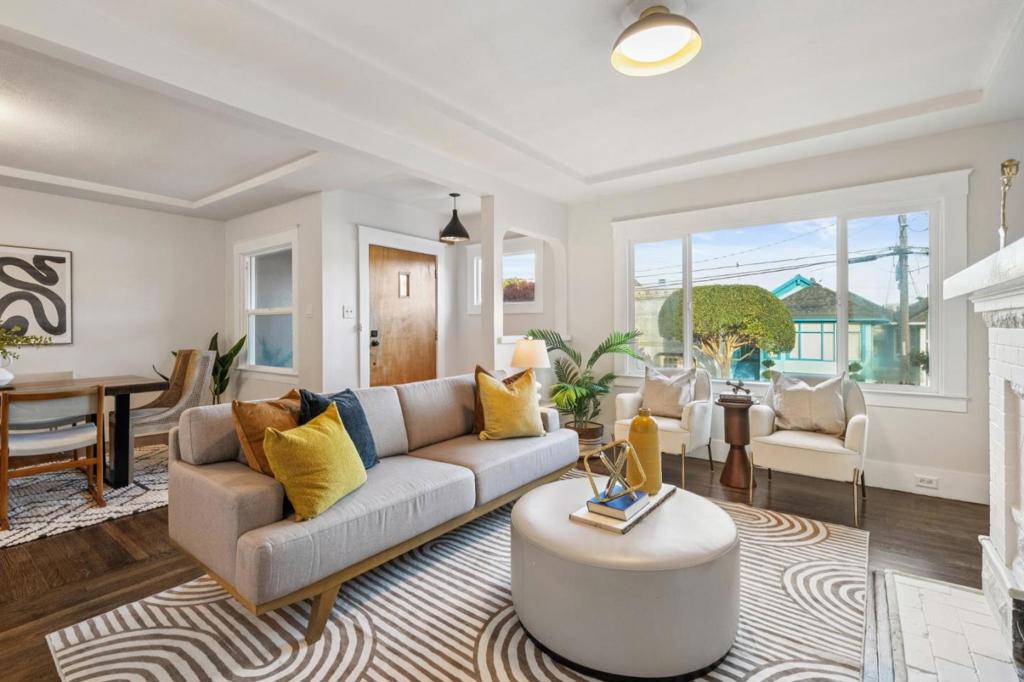
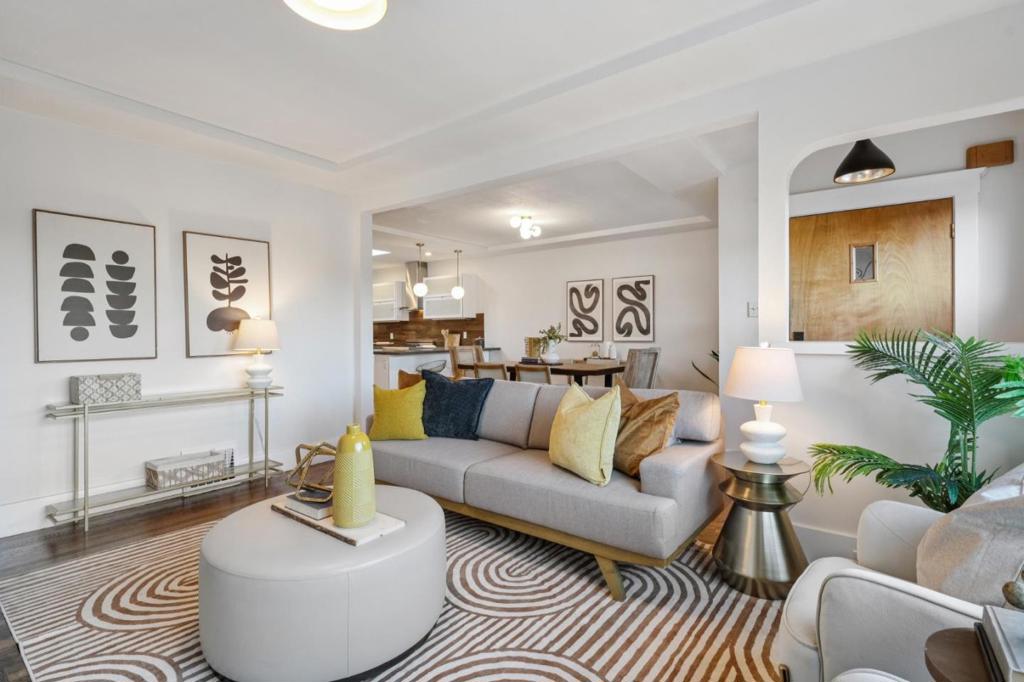
Enter an interest rate to see your estimated monthly payment.Classic charm meets thoughtful updates in this inviting Sunnyside home. Hardwood floors and abundant natural light create a warm and welcoming atmosphere. A beautifully updated kitchen serves as the heart of the home, featuring a large skylight, Bertazzoni range, contemporary cabinetry, and an eat-in peninsula that opens seamlessly to the living and dining areas. The spacious living room is anchored by a striking brick wood-burning fireplace, built-in walnut floating shelves, and a large picture window that fills the space with natural light. The formal dining room offers an elegant setting for gatherings and entertaining. With two bedrooms and two bathrooms that retain their classic charm, the home combines timeless character with everyday practicality. Outside, a rebuilt deck overlooks a large, level backyard with plenty of room for gardening, outdoor dining, entertaining, and play. The garage level provides exceptional flexibility with finished usable space and two-car tandem parking. Located in San Francisco's desirable Sunnyside neighborhood, this home offers convenient access to neighborhood parks, local shops, dining, public transportation, and commuter routes. A wonderful blend of architectural character, modern functionality, and inviting indoor and outdoor living.
| 4 days ago | Listing updated with changes from the MLS | |
| 2 weeks ago | Listing first seen on site |

This information is for your personal, non-commercial use and may not be used for any purpose other than to identify prospective properties you may be interested in purchasing. The display of MLS data is usually deemed reliable but is NOT guaranteed accurate by the MLS. Buyers are responsible for verifying the accuracy of all information and should investigate the data themselves or retain appropriate professionals. Information from sources other than the Listing Agent may have been included in the MLS data. Unless otherwise specified in writing, the Broker/Agent has not and will not verify any information obtained from other sources. The Broker/Agent providing the information contained herein may or may not have been the Listing and/or Selling Agent.

Did you know? You can invite friends and family to your search. They can join your search, rate and discuss listings with you.