

1488 Summit RoadBerkeley, CA 94708
Mortgage Calculator
Monthly Payment (Est.)
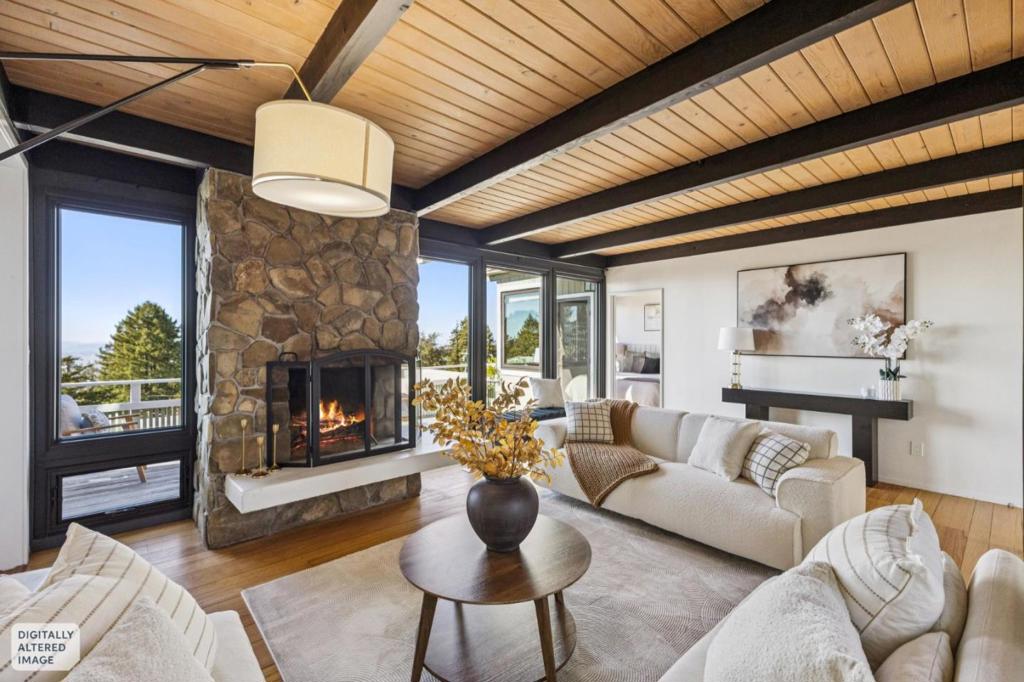
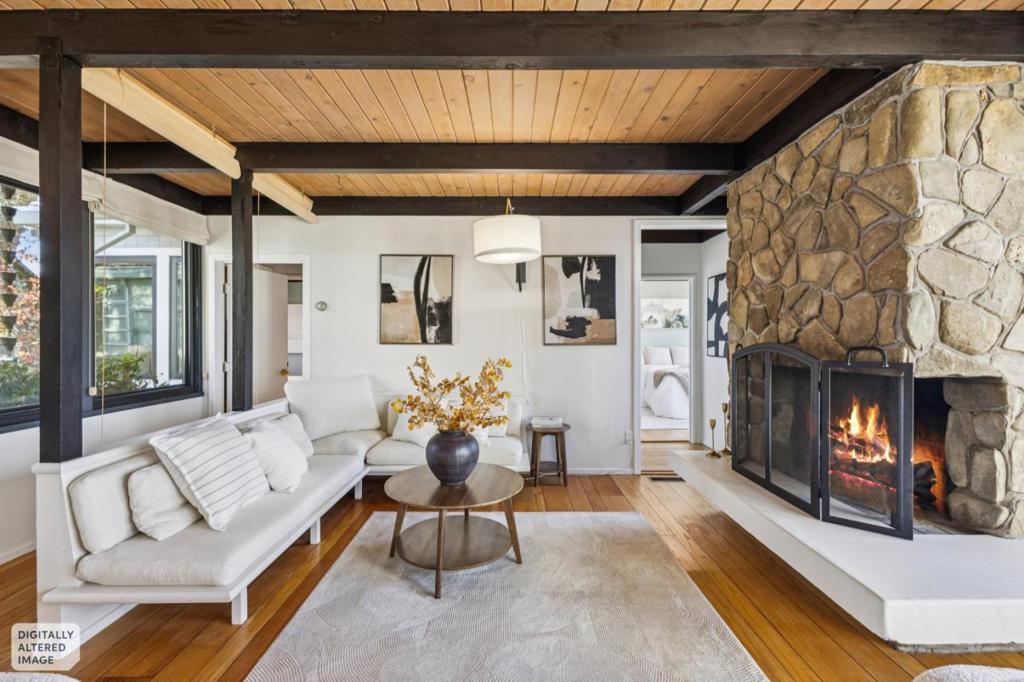
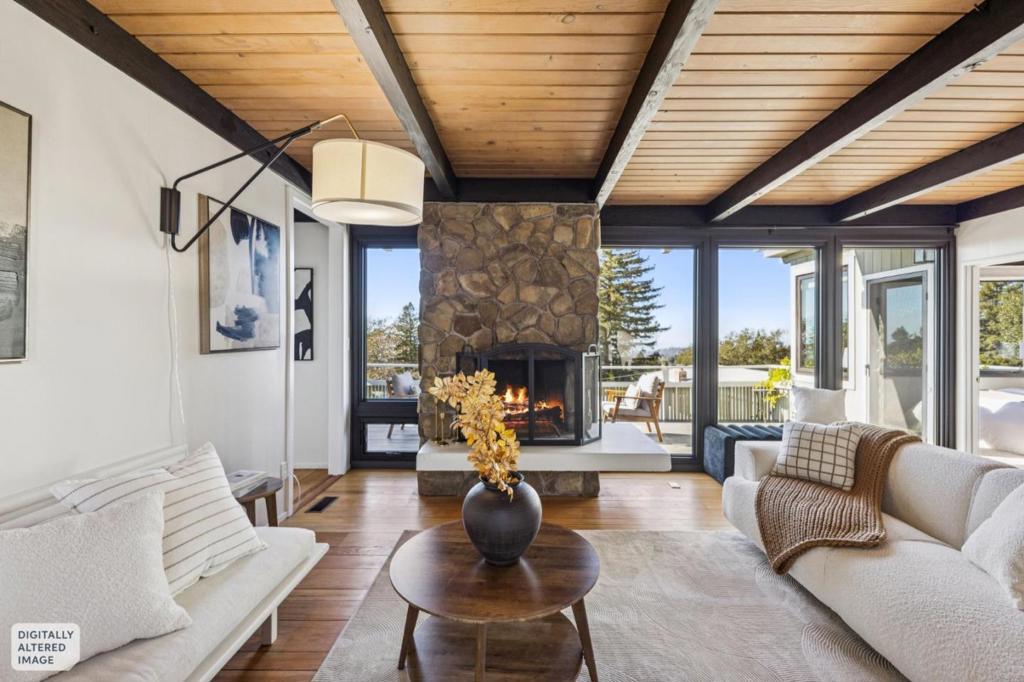
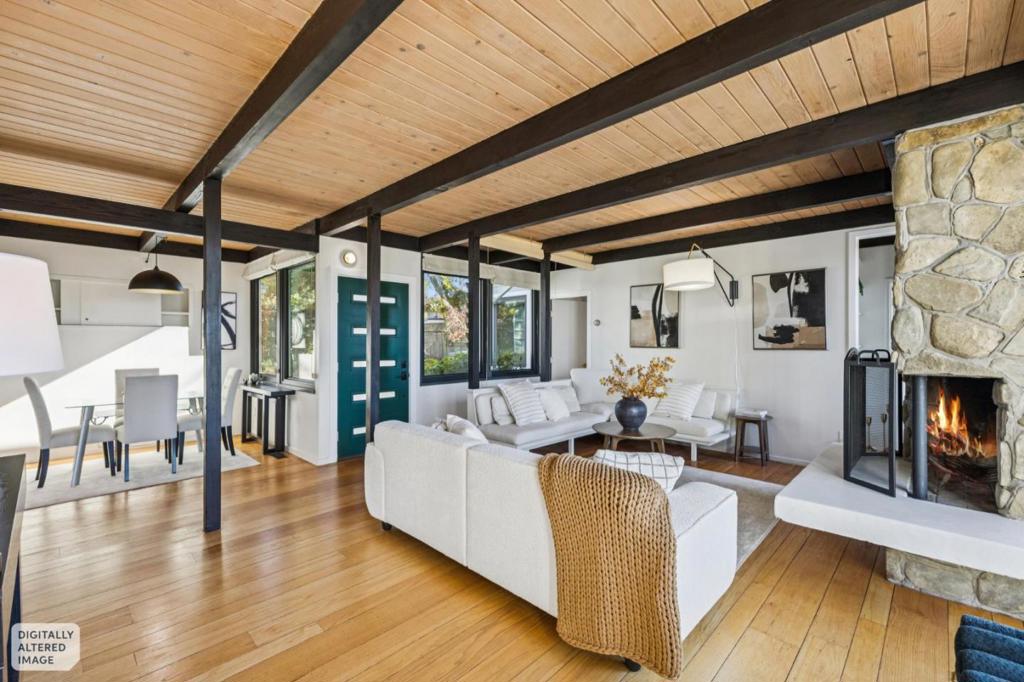
Enter an interest rate to see your estimated monthly payment.A distinctive Berkeley Hills retreat blending mid-century character, sweeping San Francisco Bay views, and modern convenience. Behind a welcoming garden gate draped in mature grapevines, this inviting single-level home offers warmth, privacy, and a seamless connection to the outdoors. Hardwood floors, wood-beamed ceilings, expansive windows, and a striking fireplace lend timeless architectural appeal to the light-filled living and dining spaces. Three bedrooms include a primary suite with a renovated bath, complemented by a second full bathroom and a convenient powder room. Two bedrooms open onto a generous balcony with captivating San Francisco views, while a separate office offers flexibility for working from home or creative pursuits. Established gardens provide a tranquil backdrop for morning coffee, outdoor entertaining, and spectacular sunset views across the Bay. Solar power and EV charging add modern, energy-conscious convenience, while a level-in entry, one-car garage and a storage room enhance everyday ease. A rare opportunity to experience the best of Berkeley Hills living, where timeless design, captivating Bay views, and modern comforts come together in a home that feels both effortlessly sophisticated and distinctly Californian. Home Energy Score of 2.
| 4 days ago | Listing updated with changes from the MLS | |
| 2 weeks ago | Listing first seen on site |

This information is for your personal, non-commercial use and may not be used for any purpose other than to identify prospective properties you may be interested in purchasing. The display of MLS data is usually deemed reliable but is NOT guaranteed accurate by the MLS. Buyers are responsible for verifying the accuracy of all information and should investigate the data themselves or retain appropriate professionals. Information from sources other than the Listing Agent may have been included in the MLS data. Unless otherwise specified in writing, the Broker/Agent has not and will not verify any information obtained from other sources. The Broker/Agent providing the information contained herein may or may not have been the Listing and/or Selling Agent.
