

9743 Desert Bloom PlaceGilroy, CA 95020
Mortgage Calculator
Monthly Payment (Est.)
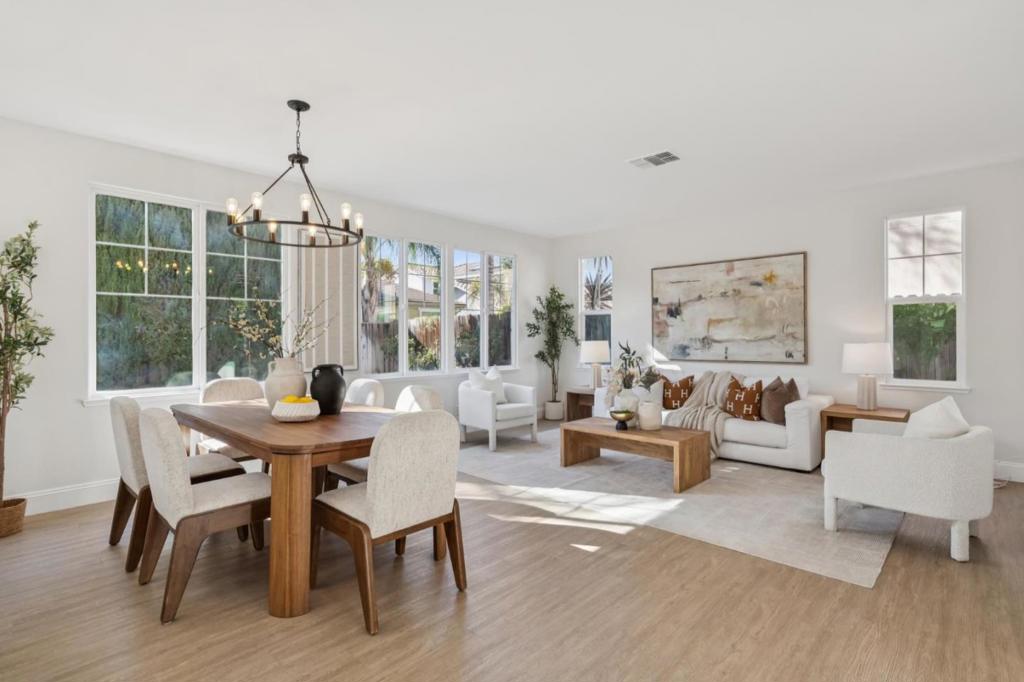
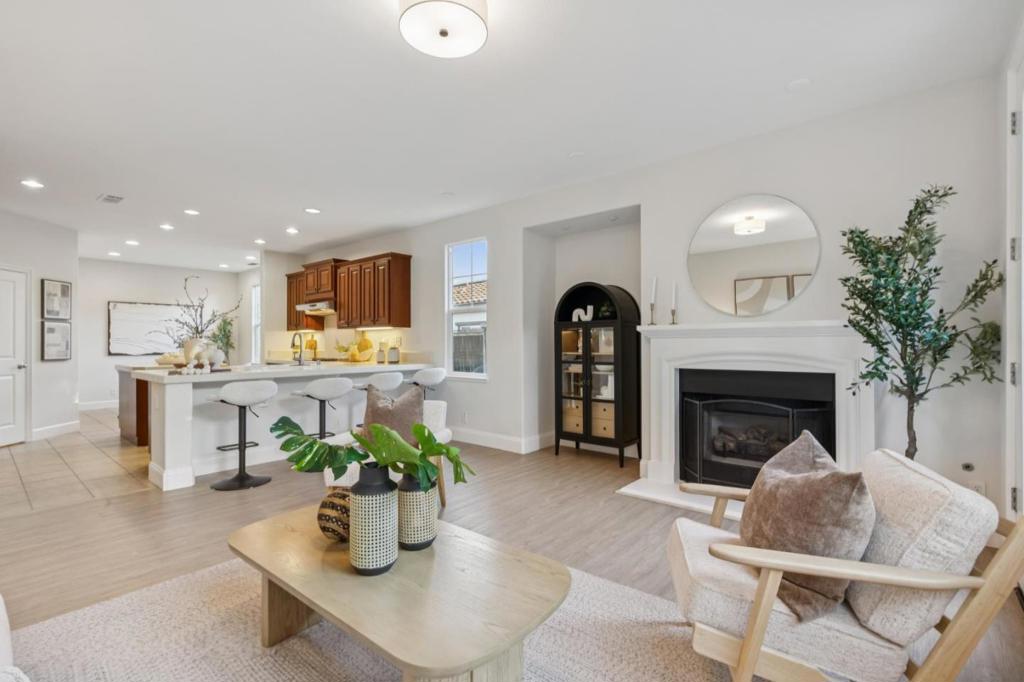
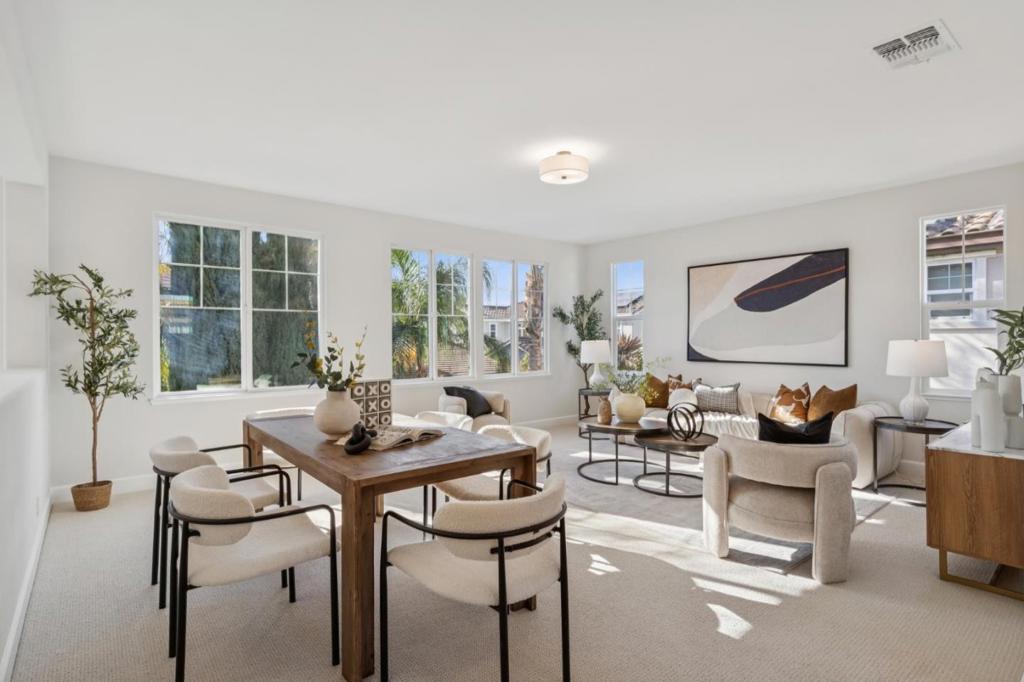
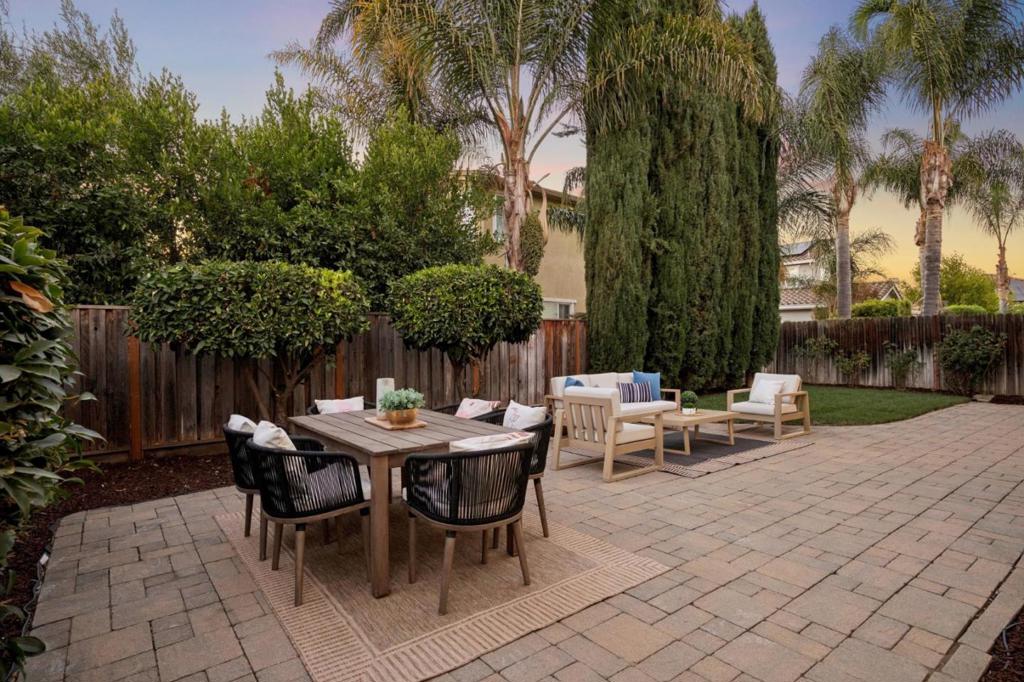
Enter an interest rate to see your estimated monthly payment.Welcome Home to 9743 Desert Bloom Pl, a Spacious, Light-Filled Home in Gilroy! Fresh Interior Paint, High Ceilings, Abundant Dual-Pane Windows, LVP Flooring in Main Living Areas, New Contemporary Light Fixtures & Open Floor Plan! Spacious Living & Dining Room w/ Chandelier. Dedicated Office w/ Double French Doors. Ground-Floor Bedroom & Full Bath w/ Glass-Enclosed Shower & Built-In Bench. Beautiful Kitchen w/ Central Island, Breakfast Bar, Dining Nook, Wood Cabinetry w/ Under-Cabinet Lighting, Walk-In Pantry, Whirlpool Gold 5-Burner Gas Cooktop, Double Ovens & Microwave. Family Room w/ Fireplace, Recessed Media Alcove & French Door to Backyard. New Carpeting on Staircase & Upstairs Bedrooms & Living Areas! Large Bonus Room Ideal for Media, Lounge or Recreation, Plus Office Nook, 2 Additional Bedrooms & Hall Bath w/ Dual Vanity. Expansive Primary Suite w/ Abundant Windows & Ensuite w/ Dual Vanity, Soaking Tub, Separate Glass-Enclosed Shower & Lighted Walk-In Closet. Private Backyard w/ Expansive Paver Patio, New Front & Back Lawns, Irrigation, Citrus Trees & Mature Privacy Landscaping. Mud Room w/ Laundry Hookups & Built-In Cabinetry, Attached 2-Car Garage & Dual-Zone HVAC. Near Sunrise Park, Christopher High, Downtown Gilroy, Shopping, Dining & Hwy 101. Truly a Must See!
| 5 hours ago | Listing updated with changes from the MLS | |
| yesterday | Price changed to $1,375,000 | |
| 2 weeks ago | Listing first seen on site |

This information is for your personal, non-commercial use and may not be used for any purpose other than to identify prospective properties you may be interested in purchasing. The display of MLS data is usually deemed reliable but is NOT guaranteed accurate by the MLS. Buyers are responsible for verifying the accuracy of all information and should investigate the data themselves or retain appropriate professionals. Information from sources other than the Listing Agent may have been included in the MLS data. Unless otherwise specified in writing, the Broker/Agent has not and will not verify any information obtained from other sources. The Broker/Agent providing the information contained herein may or may not have been the Listing and/or Selling Agent.
