4035 Sunset Lane, Pebble Beach, CA, 93953

Save
Ask
Tour
Hide
Share
$1,998,000
New Listing

4035 Sunset Lane
Pebble Beach, CA 93953

For Sale|Single Family Residence|Active
3
Beds
3
Total Baths
2
Full Baths
1
Partial Bath
3,632
SqFt
$550
/SqFt
1988
Built
County:
Monterey
Listed by J.R. Rouse Proper... of Sotheby's International Realty jr.rouse@sothebys.realty
Call Now: 951-203-4426
Is this the listing for you? We can help make it yours.
951-203-4426
4035 Sunset Lane4035 Sunset Lane4035 Sunset Lane4035 Sunset Lane
Save
Ask
Tour
Hide
Share

Mortgage Calculator

Monthly Payment (Est.)

Enter an interest rate to see your estimated monthly payment.
Calculator powered by Showcase IDX, a Constellation1 Company. Copyright ©2026 Information is deemed reliable but not guaranteed.

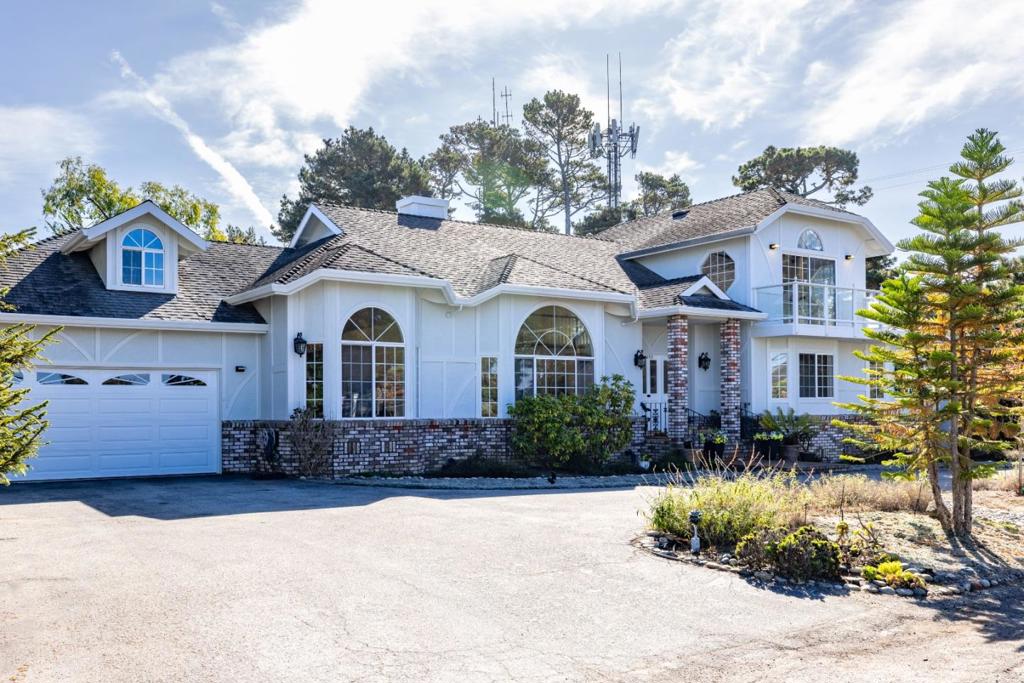
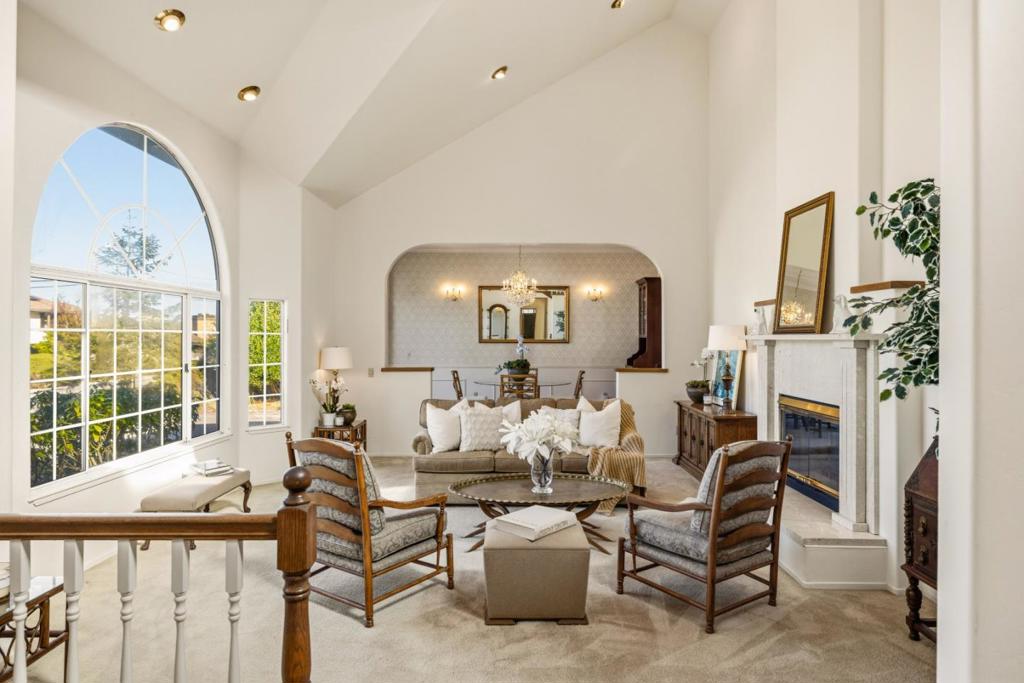
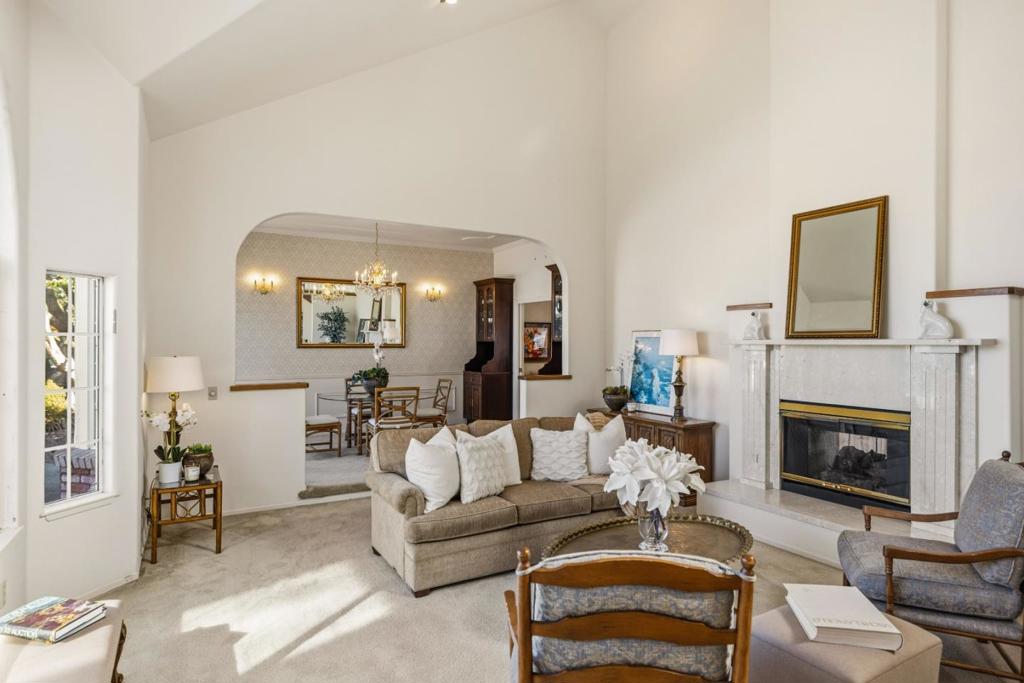
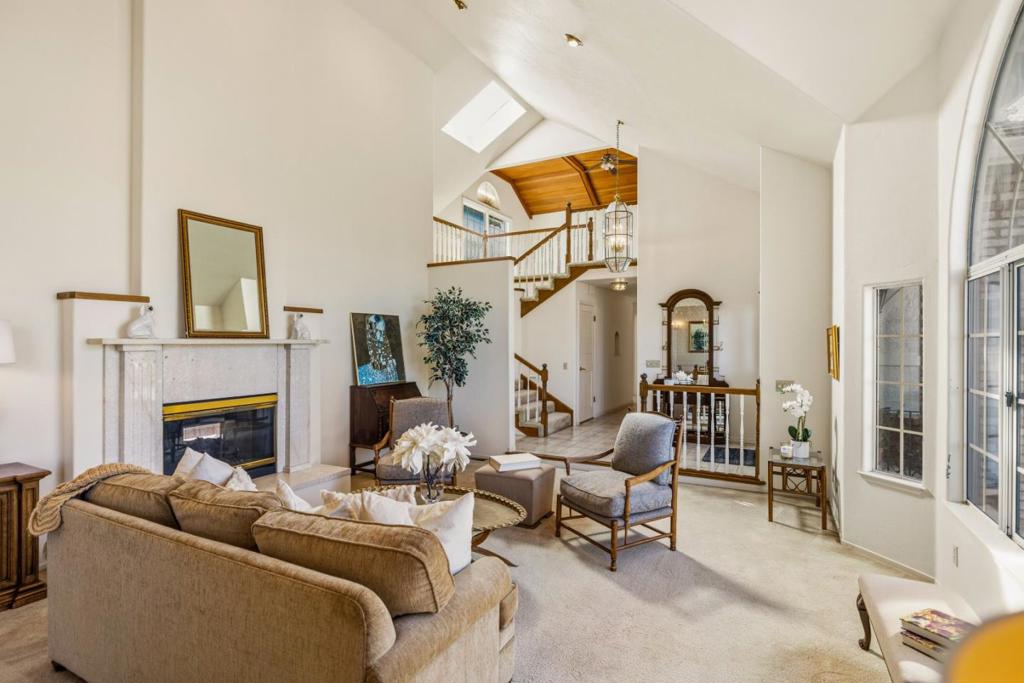
Discover your forest retreat at 4035 Sunset Lane! Nestled among towering Monterey pines in Pebble Beachs Del Monte Forest, this inviting home offers approximately 3,632 sq. ft. on a peaceful 0.40-acre parcel. Built in 1988 per county records, the home reflects its eras design, offering comfortable, livable spaces with room to bring your personal style and updates. Predominantly single-level, the generous floor plan welcomes relaxed living and memorable gatherings. A dual-sided brick and marble fireplace connects the formal living room and separate family room, while coffered ceilings and wainscoting lend character to the formal dining room. Large windows, skylights, vaulted ceilings, and a bright solarium welcome natural light and forest views. A spacious kitchen and adjoining gathering areas offer room to cook, connect, and celebrate. The versatile loft is ideal for an office, media room, or hobbies. Outside, enjoy private entertaining spaces, a barbecue area, and a bocce court beneath the pines. Nearby golf, coastal trails, dining, and shopping round out the Pebble Beach lifestyle. Come explore the possibilities and make this forest retreat your own!

Save
Ask
Tour
Hide
Share
Listing Snapshot
Price 
$1,998,000
Days On Site 
0 Days
Bedrooms 
3
Inside Area (SqFt) 
3,632 sqft
Total Baths 
3
Full Baths 
2
Partial Baths 
1
Lot Size 
0.4027 Acres
Year Built 
1988
MLS Number 
ML82064893
Status 
Active
Property Tax 
N/A
HOA/Condo/Coop Fees 
N/A
Sq Ft Source 
Other
Friends & Family
Recent Activity
4 hours agoListing updated with changes from the MLS
14 hours agoListing first seen on site
General Features
Acres 
0.4027
Attached Garage 
Yes
Disclosures 
HomeWarranty
Foundation 
Block
Garage 
Yes
Garage Spaces 
2
Number Of Stories 
1
Parking 
AttachedGated
Parking Spaces 
2
Property Sub Type 
Single Family Residence
Sewer 
Public Sewer
Special Circumstances 
Standard
Style 
Traditional
Water Source 
Public
Zoning 
R1
Interior Features
Appliances 
DishwasherElectric OvenGas CooktopDisposalRefrigeratorRange HoodTrash CompactorVented Exhaust Fan
Cooling 
None
Fireplace 
Yes
Fireplace Features 
Family RoomGas StarterLiving Room
Flooring 
CarpetTileWood
Heating 
Interior 
Breakfast BarWalk-In Closet(s)
Window Features 
Bay Window(s)Skylight(s)
Bathroom 
Bonus Room 
Den 
Kitchen 
Features - Tile Counters
Other 
Features - Walk-In Closet(s)
Save
Ask
Tour
Hide
Share
Exterior Features
Roof 
Composition
View 
NeighborhoodOcean
Waterview 
NeighborhoodOcean
Windows/Doors 
Bay Window(s)Skylight(s)
Community Features
MLS Area 
699 - Not Defined
School District 
Other
Schools
School District
Other
Elementary School
Unknown
Middle School
Unknown
High School
Unknown


This information is for your personal, non-commercial use and may not be used for any purpose other than to identify prospective properties you may be interested in purchasing. The display of MLS data is usually deemed reliable but is NOT guaranteed accurate by the MLS. Buyers are responsible for verifying the accuracy of all information and should investigate the data themselves or retain appropriate professionals. Information from sources other than the Listing Agent may have been included in the MLS data. Unless otherwise specified in writing, the Broker/Agent has not and will not verify any information obtained from other sources. The Broker/Agent providing the information contained herein may or may not have been the Listing and/or Selling Agent.

Neighborhood & Commute
Source: Walkscore
Disclosure: Community information and market data powered by Constellation Data Labs. Information is deemed reliable but not guaranteed.
Save
Ask
Tour
Hide
Share