

123 S Magnolia AvenueSouth San Francisco, CA 94080
Mortgage Calculator
Monthly Payment (Est.)
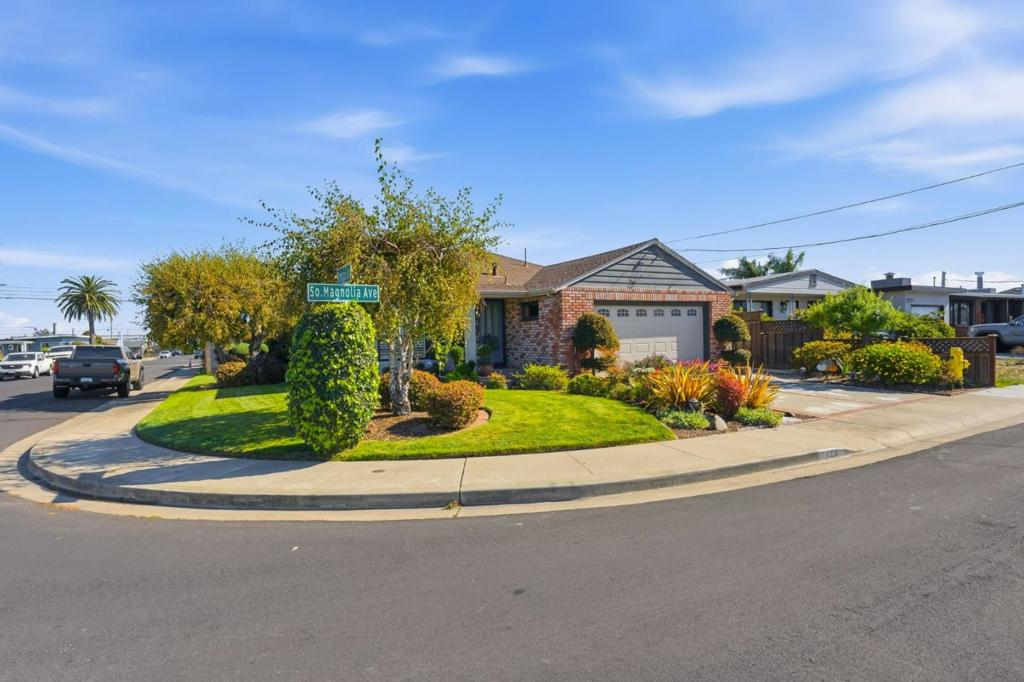
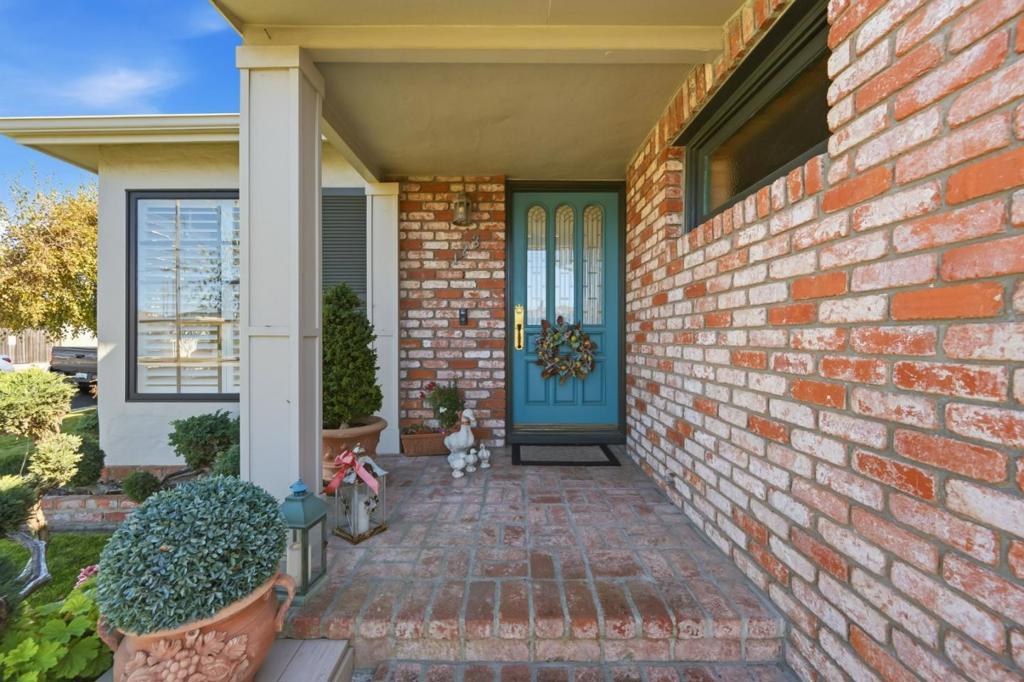
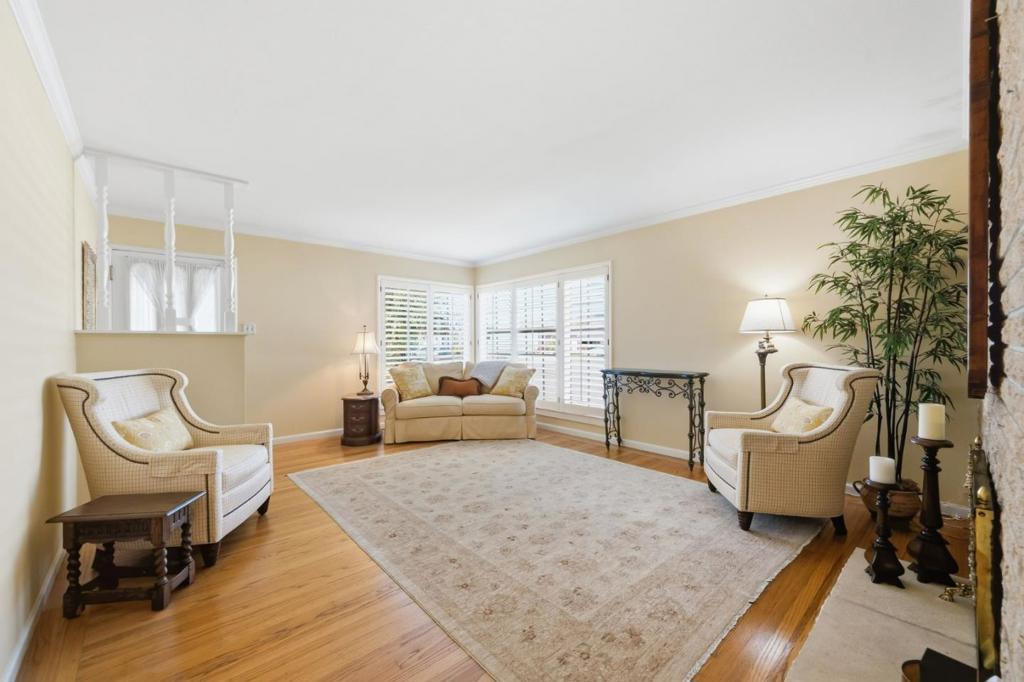
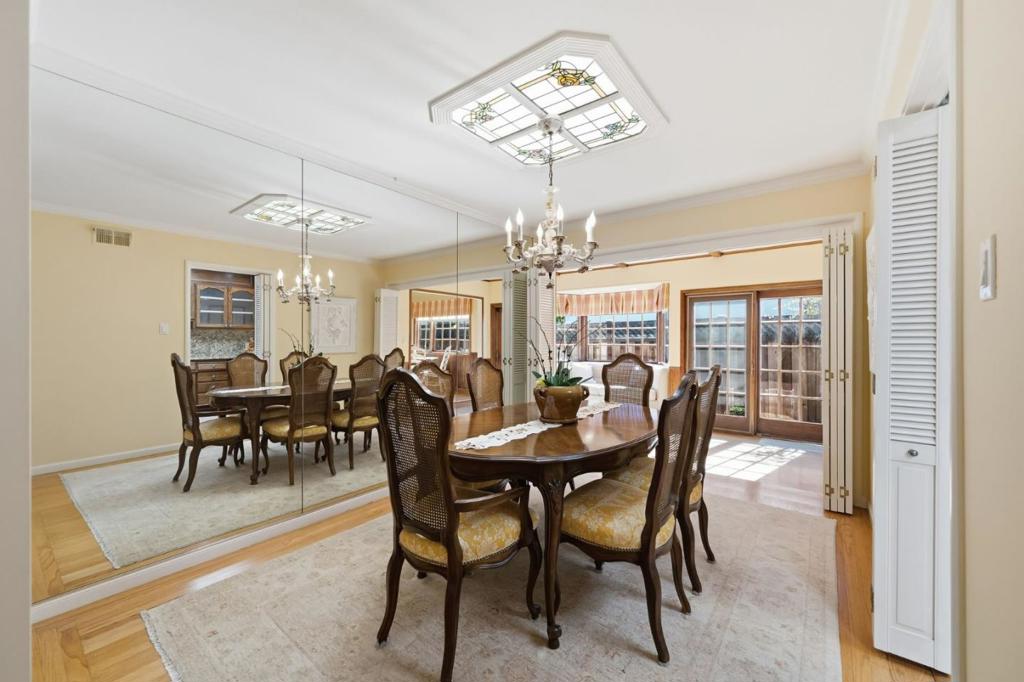
Enter an interest rate to see your estimated monthly payment.An absolute jewel, 3 bed 2 bath meticulously maintained corner home situated in the Mayfair Village neighborhood . Inside, the floor plan seemlessly connects the living room, dining room, kitchen and family room area creating a warm and inviting atmosphere with an abundance of natural light. Gorgeous hardwood floors anchor the home with an updated kitchen that has ample storage in stylish wood cabinetry, granite counter tops along with top of the line stainless steel appliances. Each of the bedrooms in the central hallway offers generous closet space and served by an elegant bathroom. Spacious attached 2 car garage with direct access to the kitchen offers plenty of cabinet space and serves as the laundry area. The landscaped gardens are professionally maintained and have been reccognised by the City of South San Francisco with the "Residential Beautification Award" on a couple of occasions. The home combines comfort and convenience and is ideally located close to parks, schools, shopping, transportation, BART and major highways. Don't miss this fantastic home. Must see to appreciate!
| a week ago | Listing updated with changes from the MLS | |
| a week ago | Status changed to Pending | |
| 2 weeks ago | Listing first seen on site |

This information is for your personal, non-commercial use and may not be used for any purpose other than to identify prospective properties you may be interested in purchasing. The display of MLS data is usually deemed reliable but is NOT guaranteed accurate by the MLS. Buyers are responsible for verifying the accuracy of all information and should investigate the data themselves or retain appropriate professionals. Information from sources other than the Listing Agent may have been included in the MLS data. Unless otherwise specified in writing, the Broker/Agent has not and will not verify any information obtained from other sources. The Broker/Agent providing the information contained herein may or may not have been the Listing and/or Selling Agent.
