

2532 Rose WaySanta Clara, CA 95051
Mortgage Calculator
Monthly Payment (Est.)
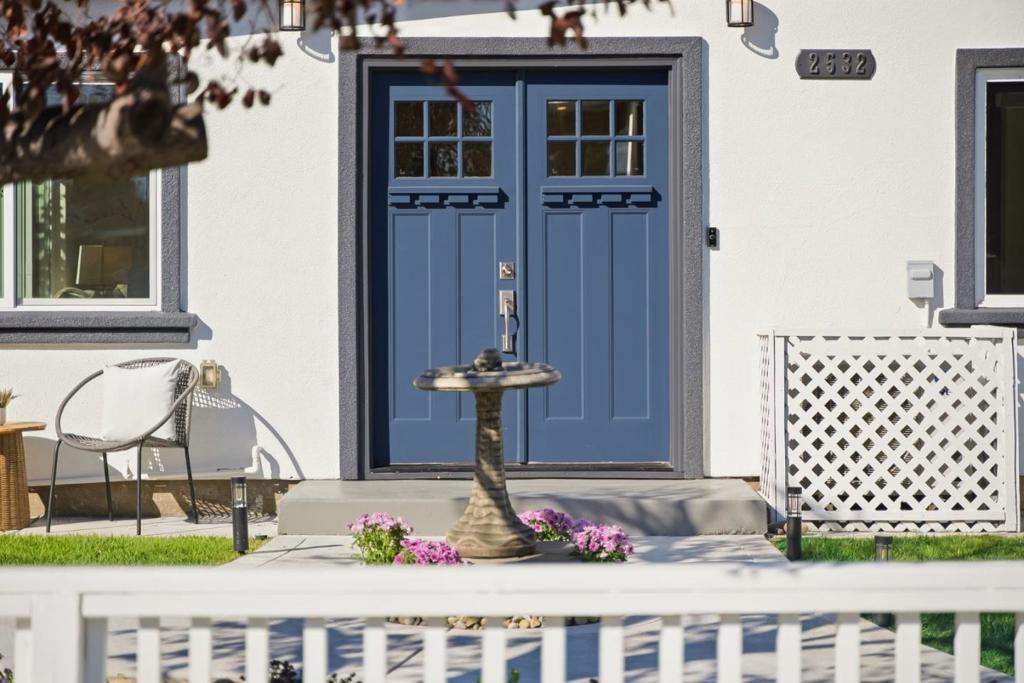
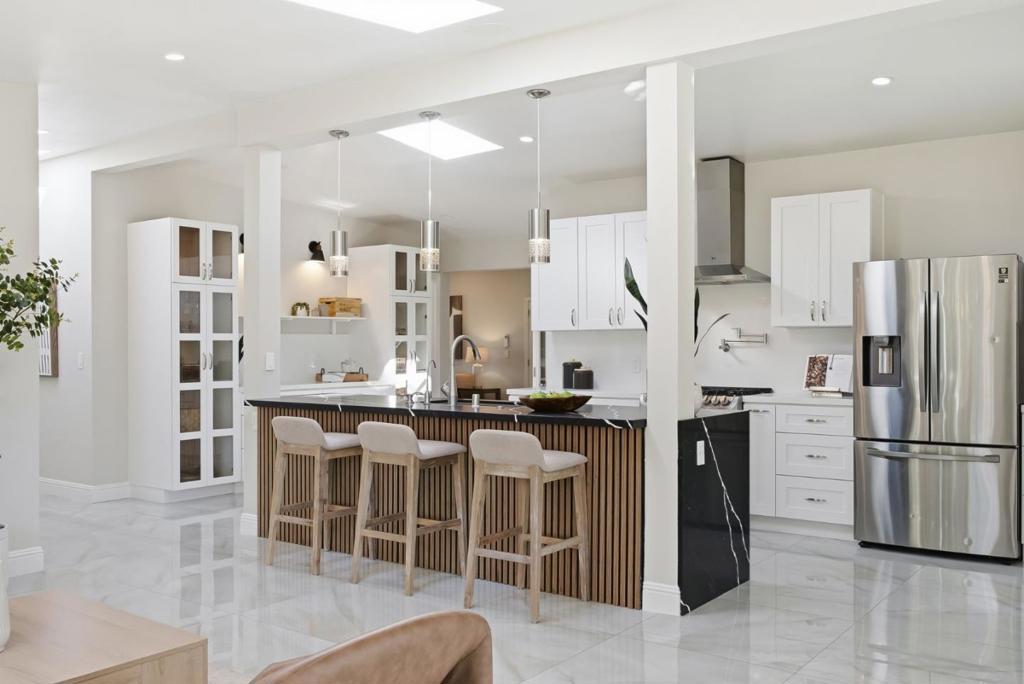
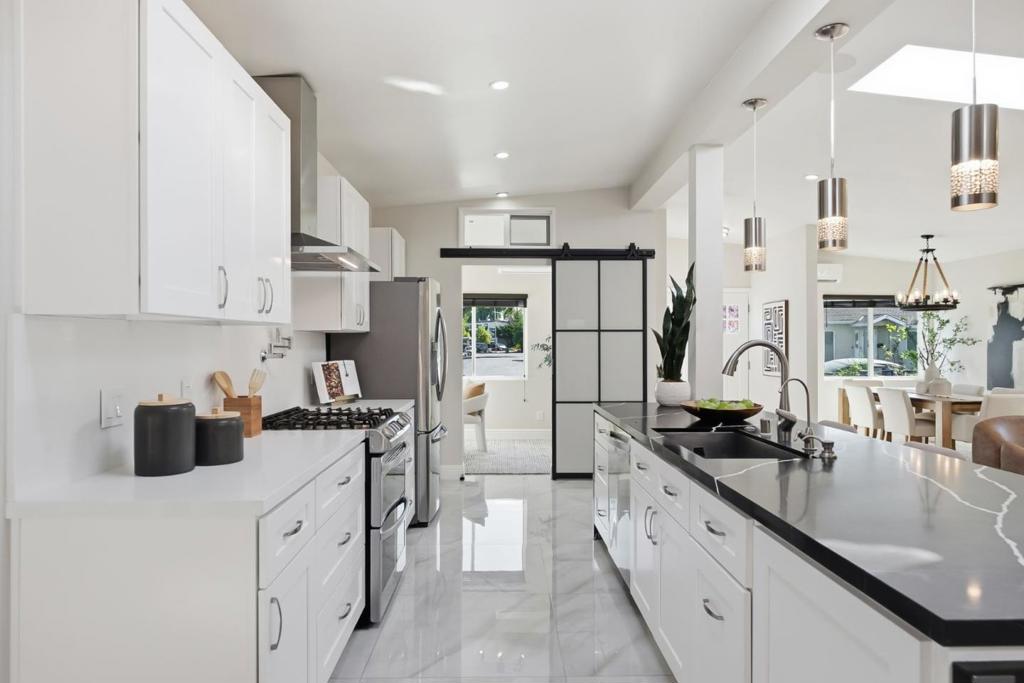
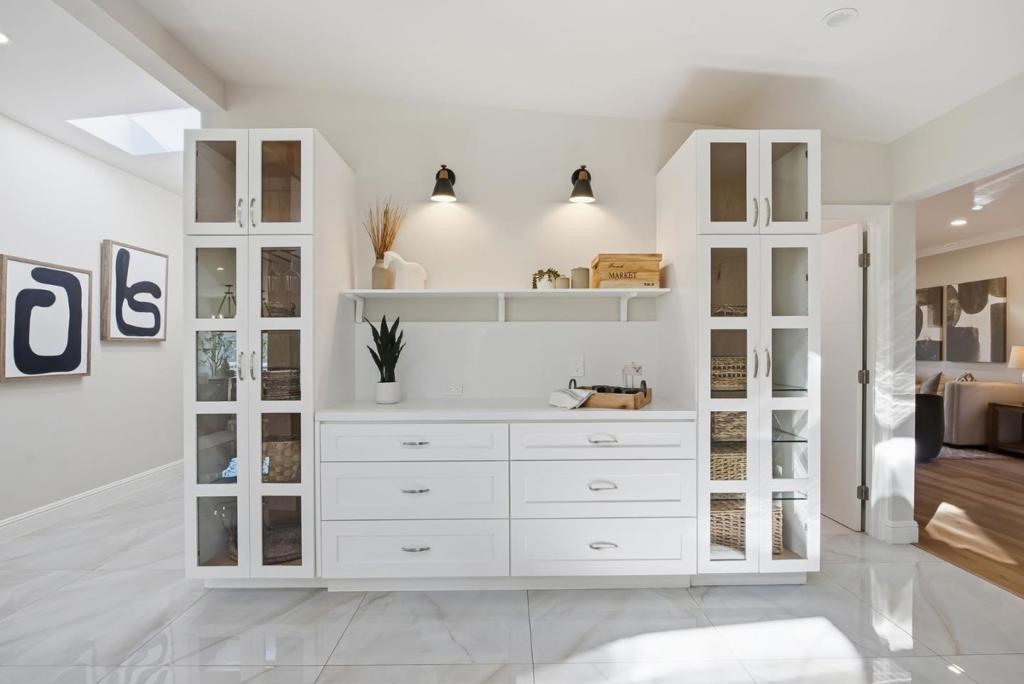
Enter an interest rate to see your estimated monthly payment.Beyond the Expected. Discover elevated Silicon Valley living in this beautifully reimagined 3-bedroom, 3-bath Santa Clara residence, thoughtfully renovated with permits in 2022. Skylights throughout bathe the interiors in natural light, highlighting an open-concept design with elegant marble flooring, tile, Porcelainosa vanity, quartz countertops, and a stunning kitchen with high-end appliances and custom glass-panel crockery cabinets. An expansive family room addition and separate dedicated office offer exceptional spaces for entertaining, working, and everyday living. The comprehensive 2022 renovation included a new roof, plumbing and piping, electrical systems, panel and subpanel with EV-charging capability, insulation, drywall, windows, doors, split-system heating and cooling, gutters, and perimeter drainage. Additional highlights include an epoxy-finished garage with storage cabinets, built-in speakers, Ring doorbell, and PoE security cameras. A wood pergola and detached storage shed enhance the outdoor setting. Ideally situated near Santa Clara Central Park, the library, recreation and swim centers, with convenient access to Apple, NVIDIA, Intel, and ServiceNow. A distinctive blend of luxury, comfort, and modern Silicon Valley living.
| 2 days ago | Listing updated with changes from the MLS | |
| 4 days ago | Status changed to Pending | |
| 2 weeks ago | Listing first seen on site |

This information is for your personal, non-commercial use and may not be used for any purpose other than to identify prospective properties you may be interested in purchasing. The display of MLS data is usually deemed reliable but is NOT guaranteed accurate by the MLS. Buyers are responsible for verifying the accuracy of all information and should investigate the data themselves or retain appropriate professionals. Information from sources other than the Listing Agent may have been included in the MLS data. Unless otherwise specified in writing, the Broker/Agent has not and will not verify any information obtained from other sources. The Broker/Agent providing the information contained herein may or may not have been the Listing and/or Selling Agent.
