

914 2nd AvenueRedwood City, CA 94063
Mortgage Calculator
Monthly Payment (Est.)
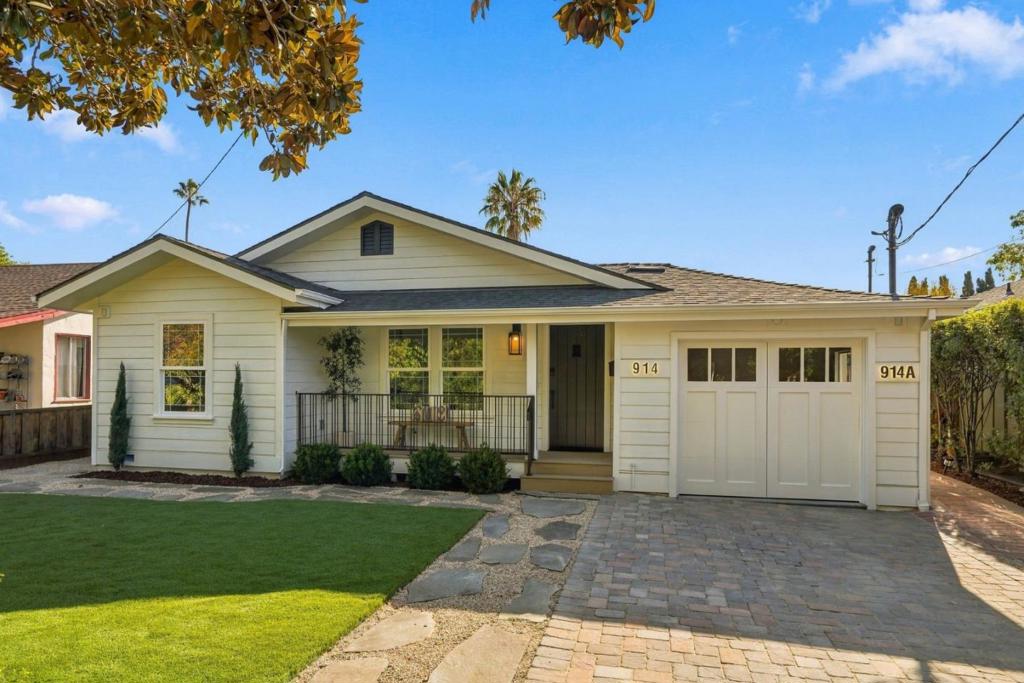
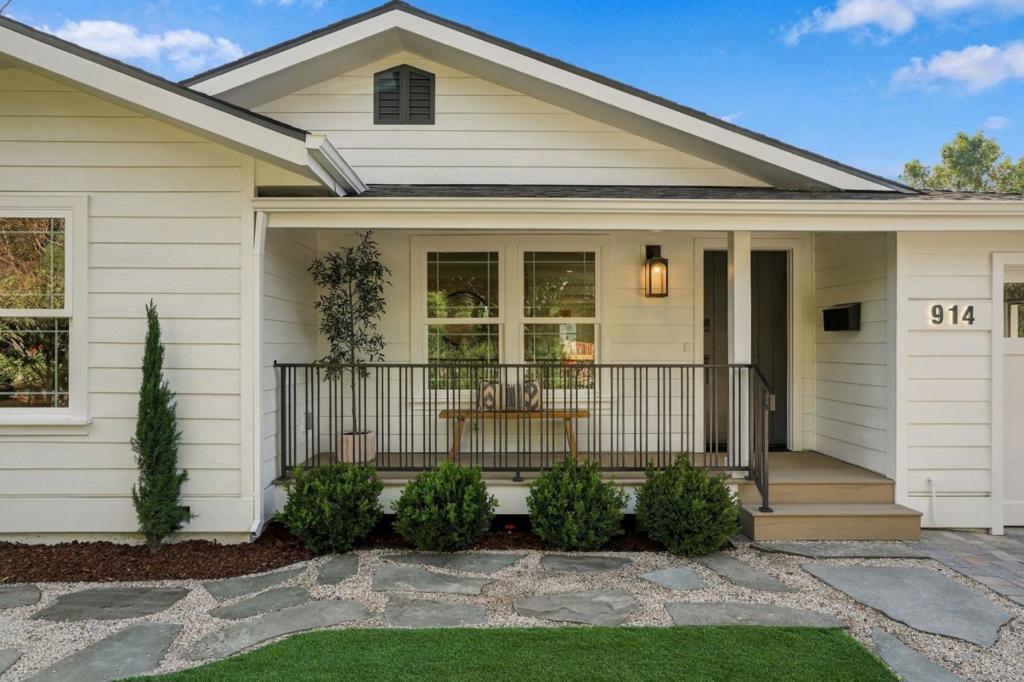
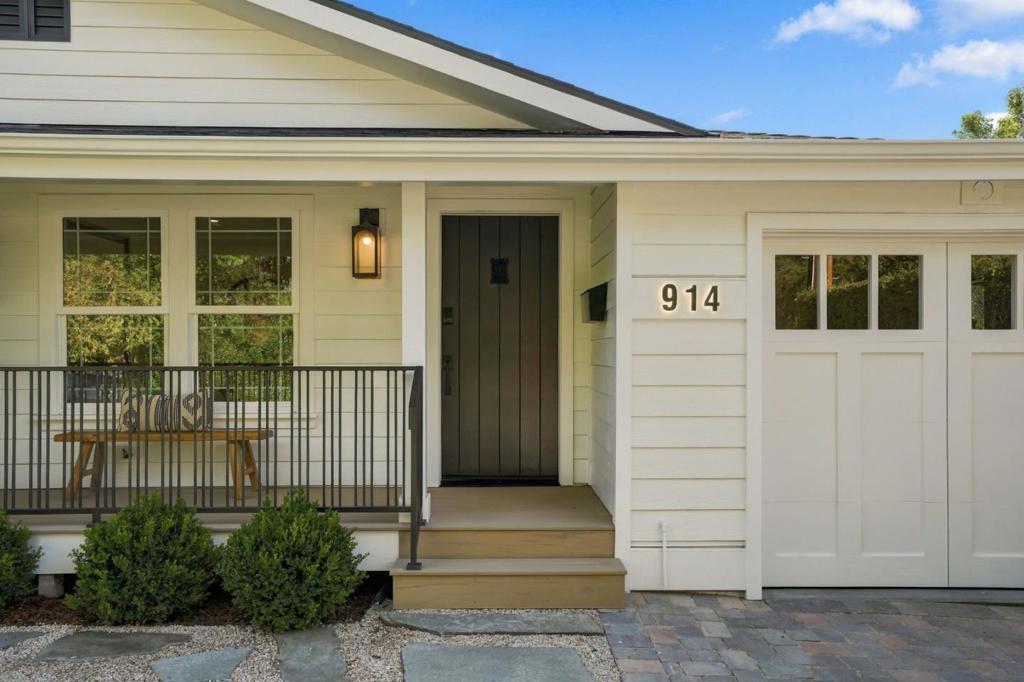
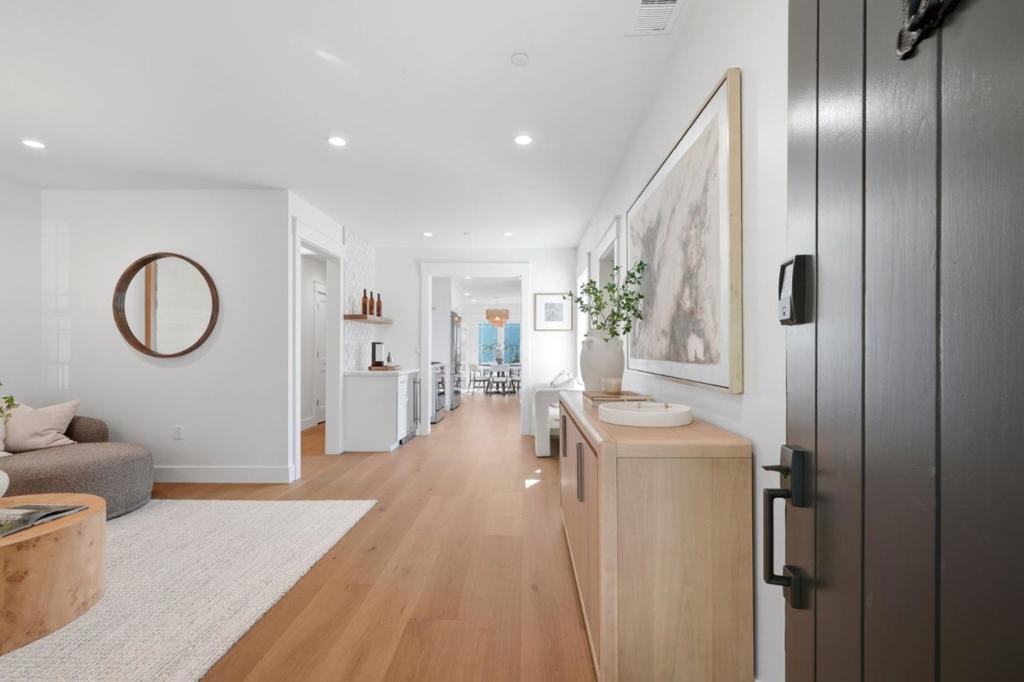
Enter an interest rate to see your estimated monthly payment.Completely reimagined from the ground up, this exceptional Redwood City property pairs a beautifully remodeled main residence with a new detached ADU, offering a rare combination of modern design and versatility. The 1,617 sq.ft. main home features 3 bedrooms, 2 bathrooms, and a dedicated office, with wide plank European white oak floors, Calacatta marble countertops and backsplash, and new stainless steel Bosch appliances. Taken down to the studs and rebuilt with a substantial addition, the home features all new plumbing, electrical, heating and cooling systems, insulation, roof, and more. The 550 sq. ft. detached ADU, completed in May 2025, offers 1 bedroom, 1 bathroom, all electric construction, and a separate entrance. Outside, enjoy newly landscaped grounds, established hedges and bougainvillea, a private patio, a redwood pergola, and steel-framed, wood clad gates. Additional highlights include a 400 amp electrical panel, EV charging outlet, double pane windows, fire sprinkler system, and both structures prepped for solar. A thoughtfully executed transformation offering exceptional flexibility and modern comfort in a prime Redwood City location.
| a week ago | Listing updated with changes from the MLS | |
| a week ago | Status changed to Pending | |
| 2 weeks ago | Listing first seen on site |

This information is for your personal, non-commercial use and may not be used for any purpose other than to identify prospective properties you may be interested in purchasing. The display of MLS data is usually deemed reliable but is NOT guaranteed accurate by the MLS. Buyers are responsible for verifying the accuracy of all information and should investigate the data themselves or retain appropriate professionals. Information from sources other than the Listing Agent may have been included in the MLS data. Unless otherwise specified in writing, the Broker/Agent has not and will not verify any information obtained from other sources. The Broker/Agent providing the information contained herein may or may not have been the Listing and/or Selling Agent.

Did you know? You can invite friends and family to your search. They can join your search, rate and discuss listings with you.