

13158 Stewart CourtSaratoga, CA 95070
Mortgage Calculator
Monthly Payment (Est.)
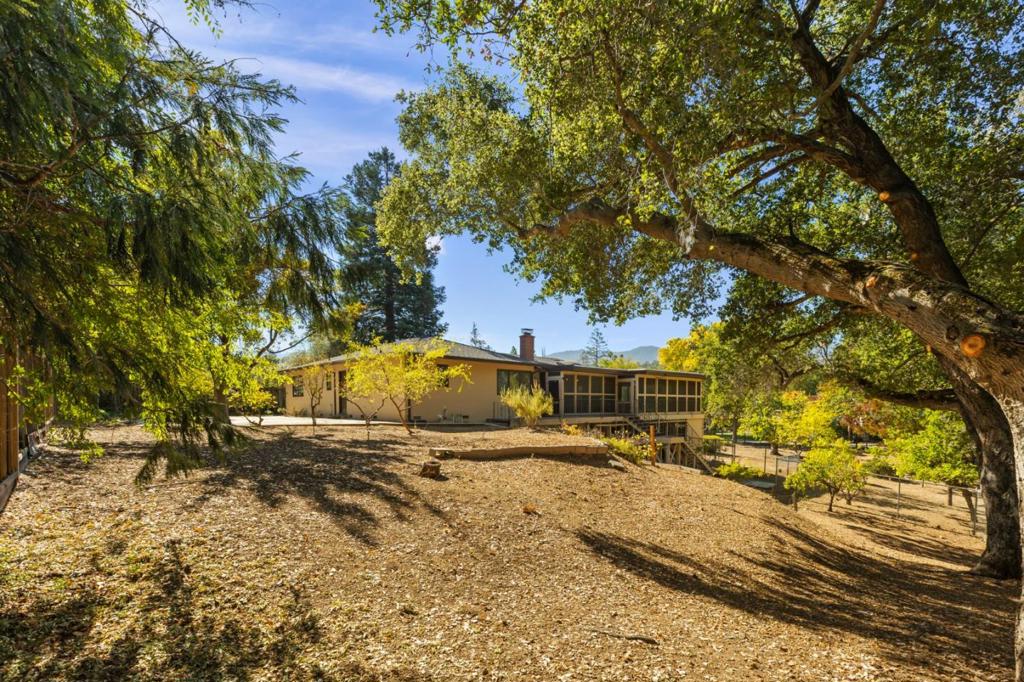
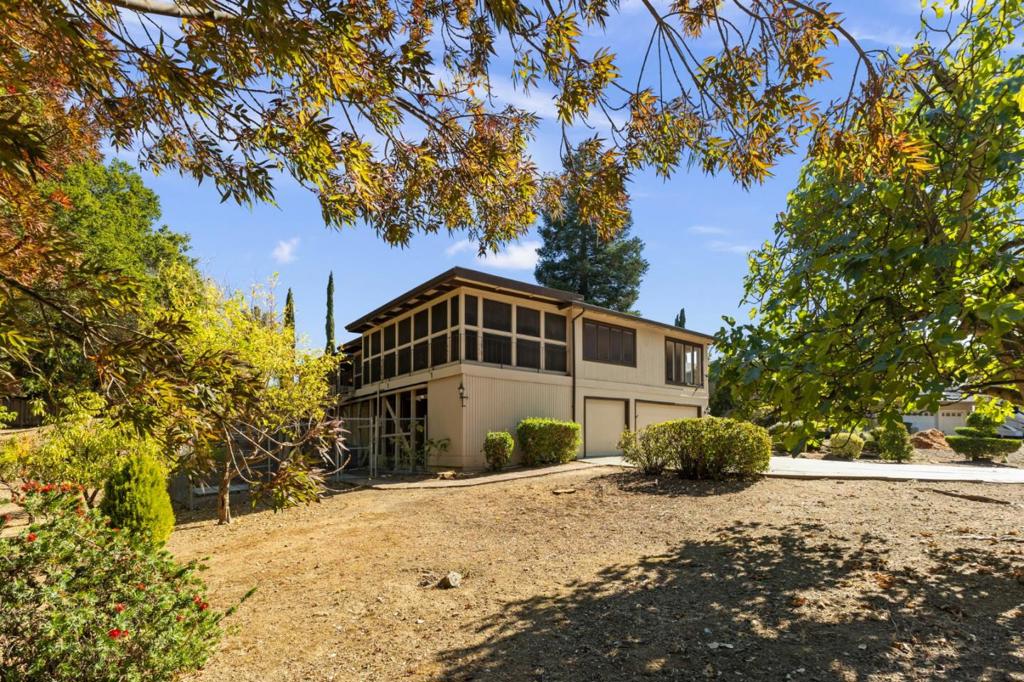
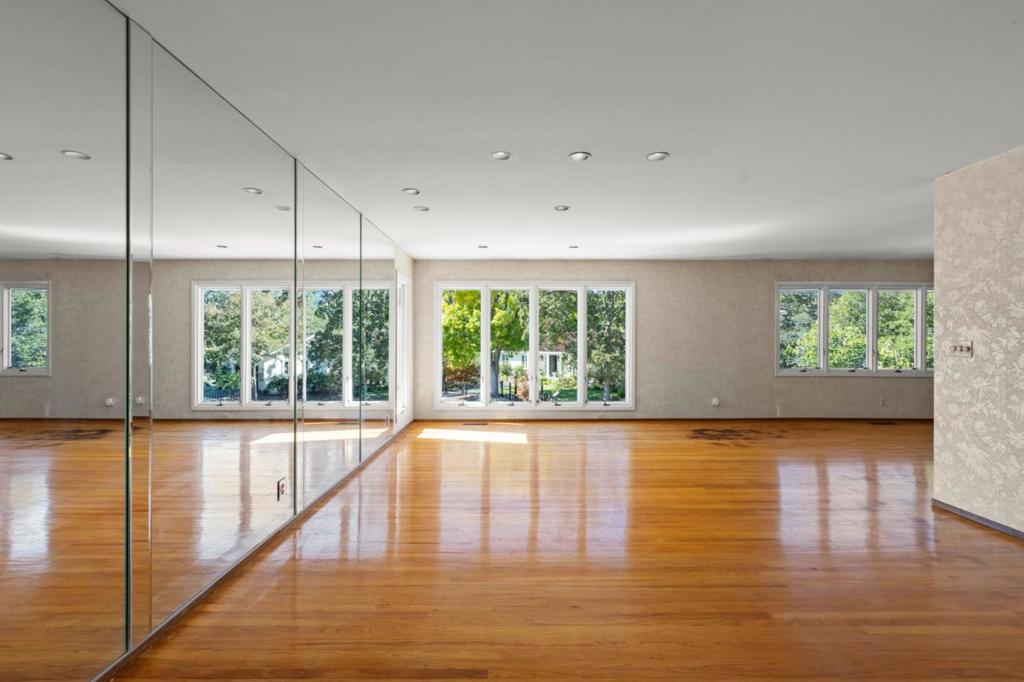
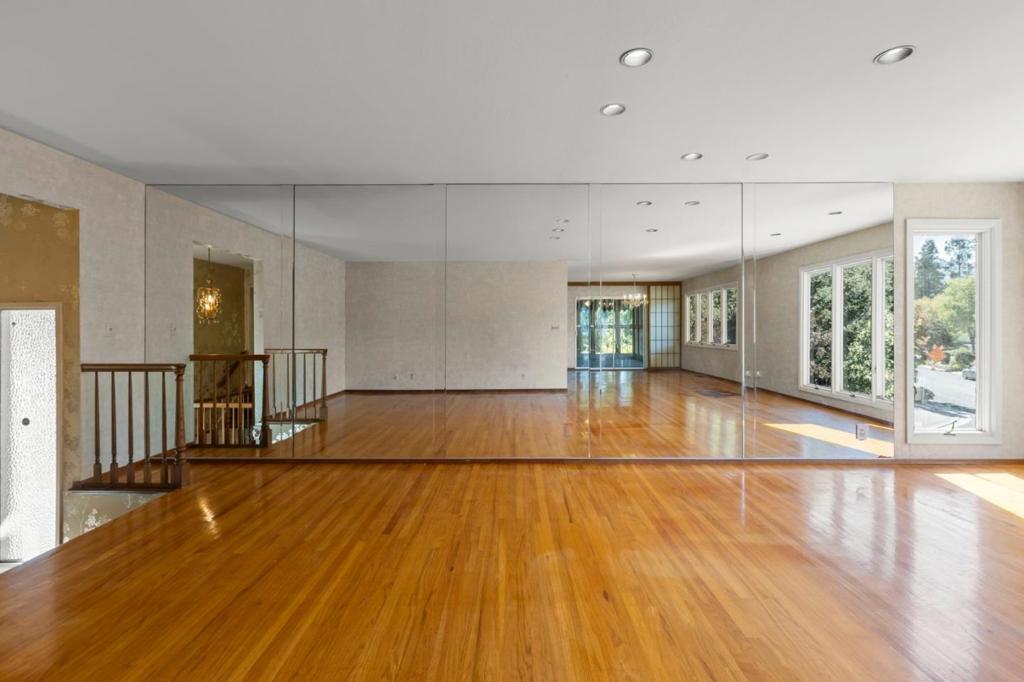
Enter an interest rate to see your estimated monthly payment.A rare opportunity! Remodel the existing 2,570 square foot home with 4 bedrooms, 2.5 bathrooms or create your dream home in the private and peaceful Saratoga setting. Tucked away at the end of a quiet court, this exceptional property offers a generous, 16,500-square foot lot, an ideal canvas to bring your vision to life. Enjoy the best of Saratoga living, just minutes from the vibrant downtown village, with its acclaimed dining, charming boutiques, local wineries, and engaging community events. Nearby parks and scenic hiking trails invite you to embrace the outdoors, while convenient access to everyday amenities, health and wellness facilities, local businesses, and major freeways adds to the appeal. Located within the boundaries of Saratoga's distinguished schools, this is a unique opportunity to create a custom retreat in one of Silicon Valleys most desirable communities.
| 6 days ago | Listing updated with changes from the MLS | |
| a week ago | Status changed to Pending | |
| 2 weeks ago | Listing first seen on site |

This information is for your personal, non-commercial use and may not be used for any purpose other than to identify prospective properties you may be interested in purchasing. The display of MLS data is usually deemed reliable but is NOT guaranteed accurate by the MLS. Buyers are responsible for verifying the accuracy of all information and should investigate the data themselves or retain appropriate professionals. Information from sources other than the Listing Agent may have been included in the MLS data. Unless otherwise specified in writing, the Broker/Agent has not and will not verify any information obtained from other sources. The Broker/Agent providing the information contained herein may or may not have been the Listing and/or Selling Agent.

Did you know? You can invite friends and family to your search. They can join your search, rate and discuss listings with you.