

1181 Blazingwood DriveSunnyvale, CA 94089
Mortgage Calculator
Monthly Payment (Est.)
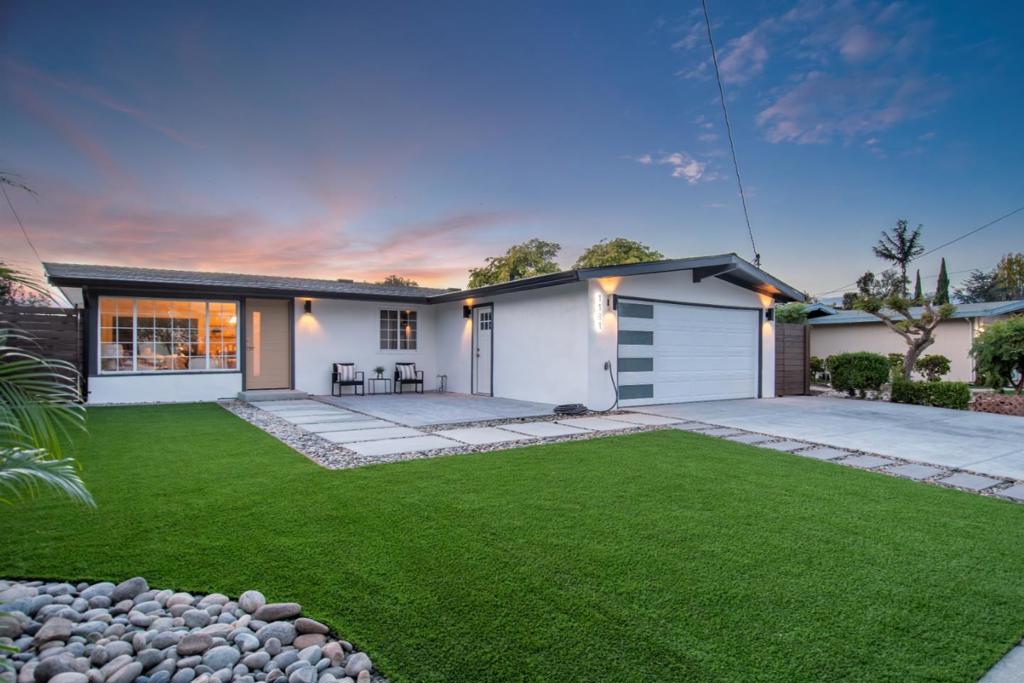
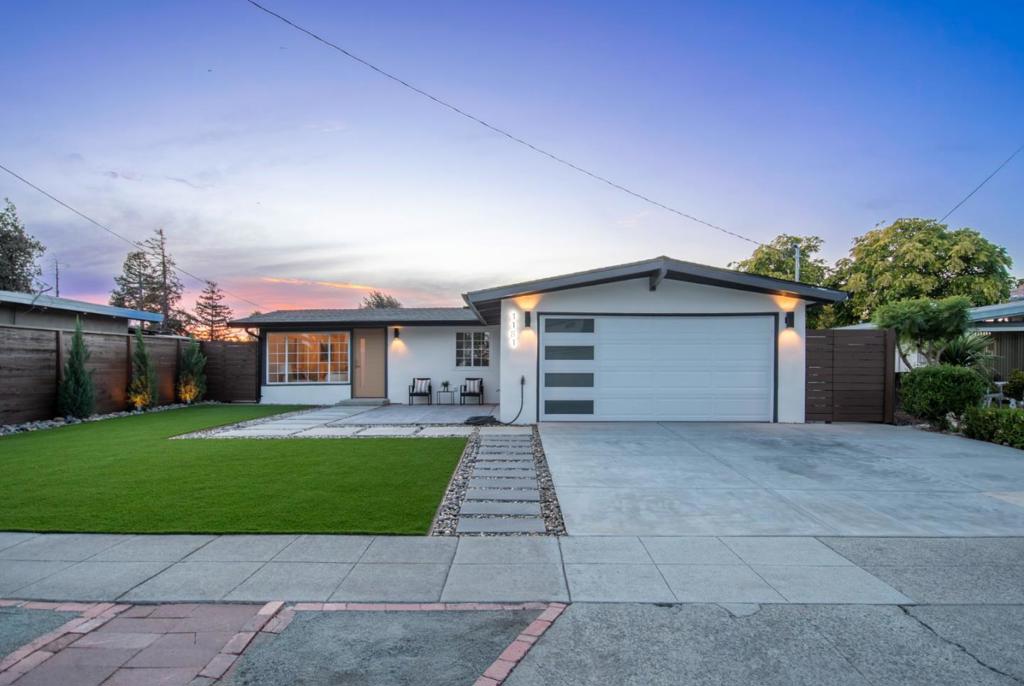
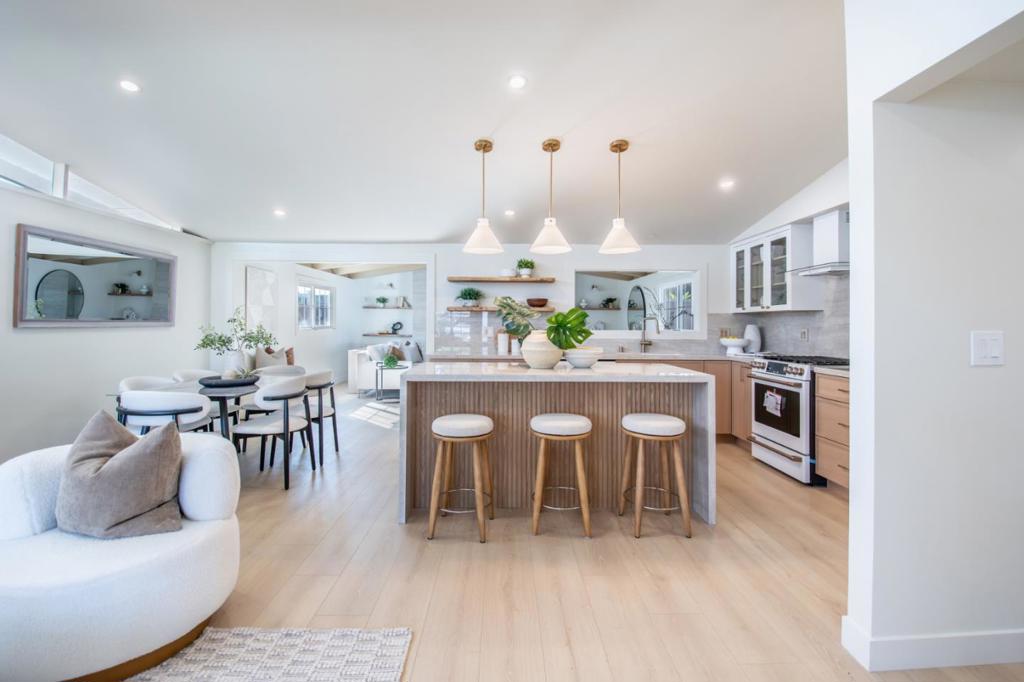
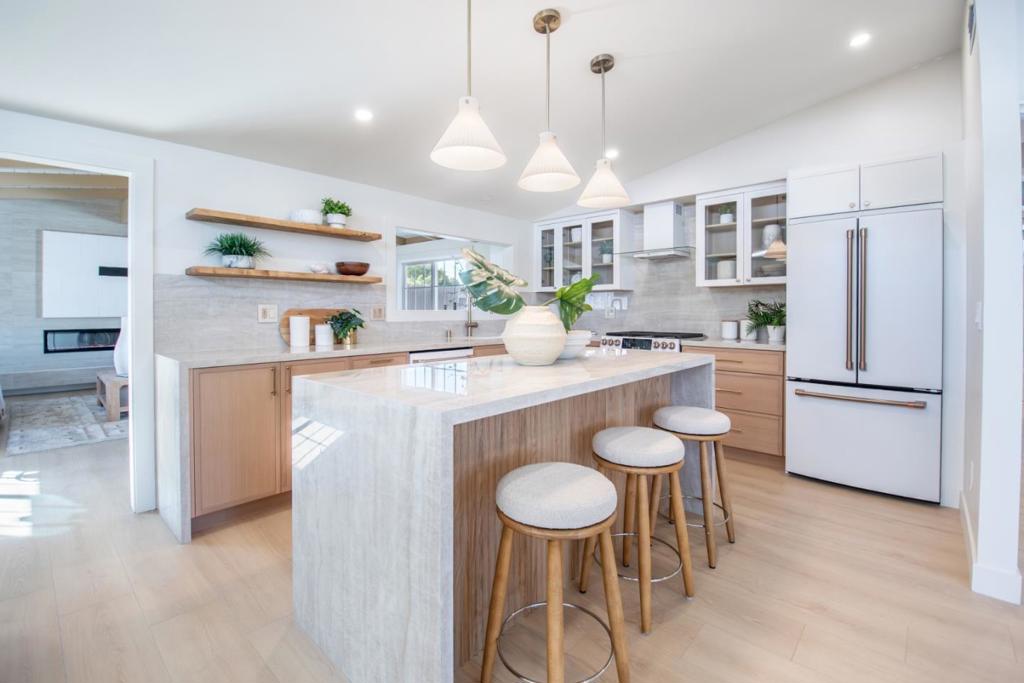
Enter an interest rate to see your estimated monthly payment.Completely Remodeled in Lakewood Village! A picturesque front yard with modern pathways and designer hardscape welcomes you to this beautifully updated home. Inside, the desirable single-story open floor plan feels bright and airy, with vaulted ceilings, clerestory windows, and exceptional finishes throughout. The stylish new kitchen is the heart of the home, with porcelain countertops, a waterfall island with seating for three, and premium Cafe appliances. The spacious family room features a beamed ceiling, a linear fireplace, a wet bar with a beverage fridge, and a slider to the patio. Both bathrooms are fully remodeled. Renewed from the inside out: a new roof and gutters, an upgraded main electrical panel, a new garage subpanel, new ducting for AC, and copper plumbing replaced in 2025. Finishing touches include new flooring, new door trims, fresh paint inside and out, an epoxy garage floor, and new landscaping. Enjoy an unbeatable commute with easy access to Hwy 101, Hwy 237, and Lawrence Expwy. Fairwood Park and Fairwood Elementary School are within walking distance. Levis Stadium is just a short drive away, and NVIDIA HQ is nearby. Easy commute to Google, Apple, LinkedIn, and Moffett Park. A turnkey gem in a prime Silicon Valley location!
| 23 hours ago | Listing updated with changes from the MLS | |
| 2 days ago | Status changed to Pending | |
| a week ago | Listing first seen on site |

This information is for your personal, non-commercial use and may not be used for any purpose other than to identify prospective properties you may be interested in purchasing. The display of MLS data is usually deemed reliable but is NOT guaranteed accurate by the MLS. Buyers are responsible for verifying the accuracy of all information and should investigate the data themselves or retain appropriate professionals. Information from sources other than the Listing Agent may have been included in the MLS data. Unless otherwise specified in writing, the Broker/Agent has not and will not verify any information obtained from other sources. The Broker/Agent providing the information contained herein may or may not have been the Listing and/or Selling Agent.

Did you know? You can invite friends and family to your search. They can join your search, rate and discuss listings with you.