

732 4th AvenueRedwood City, CA 94063
Mortgage Calculator
Monthly Payment (Est.)
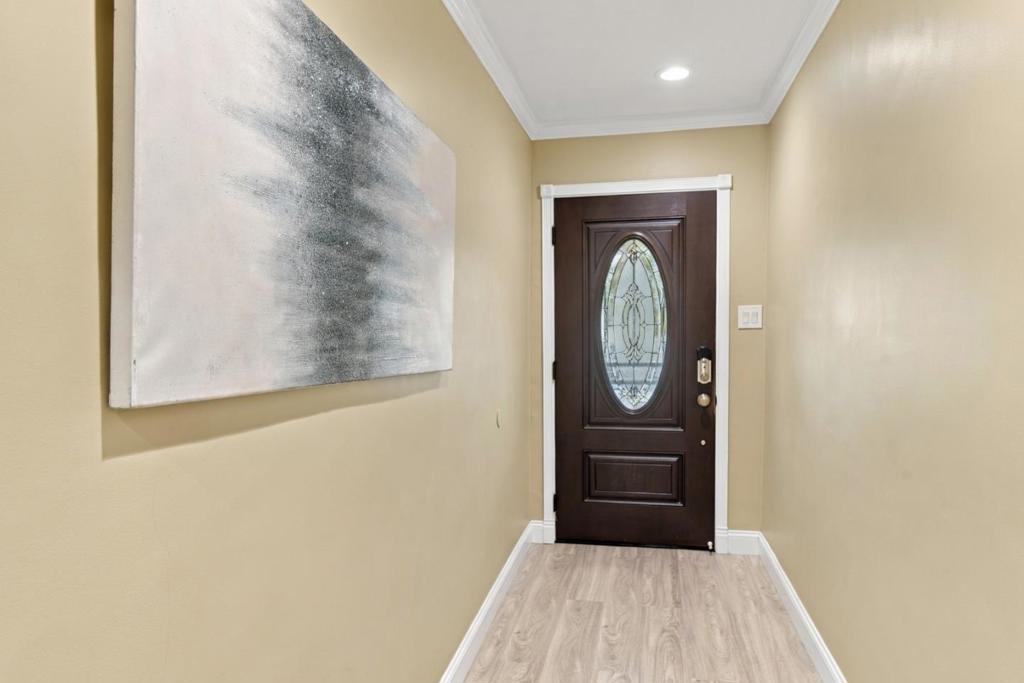
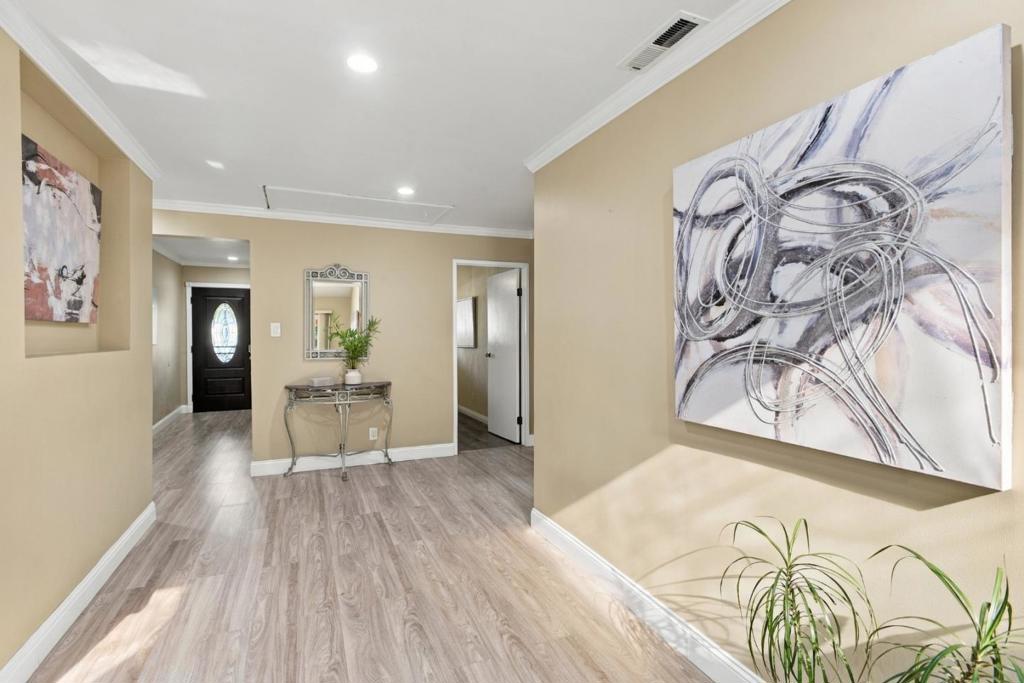
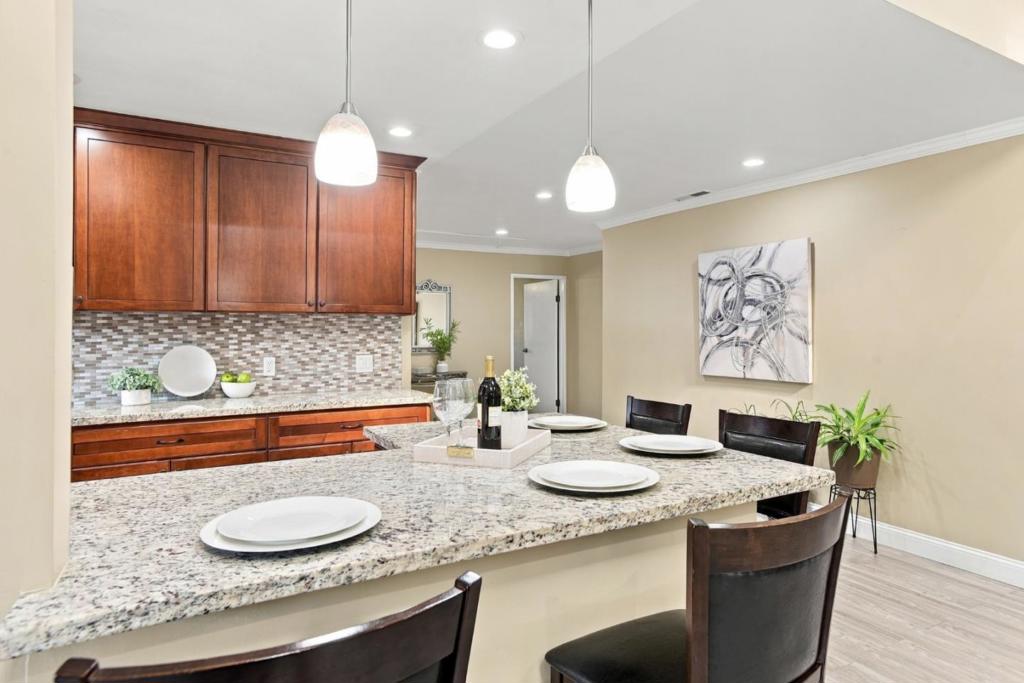
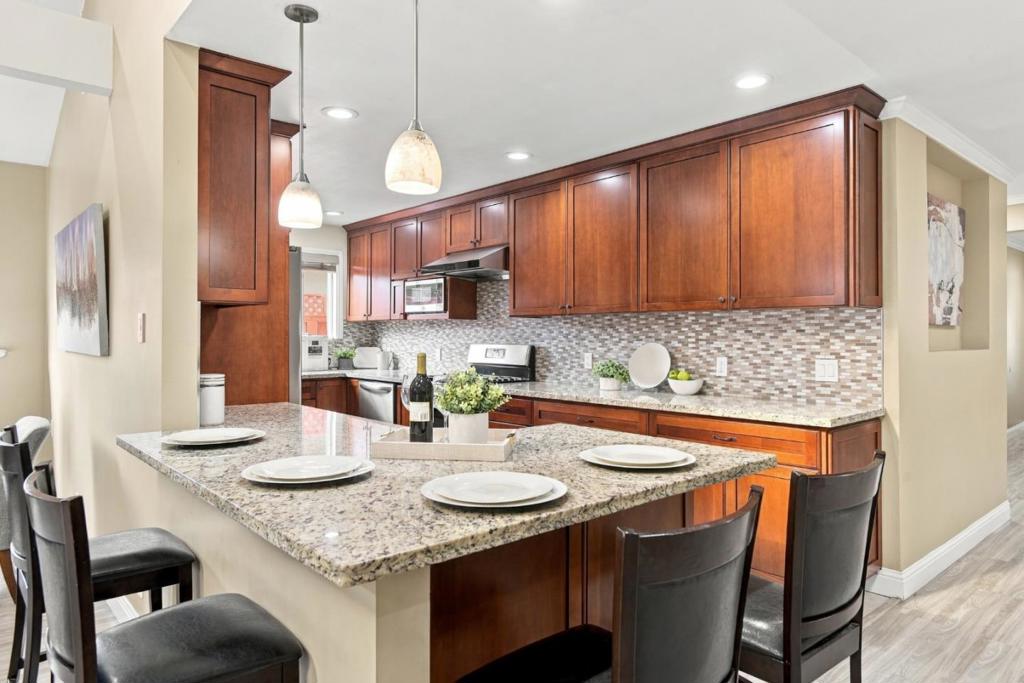
Enter an interest rate to see your estimated monthly payment.Welcome to this beautiful 4-bd, 2-bath,1 car garage with 1675 sq/ft living/ 5,880 sq/ft lot thoughtfully designed home offering high ceilings, natural light, and a functional open layout floor plan. Laminated flooring throughout the house, crown molding, recessed lighting, ceiling fans, dual pane windows, central heating, A/C & water softener. Spacious living area, abundant natural light featuring skylights and windows, a dining area opens conveniently to the gourmet kitchen that features granite countertops, wood cabinetry, stainless appliances, gas stove, microwave, dishwasher, and double-door refrigerator. 4 well-proportioned bedrooms provide comfortable accommodation. Primary suite featuring dual vanities, soaking tub & separate glass door shower. A generous backyard surrounded by a large covered patio a beautifully manicured garden creating a wonderful setting for entertaining, outdoor dining, gardening, play, or simply relaxing, with exciting possibilities for the future. In front, an expansive lawn & spacious driveway. Conveniently located near parks, downtown, Facebook, Stanford & commuter routes with easy access to mayor highways. The home & buyer qualify up to $17,500 in down payment/closing costs & Community Advantage Program Discount rate with 1% below market rates!
| 3 days ago | Listing updated with changes from the MLS | |
| 2 weeks ago | Listing first seen on site |

This information is for your personal, non-commercial use and may not be used for any purpose other than to identify prospective properties you may be interested in purchasing. The display of MLS data is usually deemed reliable but is NOT guaranteed accurate by the MLS. Buyers are responsible for verifying the accuracy of all information and should investigate the data themselves or retain appropriate professionals. Information from sources other than the Listing Agent may have been included in the MLS data. Unless otherwise specified in writing, the Broker/Agent has not and will not verify any information obtained from other sources. The Broker/Agent providing the information contained herein may or may not have been the Listing and/or Selling Agent.

Did you know? You can invite friends and family to your search. They can join your search, rate and discuss listings with you.