

247 Lauren AvenuePacifica, CA 94044

Mortgage Calculator
Monthly Payment (Est.)
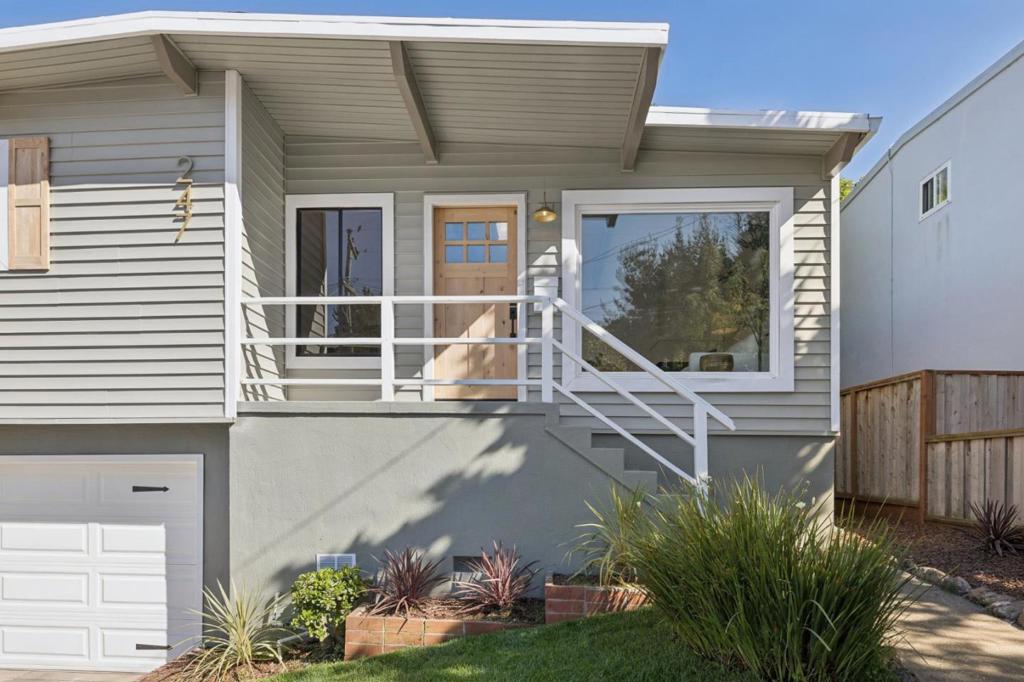
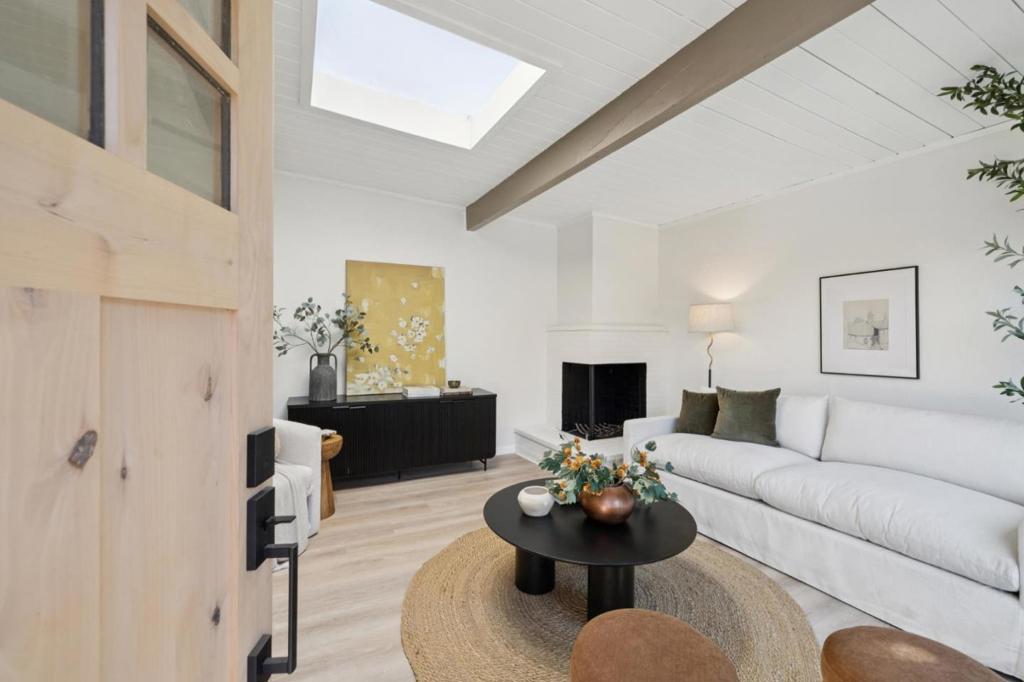
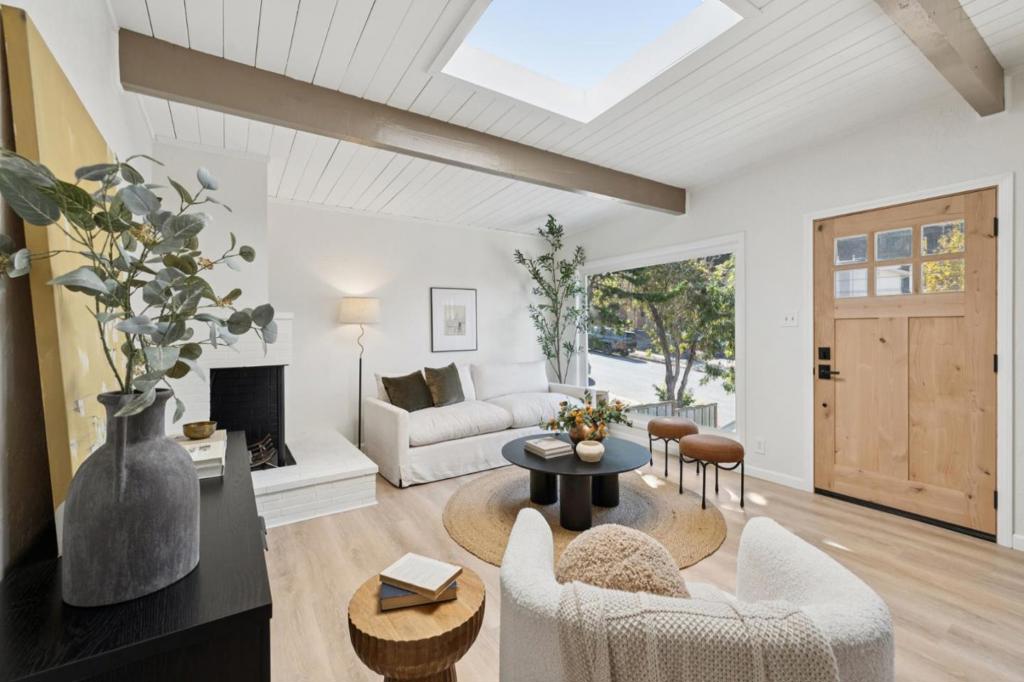
Enter an interest rate to see your estimated monthly payment.SELLER-PAID BUYER INCENTIVES AVAILABLE! From assistance with closing costs to a potential interest rate buydown, seller contributions may help bring your homeownership goals within reach. Subject to buyer qualification, lender approval, seller contribution limits, and acceptable terms. Situated in Pacifica's desirable Fairway Park neighborhood, this thoughtfully updated 3-bed, 2-bath home combines architectural character and modern comfort. Offering 1,170± sqft on a 5,000± sqft lot, the home welcomes you with beamed ceilings and a fireplace that brings warmth and character to the space. A renovated kitchen features new cabinetry, countertops, backsplash, and stainless-steel appliances, creating a setting for everyday cooking and gathering. Bathrooms have been refreshed with new vanities, while a versatile downstairs bonus area offers possibilities for recreation, hobbies, or a personalized retreat. The backyard provides a canvas to create an outdoor escape, whether as a garden sanctuary, entertaining space, or a place to unwind. An attached garage with a new door adds convenience. Set near parks, schools, beaches, hiking trails, and variety of amenities this property presents an opportunity to experience the coastal lifestyle that makes Pacifica such a special place to call home.
| yesterday | Listing updated with changes from the MLS | |
| 3 days ago | Status changed to Pending | |
| 2 weeks ago | Listing first seen on site |

This information is for your personal, non-commercial use and may not be used for any purpose other than to identify prospective properties you may be interested in purchasing. The display of MLS data is usually deemed reliable but is NOT guaranteed accurate by the MLS. Buyers are responsible for verifying the accuracy of all information and should investigate the data themselves or retain appropriate professionals. Information from sources other than the Listing Agent may have been included in the MLS data. Unless otherwise specified in writing, the Broker/Agent has not and will not verify any information obtained from other sources. The Broker/Agent providing the information contained herein may or may not have been the Listing and/or Selling Agent.

Did you know? You can invite friends and family to your search. They can join your search, rate and discuss listings with you.