

6624 Catamaran StreetSan Jose, CA 95119
Mortgage Calculator
Monthly Payment (Est.)
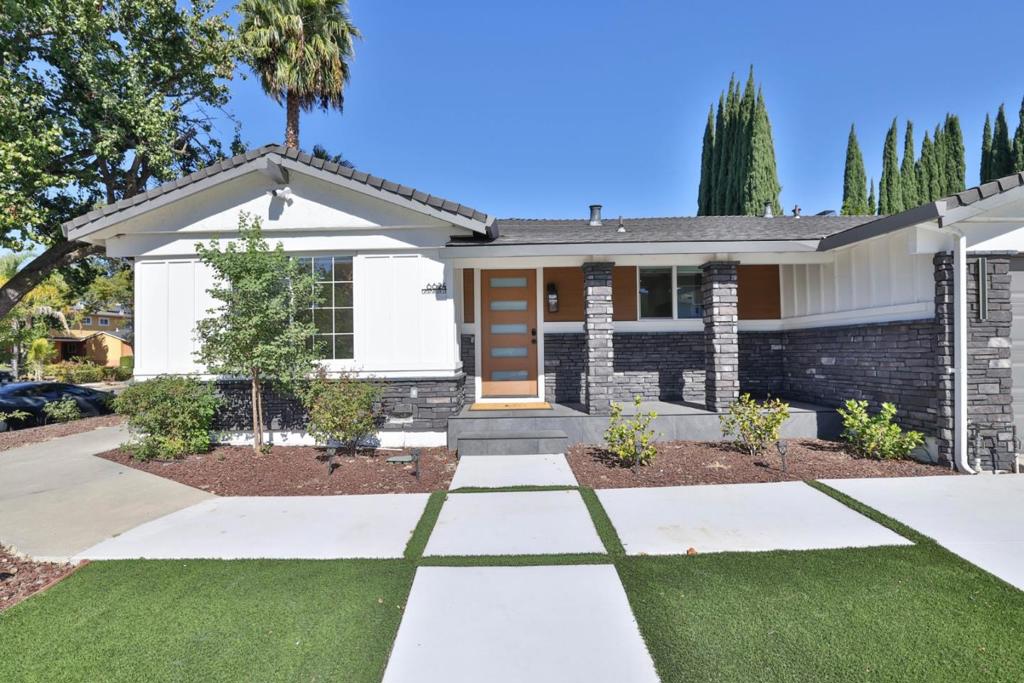
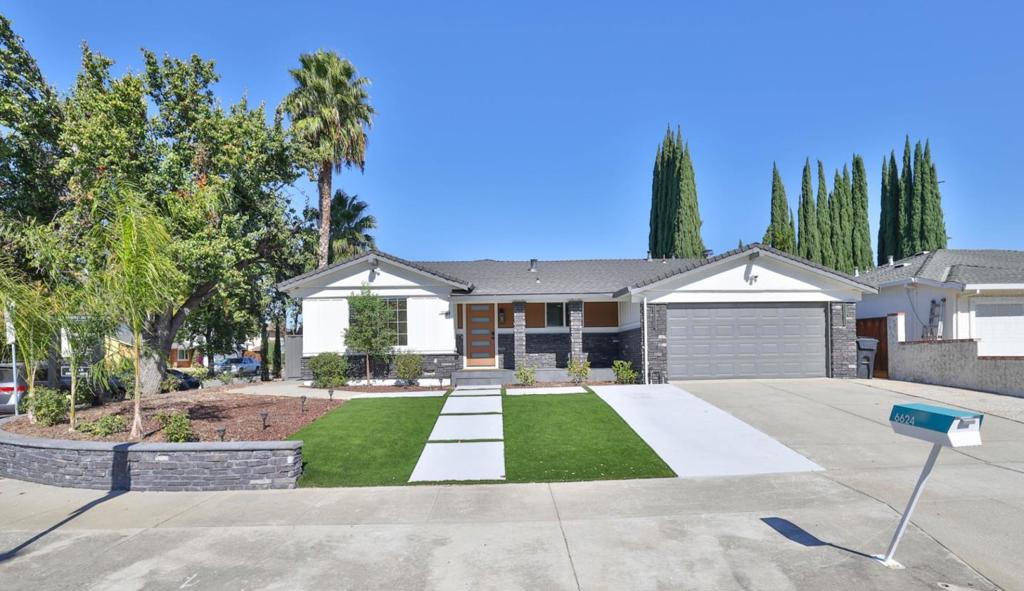
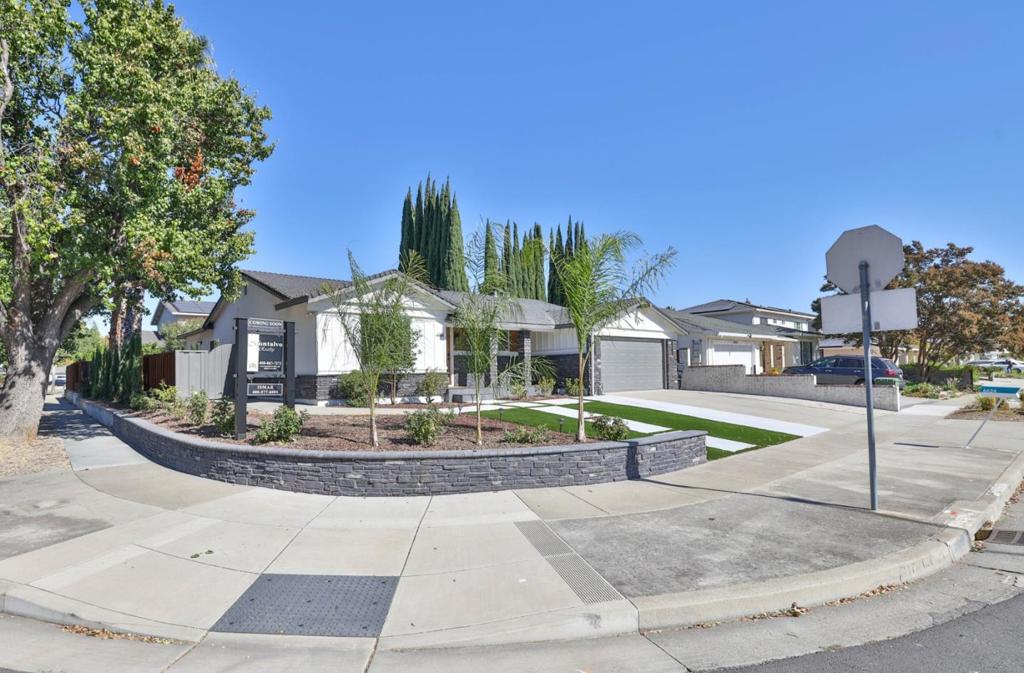
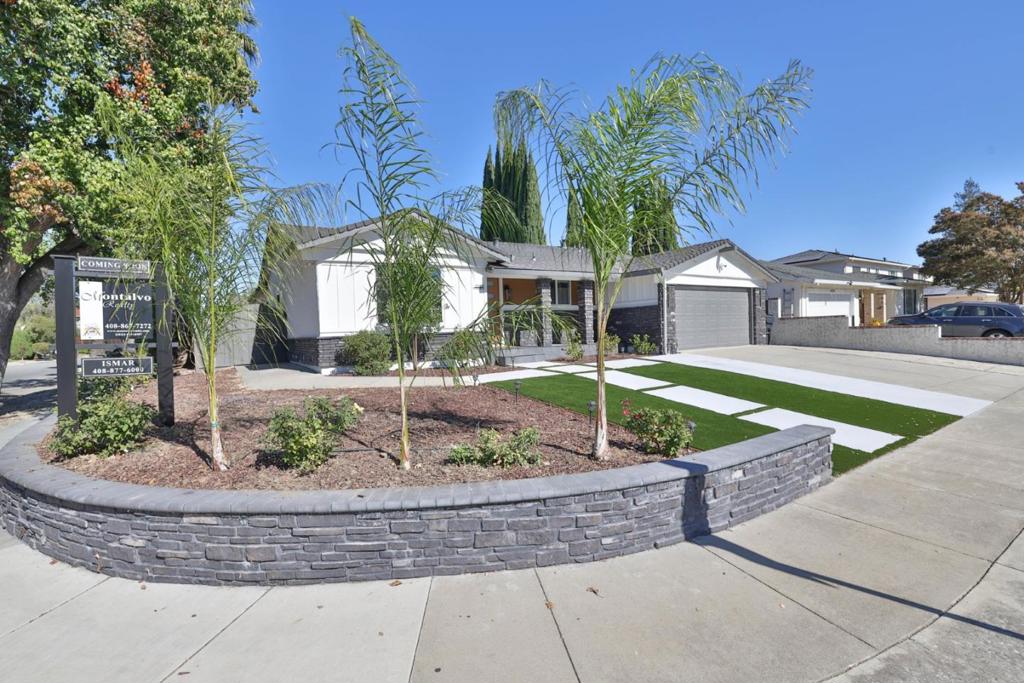
Enter an interest rate to see your estimated monthly payment.Set on a prime 6,000 sq ft corner lot along a quiet South San Jose street, this turnkey single-level residence delivers 1,843 sq ft of refined modern living backed by major improvements. Since purchasing a few months ago, the owners completed about $80K in major upgrades, including a fully engineered, permitted foundation retrofit ($40K), a brand-new furnace ($10K), and custom exterior stone masonry paired with a matching perimeter retaining wall ($30K) that gives the property standout curb appeal. Inside, light-filled open living spaces with large windows flow into an upgraded luxury kitchen and designer baths finished with custom cabinetry, premium tilework, and curated lighting. The generous 4-bedroom, 2-bath layout is anchored by a serene primary suite. Exceptional indoor-outdoor flow extends from the welcoming front deck to a large rear entertainment deck overlooking a private backyard sanctuary complete with mature landscaping, a soothing waterfall feature, and a dedicated generator hookup for backup power. Positioned for convenience and recreation, the home offers immediate access to Santa Teresa Park, Santa Teresa Golf, neighborhood parks, schools, dining, retail, and major commuter routes. Move-in ready luxury living in one of South San Jose's most desirable pockets!
| 2 days ago | Listing updated with changes from the MLS | |
| 2 weeks ago | Listing first seen on site |

This information is for your personal, non-commercial use and may not be used for any purpose other than to identify prospective properties you may be interested in purchasing. The display of MLS data is usually deemed reliable but is NOT guaranteed accurate by the MLS. Buyers are responsible for verifying the accuracy of all information and should investigate the data themselves or retain appropriate professionals. Information from sources other than the Listing Agent may have been included in the MLS data. Unless otherwise specified in writing, the Broker/Agent has not and will not verify any information obtained from other sources. The Broker/Agent providing the information contained herein may or may not have been the Listing and/or Selling Agent.

Did you know? You can invite friends and family to your search. They can join your search, rate and discuss listings with you.