

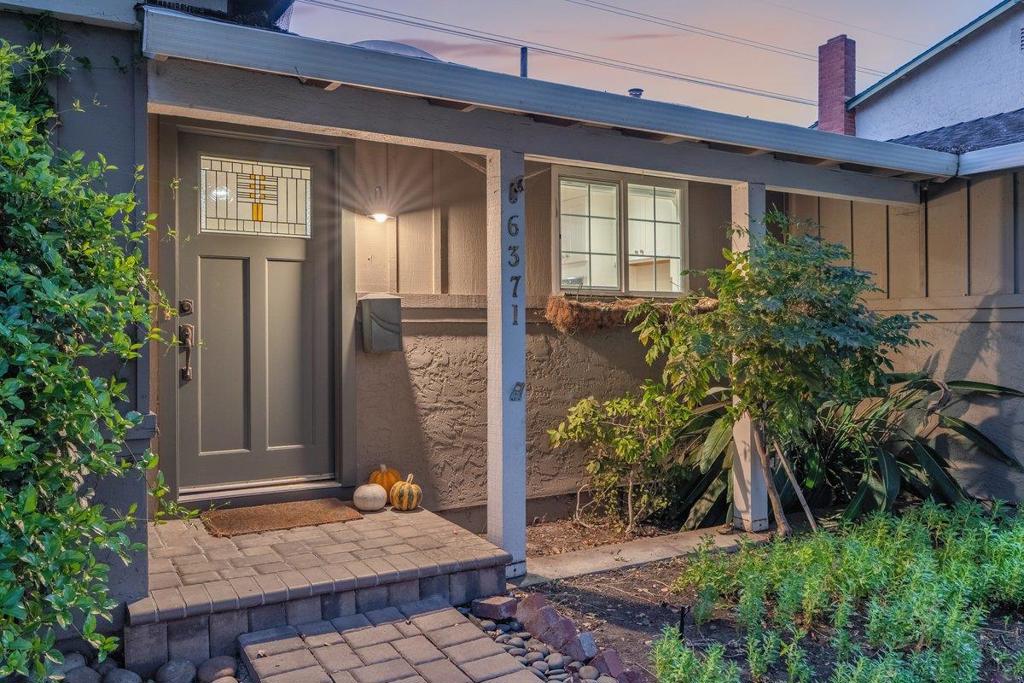
6371 Purple Hills DriveSan Jose, CA 95119

Mortgage Calculator
Monthly Payment (Est.)
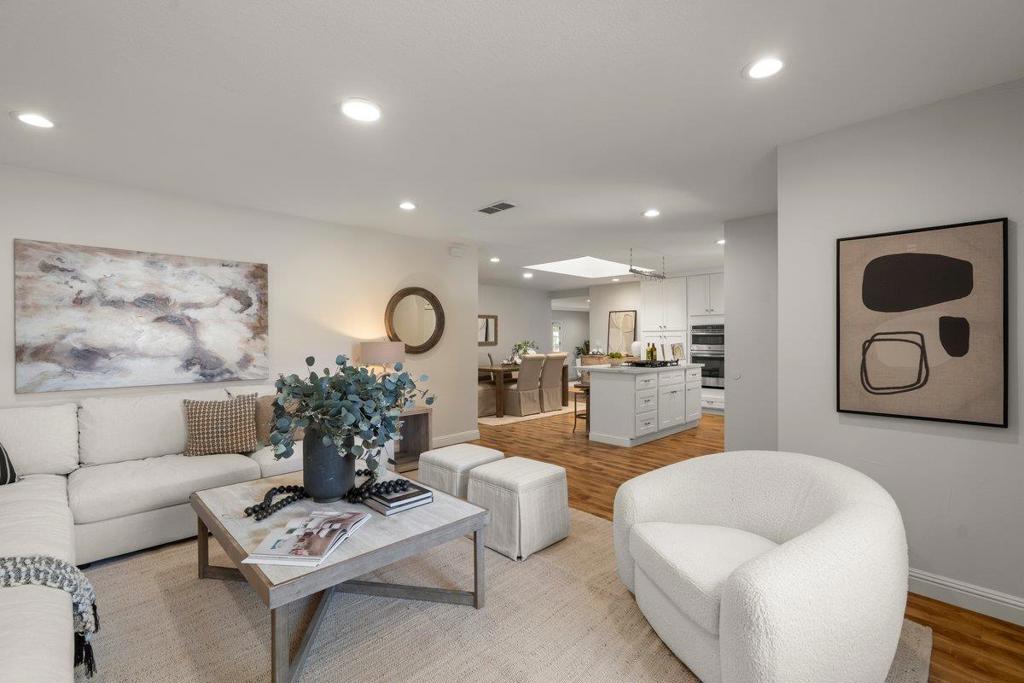
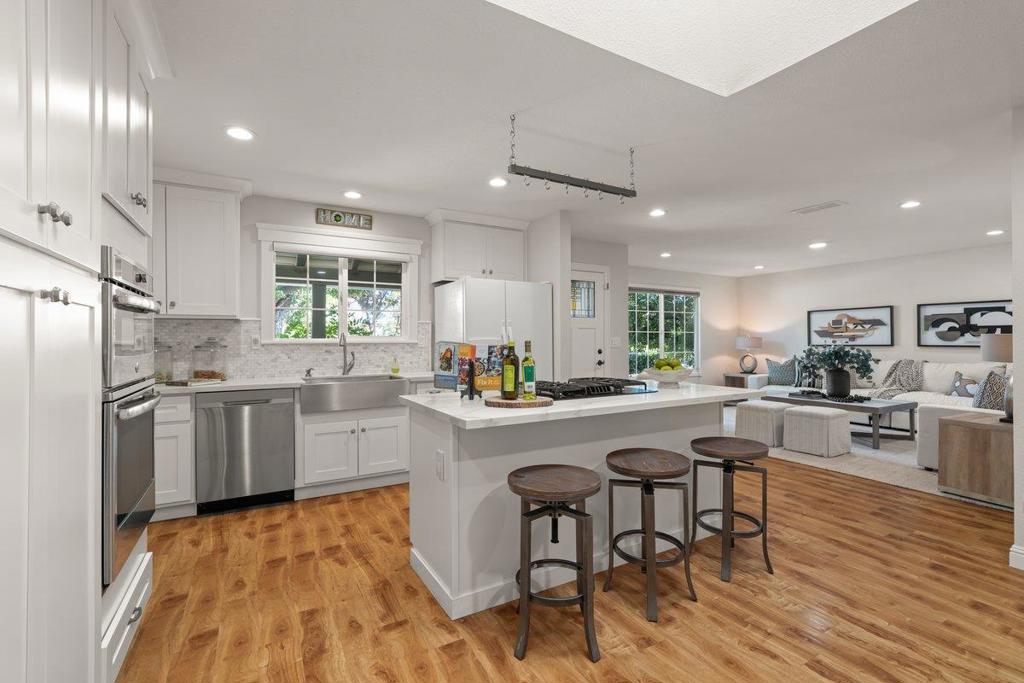
Enter an interest rate to see your estimated monthly payment.Welcome home to 6371 Purple Hills Drive, a beautifully updated single-family residence nestled in the highly desirable Santa Teresa neighborhood of South San Jose. Offering 1,843 square feet of light-filled living space on a generous 6,000-square-foot lot, this turn-key 4-bedroom, 2-bathroom layout perfectly blends modern comfort, style, and everyday functionality. Inside, you will find fresh interior paint throughout, creating an inviting, move-in-ready atmosphere from the moment you enter. The heart of the home features a tastefully updated kitchen equipped for culinary creativity, complemented by beautifully modernized bathrooms designed for effortless daily routines. Central heating and air conditioning ensure year-round climate control and comfort for the entire family. Outside, the low-maintenance yard offers an ideal space for outdoor relaxation, dining, and entertaining without the burden of constant weekend upkeep. Situated in prime 95119, this home provides exceptional convenience with easy access to major commute corridors like Hwy 85 and US-101, local parks, Santa Teresa County Park trails, shopping, and top Silicon Valley tech hubs.
| a week ago | Listing updated with changes from the MLS | |
| a week ago | Status changed to Pending | |
| 2 weeks ago | Listing first seen on site |

This information is for your personal, non-commercial use and may not be used for any purpose other than to identify prospective properties you may be interested in purchasing. The display of MLS data is usually deemed reliable but is NOT guaranteed accurate by the MLS. Buyers are responsible for verifying the accuracy of all information and should investigate the data themselves or retain appropriate professionals. Information from sources other than the Listing Agent may have been included in the MLS data. Unless otherwise specified in writing, the Broker/Agent has not and will not verify any information obtained from other sources. The Broker/Agent providing the information contained herein may or may not have been the Listing and/or Selling Agent.

Did you know? You can invite friends and family to your search. They can join your search, rate and discuss listings with you.