

Save
Ask
Tour
Hide
$749,000
11 Days On Site
1111 Golden Oaks LaneMonterey, CA 93940
For Sale|Condominium|Active
2
Beds
2
Total Baths
2
Full Baths
1,155
SqFt
$648
/SqFt
1980
Built
County:
Monterey
Listed by Stephanie Park of Sotheby's International Realty stephanie.realtor2@gmail.com
Call Now: 951-203-4426
Is this the listing for you? We can help make it yours.
951-203-4426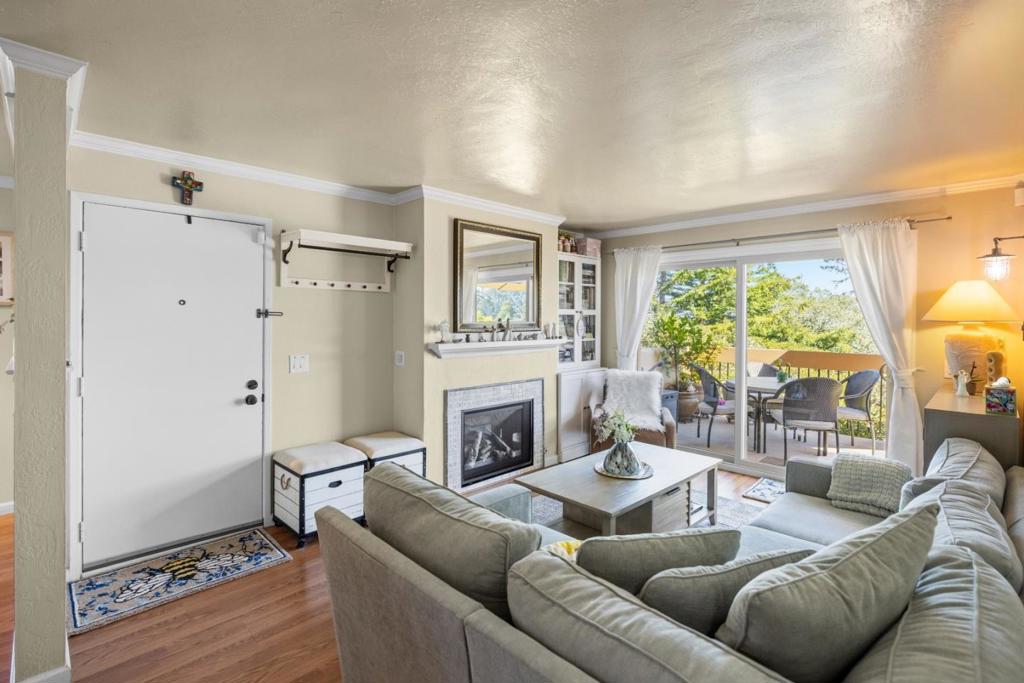
Save
Ask
Tour
Hide
Mortgage Calculator
Monthly Payment (Est.)
Enter an interest rate to see your estimated monthly payment.Calculator powered by Showcase IDX, a Constellation1 Company. Copyright ©2026 Information is deemed reliable but not guaranteed.
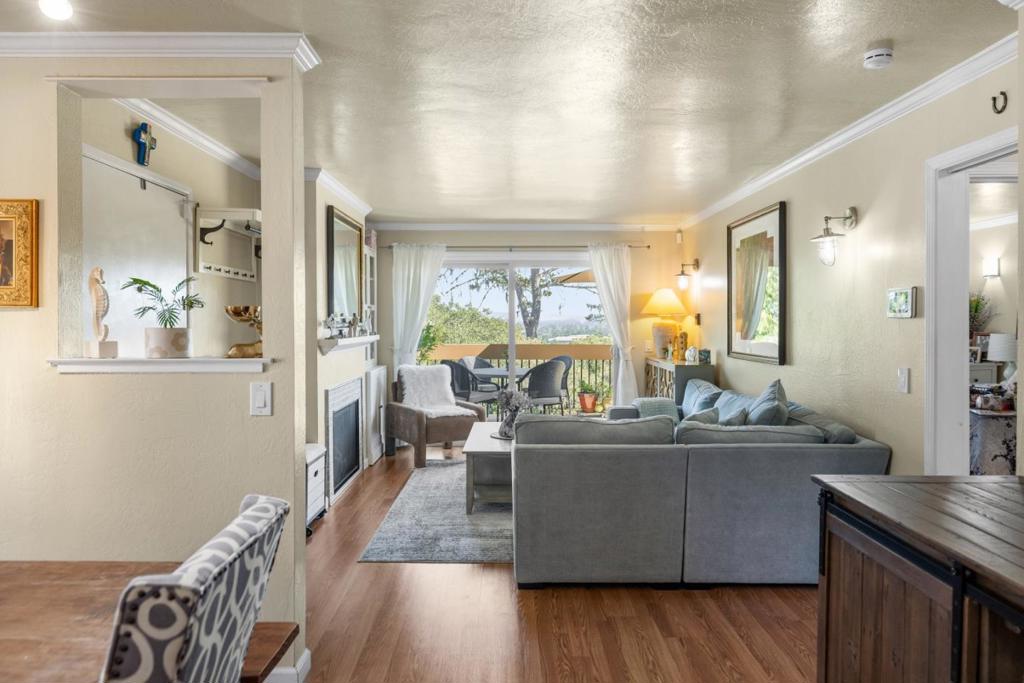
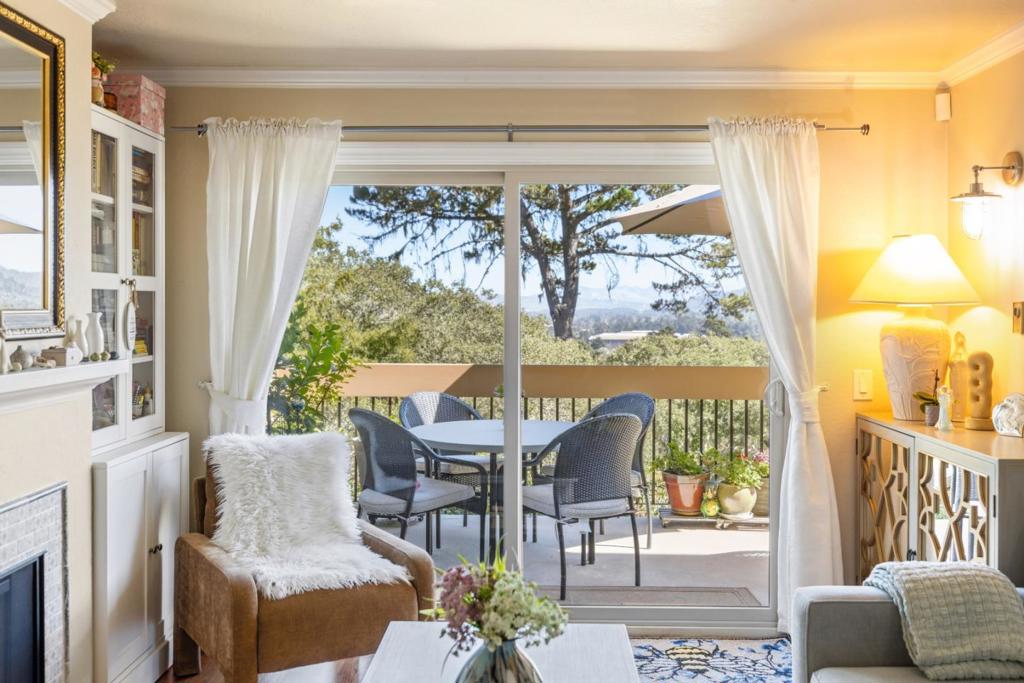
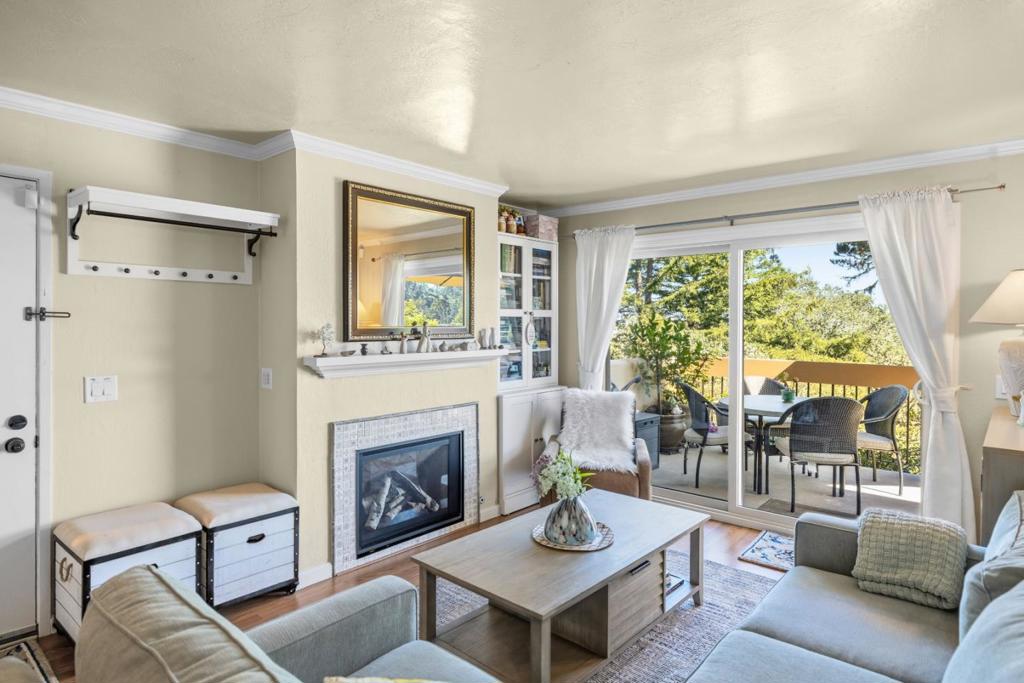
Welcome to one of the most desirable first floor end units at Golden Oaks-a rare find offering stunning city views and peek ocean vistas. This end unit features two spacious bedrooms each with walk in closets and en-suite bathrooms. 2 Fireplaces compliment the living areas (living room and family room), separate dining room and a huge deck with partial ocean views and a large patio. It has been thoughtfully upgraded with premium features, including updated sliding patio doors and windows, granite countertops and modern appliances. Complex features pool and manicured grounds. Close to all Monterey has to offer.
Save
Ask
Tour
Hide
Listing Snapshot
Price
$749,000
Days On Site
11 Days
Bedrooms
2
Inside Area (SqFt)
1,155 sqft
Total Baths
2
Full Baths
2
Partial Baths
N/A
Lot Size
N/A
Year Built
1980
MLS Number
ML82065031
Status
Active
Property Tax
N/A
HOA/Condo/Coop Fees
$699 monthly
Sq Ft Source
Assessor
Friends & Family
Recent Activity
| 4 days ago | Listing updated with changes from the MLS | |
| 2 weeks ago | Listing first seen on site |
General Features
Foundation
Slab
Garage
Yes
Garage Spaces
1
Parking
CoveredGuest
Parking Spaces
1
Property Sub Type
Condominium
Sewer
Public Sewer
Special Circumstances
Standard
Water Source
Public
Zoning
R
Interior Features
Appliances
DishwasherDisposalRefrigeratorRange Hood
Cooling
None
Fireplace
Yes
Fireplace Features
Family RoomLiving Room
Flooring
CarpetTileWood
Heating
Fireplace(s)Wall Furnace
Spa
Yes
Bathroom
Features - Granite Counters
Kitchen
Features - Granite Counters
Save
Ask
Tour
Hide
Exterior Features
Pool Features
CommunityHeatedIn GroundAssociation
Roof
Tile
Spa
Yes
Spa Features
CommunityHeatedIn Ground
Community Features
Association Amenities
ClubhouseBarbecuePoolSpa/Hot TubTrashWater
Association Fee
$699.0
Association Fee Frequency
Monthly
Community Features
Pool
MLS Area
699 - Not Defined
School District
Other
Schools
School District
Other
Elementary School
Unknown
Middle School
Unknown
High School
Unknown

This information is for your personal, non-commercial use and may not be used for any purpose other than to identify prospective properties you may be interested in purchasing. The display of MLS data is usually deemed reliable but is NOT guaranteed accurate by the MLS. Buyers are responsible for verifying the accuracy of all information and should investigate the data themselves or retain appropriate professionals. Information from sources other than the Listing Agent may have been included in the MLS data. Unless otherwise specified in writing, the Broker/Agent has not and will not verify any information obtained from other sources. The Broker/Agent providing the information contained herein may or may not have been the Listing and/or Selling Agent.
Neighborhood & Commute
Source: Walkscore
Disclosure: Community information and market data powered by Constellation Data Labs. Information is deemed reliable but not guaranteed.
Save
Ask
Tour
Hide
