

1935 Burgundy LaneBrentwood, CA 94513
Mortgage Calculator
Monthly Payment (Est.)
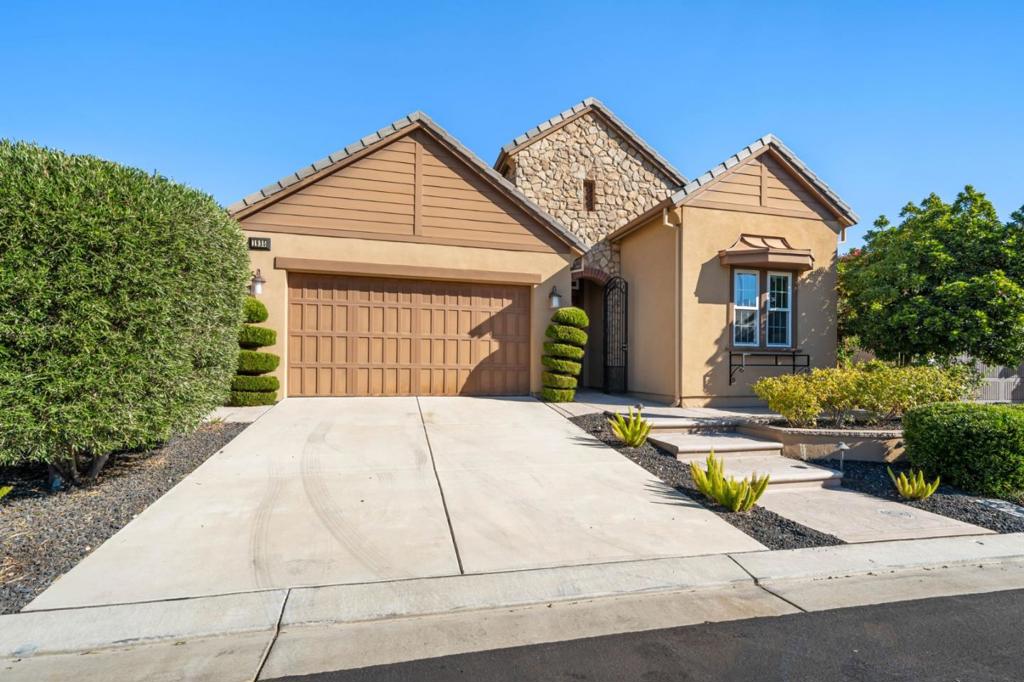
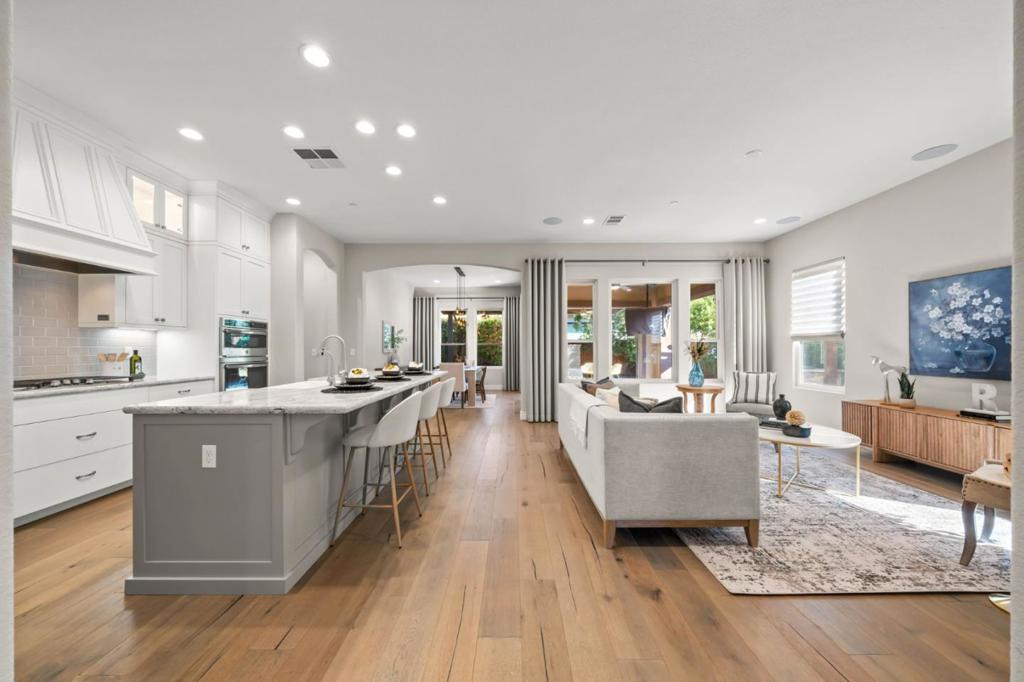
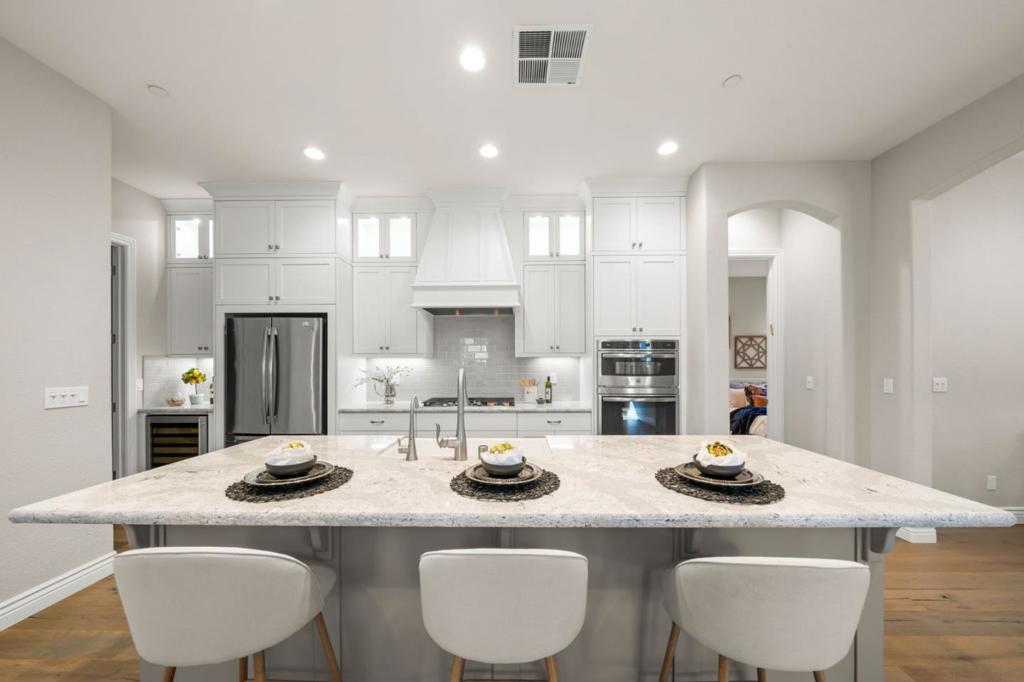
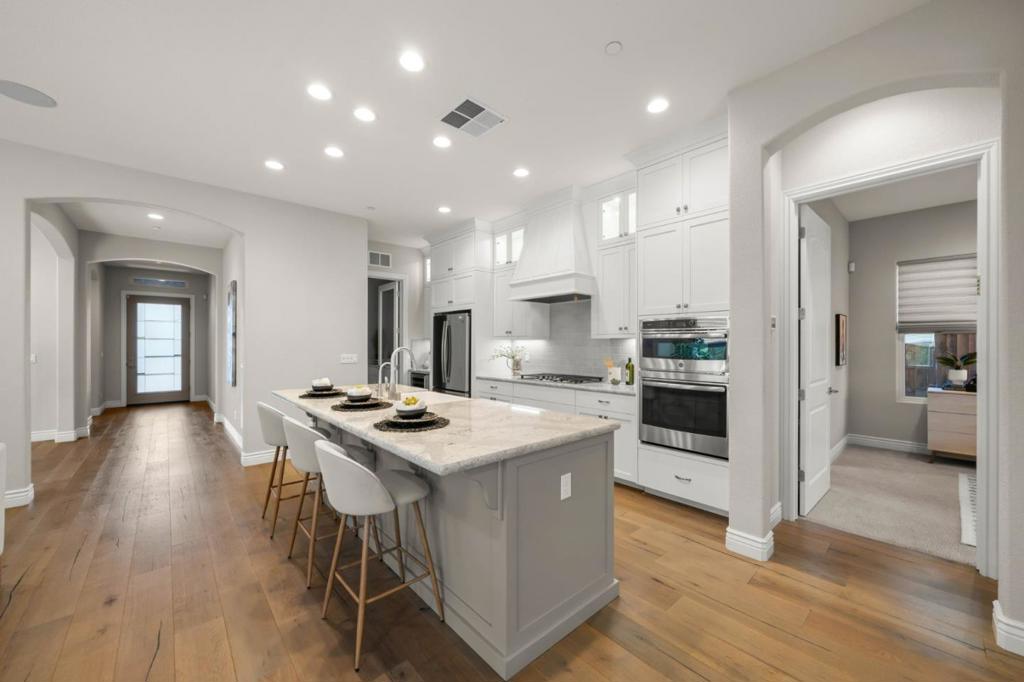
Enter an interest rate to see your estimated monthly payment.Discover resort-style living in this beautifully upgraded 1,842 SF Vin Santo home in Tuscany Village at Trilogy at the Vineyards, a gated 55+ community. A charming stone-accented exterior and manicured landscaping welcome you into a bright, single-story home featuring an open layout, natural wood flooring, elegant arched openings & surround sound. The chef's kitchen showcases white cabinetry, quartz countertops, a contrasting island with seating, farmhouse sink, SS appliances & gas cooktop. The inviting living and dining areas are ideal for entertaining, complete with custom cabinetry & a built-in wine fridge. The spacious primary suite features a walk-in closet & ensuite bath with dual sinks. A dedicated laundry room offers ample storage & utility sink. Step outside to a beautifully landscaped backyard designed for year-round enjoyment, featuring an extended covered patio with mounted TV, built-in BBQ island, pergola, fire pit, illuminated waterfall & mountain views. Enjoy garden beds and your own peach, lemon & orange trees. Additional highlights include solar & a security system. Just a short walk to Los Meganos Resort Club, residents enjoy access to a clubhouse, fitness center, spa, tennis courts & more!
| yesterday | Listing updated with changes from the MLS | |
| 2 days ago | Listing first seen on site |

This information is for your personal, non-commercial use and may not be used for any purpose other than to identify prospective properties you may be interested in purchasing. The display of MLS data is usually deemed reliable but is NOT guaranteed accurate by the MLS. Buyers are responsible for verifying the accuracy of all information and should investigate the data themselves or retain appropriate professionals. Information from sources other than the Listing Agent may have been included in the MLS data. Unless otherwise specified in writing, the Broker/Agent has not and will not verify any information obtained from other sources. The Broker/Agent providing the information contained herein may or may not have been the Listing and/or Selling Agent.
