2409 Schooner Avenue, Marina, CA, 93933

Save
Ask
Tour
Hide
Share
$2,335,000
11 Days On Site

2409 Schooner Avenue
Marina, CA 93933

For Sale|Single Family Residence|Active
4
Beds
4
Total Baths
3
Full Baths
1
Partial Bath
3,843
SqFt
$608
/SqFt
2025
Built
County:
Monterey
Listed by Renee Catania of Sotheby's International Realty renee@reneecatania.com
Call Now: 951-203-4426
Is this the listing for you? We can help make it yours.
951-203-4426
2409 Schooner Avenue2409 Schooner Avenue2409 Schooner Avenue2409 Schooner Avenue
Save
Ask
Tour
Hide
Share

Mortgage Calculator

Monthly Payment (Est.)

Enter an interest rate to see your estimated monthly payment.
Calculator powered by Showcase IDX, a Constellation1 Company. Copyright ©2026 Information is deemed reliable but not guaranteed.

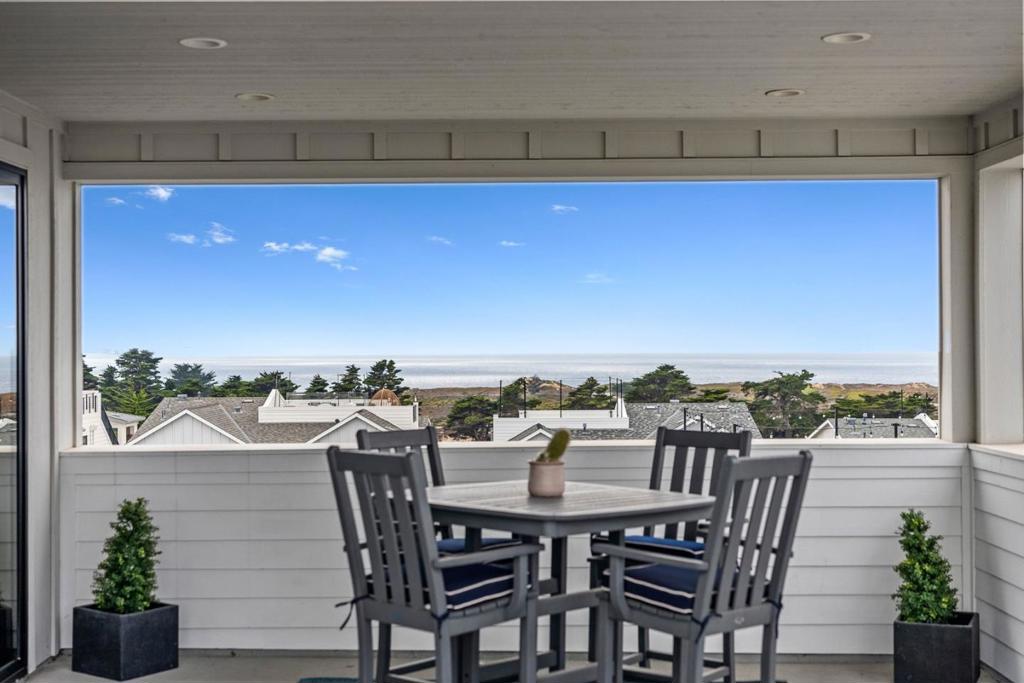
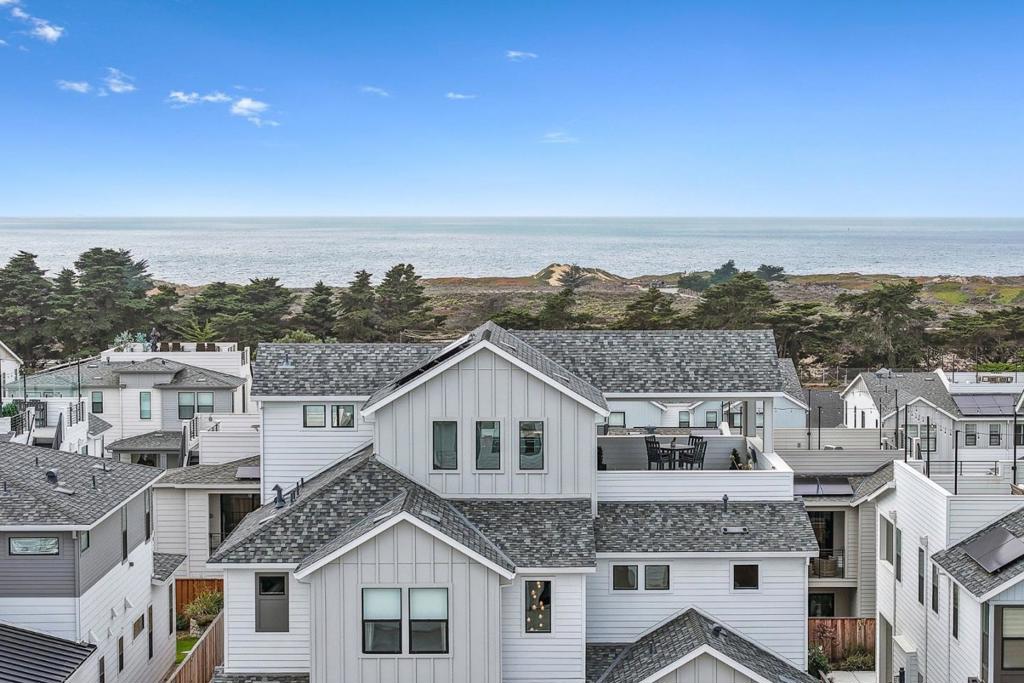
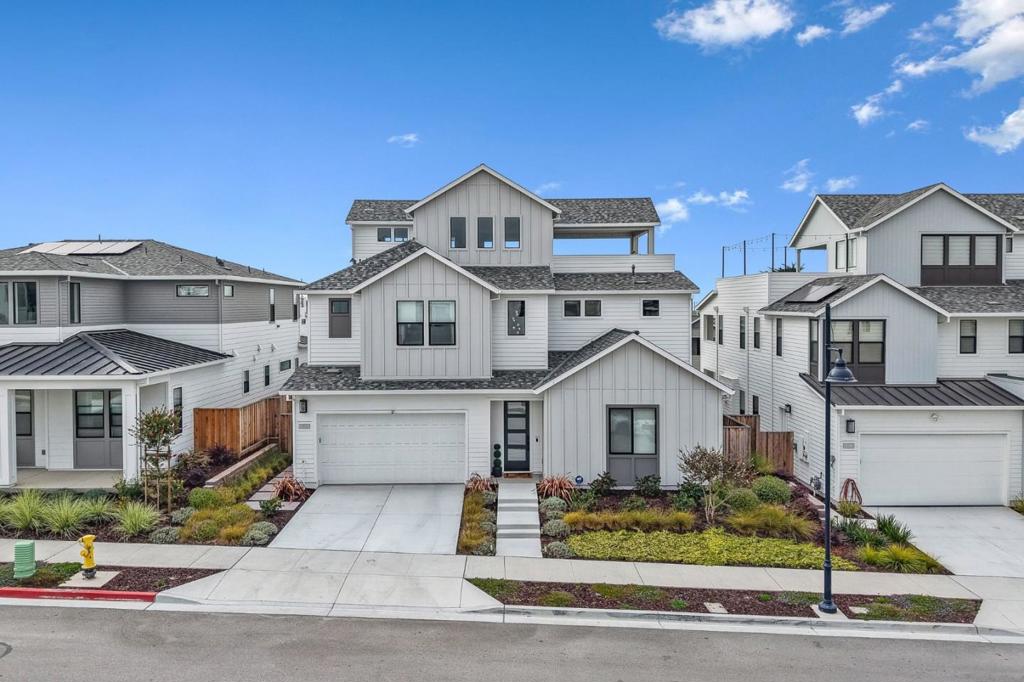
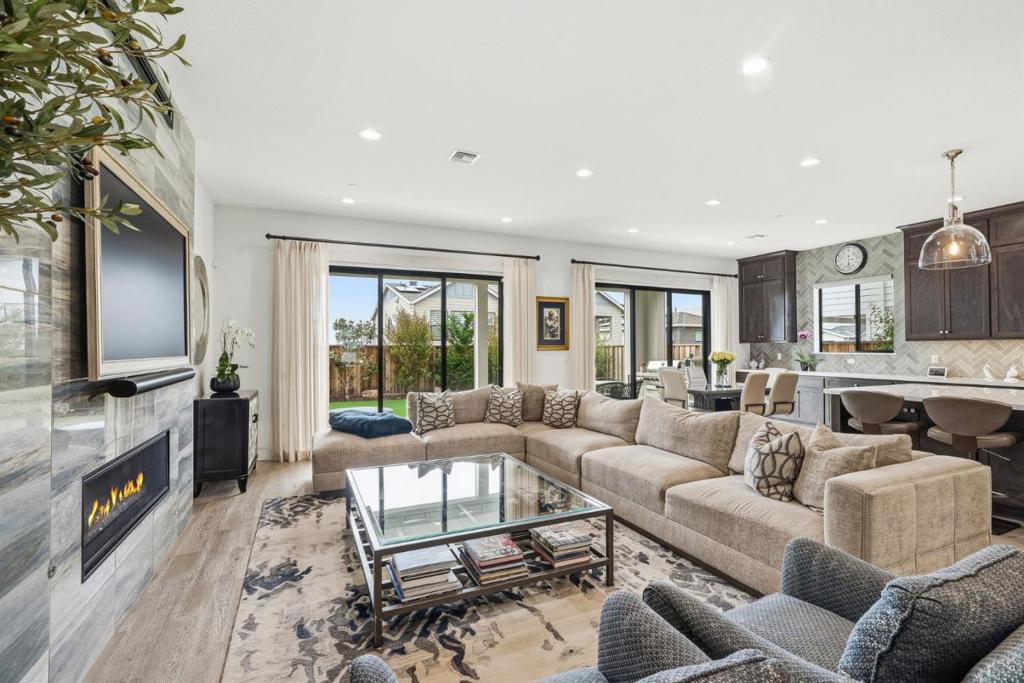
A rare, designer-curated coastal residence unlike anything previously offered in The Dunes on the Monterey Peninsula. Panoramic ocean views. Timeless and elegant, this exceptional modern three-story home showcases expansive Pacific views, sophisticated custom upgraded finishes, and thoughtfully designed living spaces. Appointed by an interior designer, the residence offers four bedrooms, including a conveniently located ground-level master suite bedroom, an additional ground-level room artfully transformed into an elegant wine room with oak finishes, and multiple inviting living spaces on each level. With over $350K of an impressive array of upgrades, to include Jenn Aire appliances, high-end light fixtures, motorized shades, whole house water filtration, 240-volt EV plug in garage, high-gloss epoxy garage flooring, golf putting green and an outdoor kitchen equipped with a pizza oven, large grill and refrigerator. The upper-level deck is a true highlight, capturing unobstructed views and mature trees framing the coastal landscape. Ideally located near shopping, dining, and everyday conveniences, just minutes from Monterey and a short drive to Carmel and Pebble Beach.

Save
Ask
Tour
Hide
Share
Listing Snapshot
Price 
$2,335,000
Days On Site 
11 Days
Bedrooms 
4
Inside Area (SqFt) 
3,843 sqft
Total Baths 
4
Full Baths 
3
Partial Baths 
1
Lot Size 
0.1228 Acres
Year Built 
2025
MLS Number 
ML82065059
Status 
Active
Property Tax 
N/A
HOA/Condo/Coop Fees 
$205 monthly
Sq Ft Source 
Assessor
Friends & Family
Recent Activity
5 days agoListing updated with changes from the MLS
2 weeks agoListing first seen on site
General Features
Acres 
0.1228
Attached Garage 
Yes
Foundation 
Slab
Garage 
Yes
Garage Spaces 
2
Number Of Stories 
3
Parking 
Attached
Parking Spaces 
2
Property Sub Type 
Single Family Residence
Security 
Fire Sprinkler System
Sewer 
Public Sewer
Special Circumstances 
Standard
Water Source 
Public
Zoning 
R-1
Interior Features
Appliances 
DishwasherGas CooktopDisposalMicrowaveRefrigeratorRange HoodVented Exhaust Fan
Cooling 
Whole House Fan
Fireplace 
Yes
Fireplace Features 
Living Room
Flooring 
CarpetTileWood
Heating 
CentralFireplace(s)
Interior 
Walk-In Closet(s)
Bathroom 
Bonus Room 
Den 
Kitchen 
Laundry 
Loft 
Other 
Features - Walk-In Closet(s)
Save
Ask
Tour
Hide
Share
Exterior Features
Construction Details 
Other
Fencing 
Wood
Roof 
Composition
View 
MarinaOcean
Waterview 
MarinaOcean
Community Features
Association Amenities 
Other
Association Fee 
$205.0
Association Fee Frequency 
Monthly
MLS Area 
699 - Not Defined
School District 
Other
Schools
School District
Other
Elementary School
Other
Middle School
Other
High School
Marina


This information is for your personal, non-commercial use and may not be used for any purpose other than to identify prospective properties you may be interested in purchasing. The display of MLS data is usually deemed reliable but is NOT guaranteed accurate by the MLS. Buyers are responsible for verifying the accuracy of all information and should investigate the data themselves or retain appropriate professionals. Information from sources other than the Listing Agent may have been included in the MLS data. Unless otherwise specified in writing, the Broker/Agent has not and will not verify any information obtained from other sources. The Broker/Agent providing the information contained herein may or may not have been the Listing and/or Selling Agent.

Neighborhood & Commute
Source: Walkscore
Disclosure: Community information and market data powered by Constellation Data Labs. Information is deemed reliable but not guaranteed.
Save
Ask
Tour
Hide
Share