

7431 Mesa Drive A - BAptos, CA 95003


Mortgage Calculator
Monthly Payment (Est.)
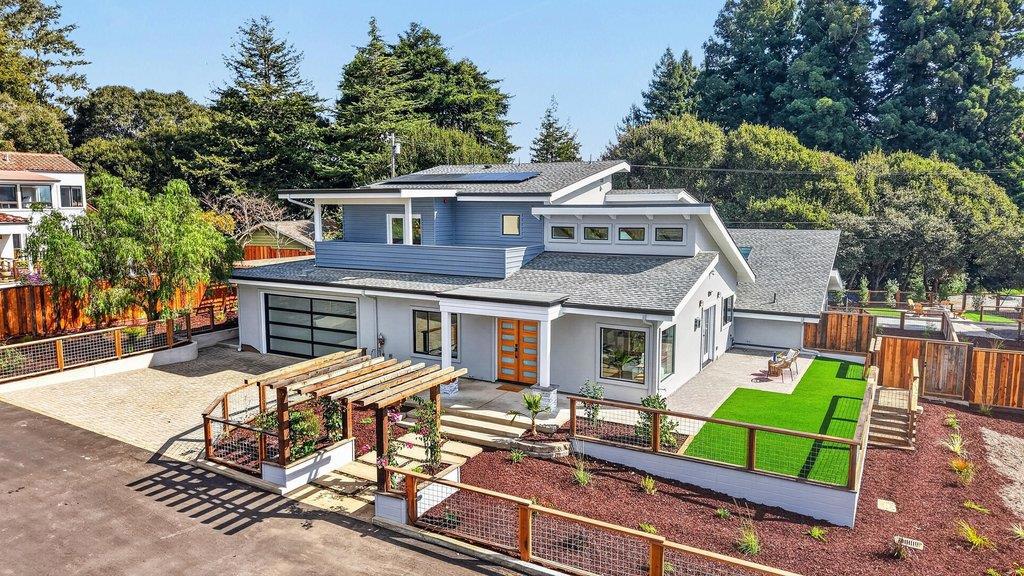
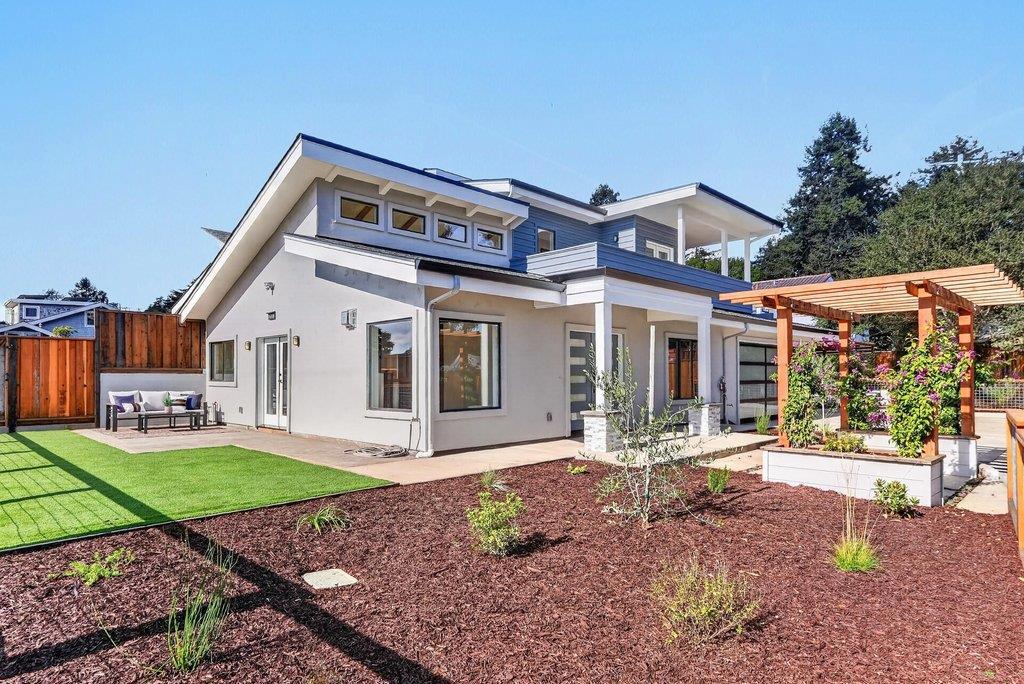
Enter an interest rate to see your estimated monthly payment.One of a kind, brand-new coastal compound on a large 20,000-square-foot combined parcel in a sought-after Aptos location. This parcel includes two independent private residences, each on a 10,000-square-foot lot with 2,365 square feet of living space including the finished 2 car garage. The homes are 3/2 with a bonus half bathroom, a private driveway, and expansive yard. Designed as two single-family residences, featuring separate utilities, advanced insulation, and an acoustically engineered shared wall. One residence offers views toward Pleasure Point and sunsets, while the other faces toward Monterey Bay with spectacular sunrises. High-quality finishes include marble countertops, custom kitchen appliances, radiant heated floors, multi-zone climate control, independent solar systems, and integrated EV chargers. The two-residence configuration may provide an appealing tenants in common or 1031 exchange opportunity, allowing an investor to acquire one side as an income-producing property while occupying or selling the other. Conveniently located near Aptos Village, Nisene Marks Forest, hiking/biking trails, and the beach, makes this property a true gem. An extraordinary costal legacy opportunity for a family compound, personal residence, getaway, or dual-use investment property.
| 11 hours ago | Listing updated with changes from the MLS | |
| 3 days ago | Listing first seen on site |

This information is for your personal, non-commercial use and may not be used for any purpose other than to identify prospective properties you may be interested in purchasing. The display of MLS data is usually deemed reliable but is NOT guaranteed accurate by the MLS. Buyers are responsible for verifying the accuracy of all information and should investigate the data themselves or retain appropriate professionals. Information from sources other than the Listing Agent may have been included in the MLS data. Unless otherwise specified in writing, the Broker/Agent has not and will not verify any information obtained from other sources. The Broker/Agent providing the information contained herein may or may not have been the Listing and/or Selling Agent.
