

264 Leland AvenueMenlo Park, CA 94025
Mortgage Calculator
Monthly Payment (Est.)
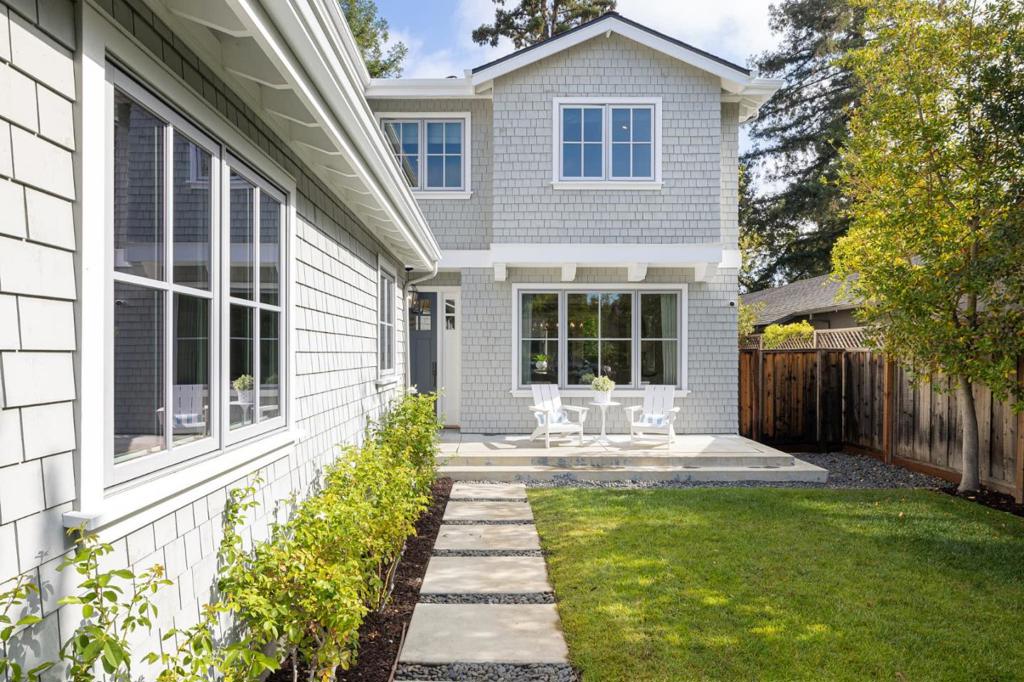
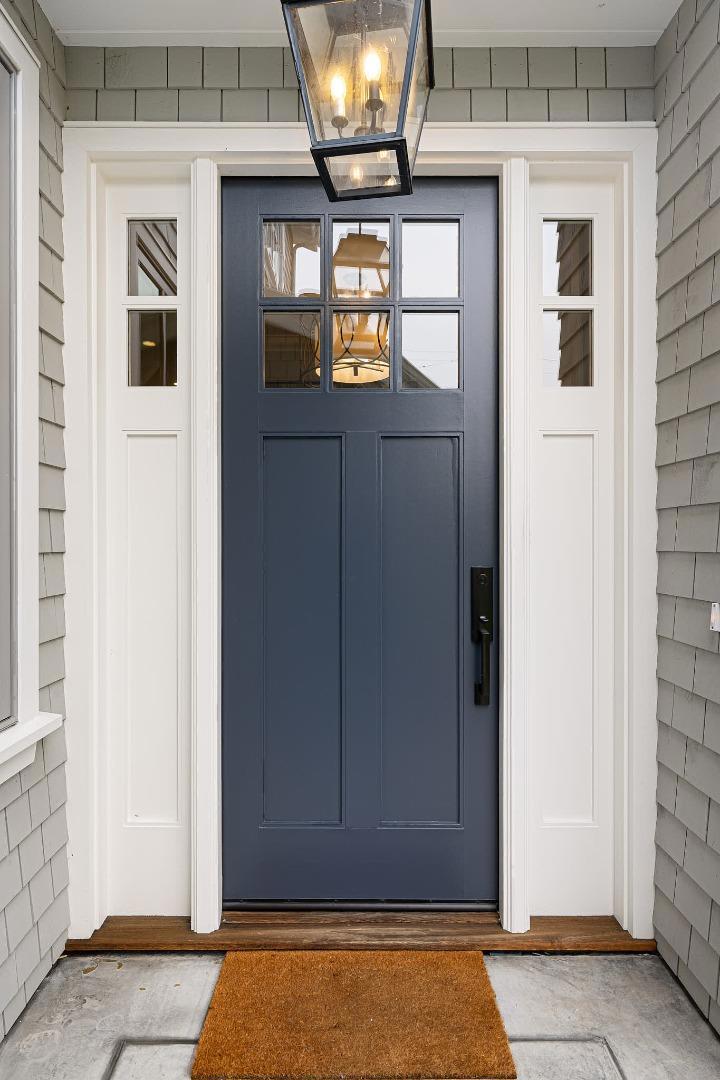
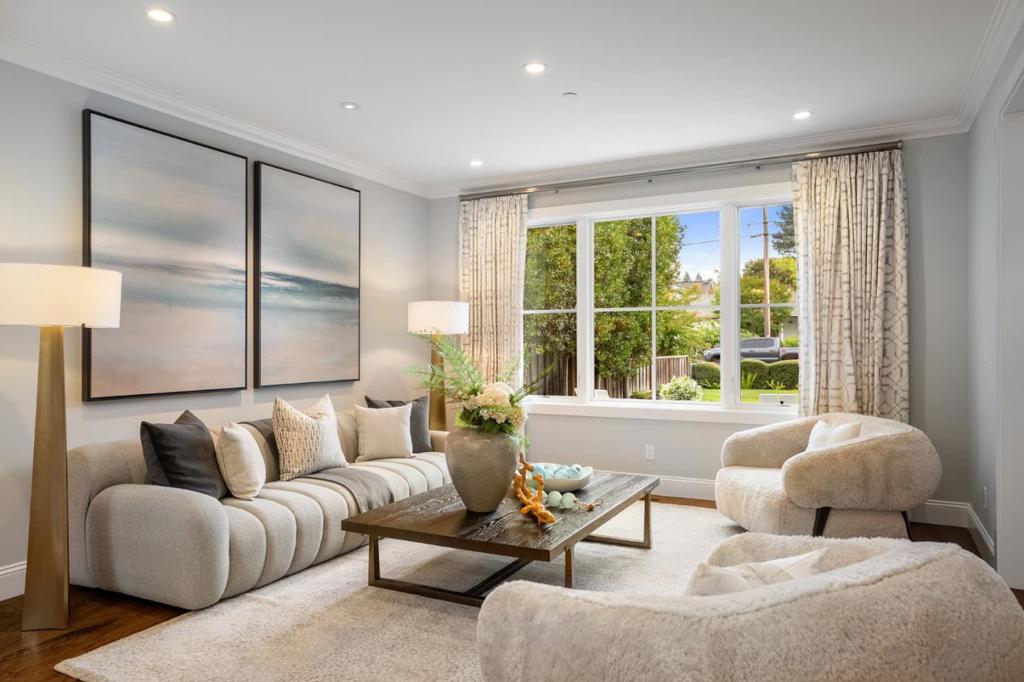
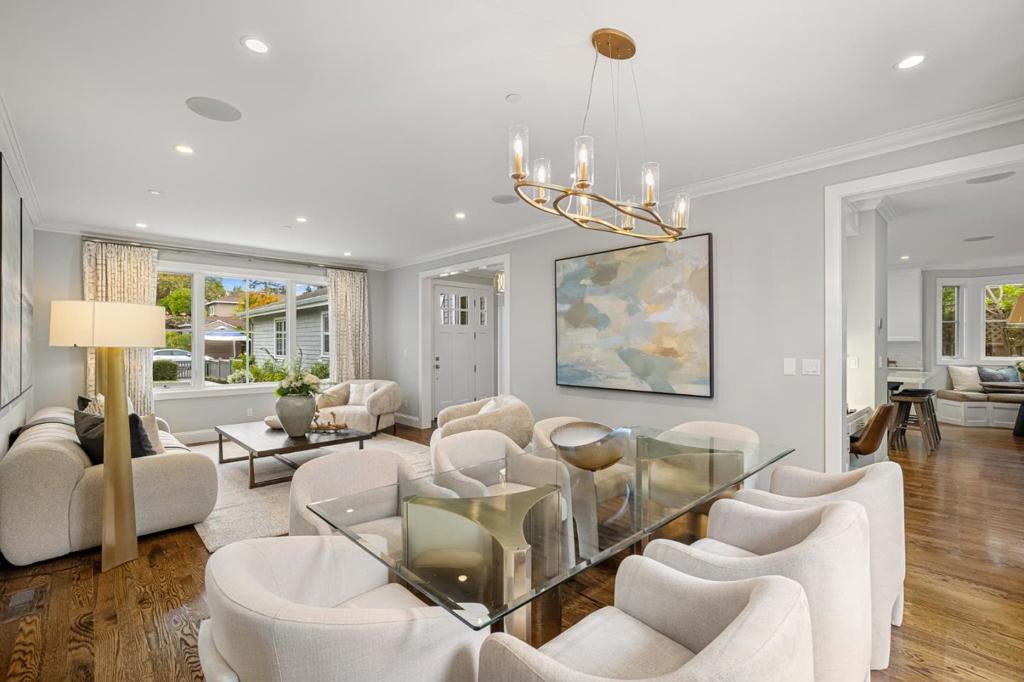
Enter an interest rate to see your estimated monthly payment.Set on a peaceful street in West Menlo, this well-appointed home makes a memorable first impression, with great curb appeal and a stepstone path leading through the fenced front yard to the front door. Inside, hardwood floors, classic crown molding, and refined finishes of marble and quartz create a clean, timeless backdrop. The living room flows into a walk-out dining room, while the marble-finished kitchen features Thermador appliances and opens to a comfortable family room with fireplace and direct access to the backyard. Four bedrooms are thoughtfully arranged across both levels, including a main-level guest suite and an upstairs primary suite with its own private balcony. Beneath towering shade trees, the peaceful backyard offers a patio and lawn for outdoor living and relaxation. Additional highlights include air conditioning and a two-car garage, while the enviable location places Stanford University, Sand Hill Road, and a prestigious country club just minutes away, with downtown Menlo Park and Palo Alto also close at hand and easy access to Interstate 280. Served by acclaimed Las Lomitas schools (buyer to verify eligibility).
| 6 hours ago | Listing updated with changes from the MLS | |
| yesterday | Status changed to Pending | |
| 2 weeks ago | Listing first seen on site |

This information is for your personal, non-commercial use and may not be used for any purpose other than to identify prospective properties you may be interested in purchasing. The display of MLS data is usually deemed reliable but is NOT guaranteed accurate by the MLS. Buyers are responsible for verifying the accuracy of all information and should investigate the data themselves or retain appropriate professionals. Information from sources other than the Listing Agent may have been included in the MLS data. Unless otherwise specified in writing, the Broker/Agent has not and will not verify any information obtained from other sources. The Broker/Agent providing the information contained herein may or may not have been the Listing and/or Selling Agent.
