

Save
Ask
Tour
Hide
$8,395,000
10 Days On Site
1383 San Antonio AvenueCarmel, CA 93921
Single Family Residence|Pending
3
Beds
3
Total Baths
3
Full Baths
2,471
SqFt
$3,397
/SqFt
1989
Built
County:
Monterey
Listed by Mary Bell of Carmel Realty Company marybell@carmelrealtycompany.com
Call Now: 951-203-4426
Is this the listing for you? We can help make it yours.
951-203-4426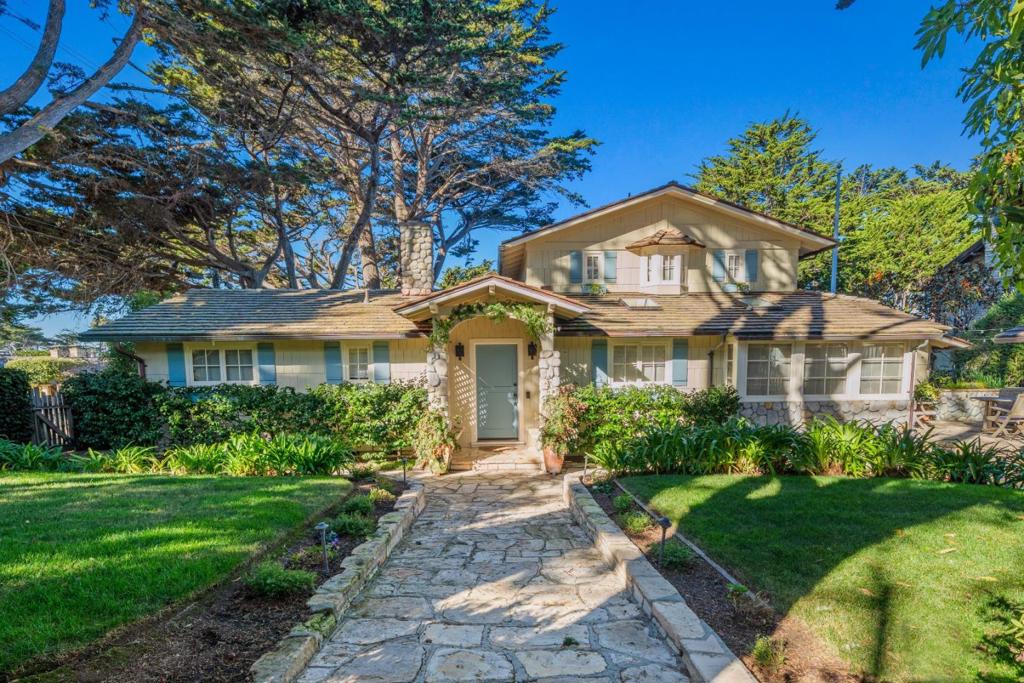
Save
Ask
Tour
Hide
Mortgage Calculator
Monthly Payment (Est.)
Enter an interest rate to see your estimated monthly payment.Calculator powered by Showcase IDX, a Constellation1 Company. Copyright ©2026 Information is deemed reliable but not guaranteed.
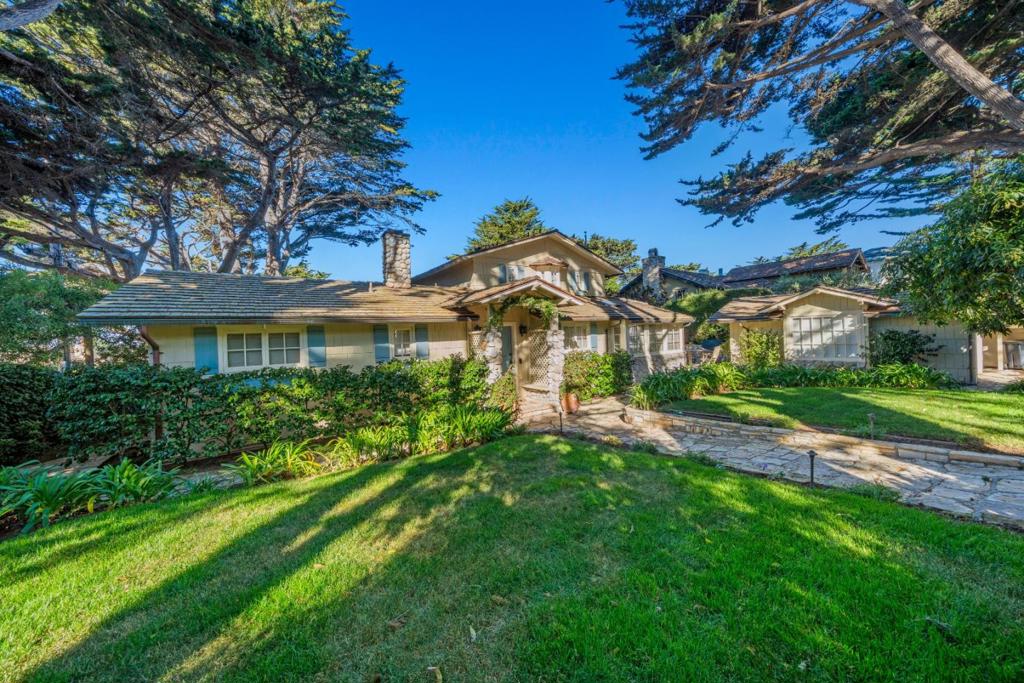
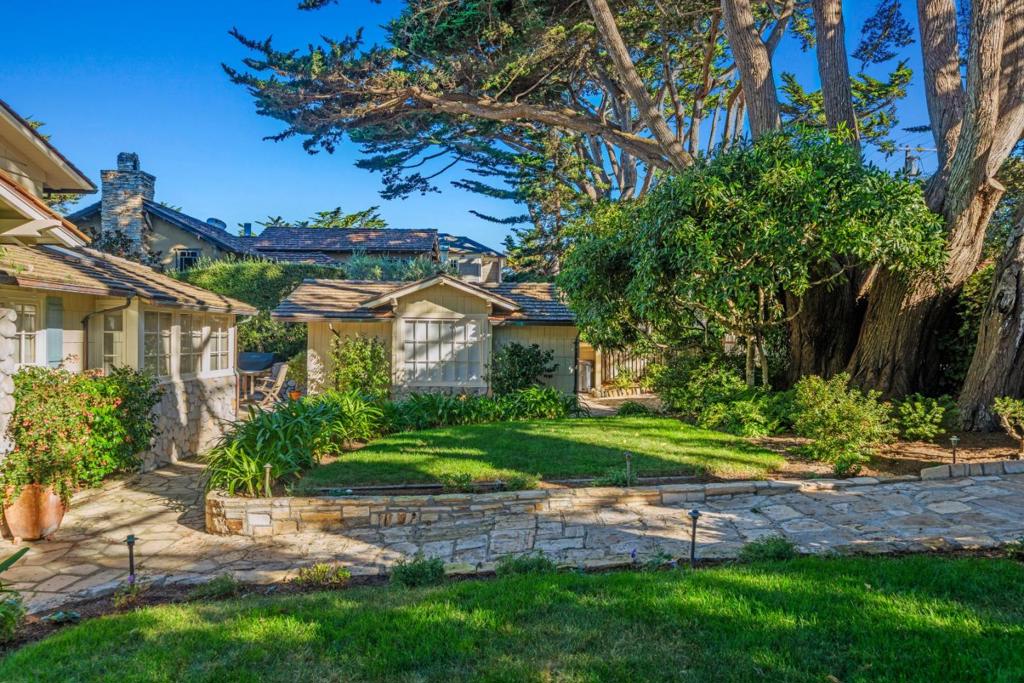
NW Corner San Antonio & Santa Lucia. This Carmel home represents the very essence of Carmel. Comfort reigns in this home with wood floors, an open beam ceiling with skylight in the living room, a family room with stone replace, and a kitchen with separate eating area and great counter space. Three bedrooms, three baths with the primary bedroom upstairs. The primary bedroom has its own ocean view deck plus a view from the western facing windows. Very simply, it is a house that becomes a home the moment one enters the front door. An oversize lot with a spacious front yard provides quiet space from the street in front of the property. A lower level storage space can be utilized in a variety of ways.
Save
Ask
Tour
Hide
Listing Snapshot
Price
$8,395,000
Days On Site
10 Days
Bedrooms
3
Inside Area (SqFt)
2,471 sqft
Total Baths
3
Full Baths
3
Partial Baths
N/A
Lot Size
0.178 Acres
Year Built
1989
MLS Number
ML82065077
Status
Pending
Property Tax
N/A
HOA/Condo/Coop Fees
N/A
Sq Ft Source
Assessor
Friends & Family
Recent Activity
| 6 days ago | Listing updated with changes from the MLS | |
| a week ago | Status changed to Pending | |
| 2 weeks ago | Listing first seen on site |
General Features
Acres
0.178
Foundation
Concrete Perimeter
Number Of Stories
2
Property Sub Type
Single Family Residence
Sewer
Public Sewer
Special Circumstances
Standard
Style
Cottage
Water Source
Public
Zoning
R1
Interior Features
Appliances
Double OvenDishwasherDisposalMicrowaveRefrigeratorRange Hood
Cooling
None
Fireplace
Yes
Fireplace Features
Family RoomLiving RoomWood Burning
Flooring
Wood
Heating
Interior
Breakfast Bar
Bathroom
Retreat
Save
Ask
Tour
Hide
Exterior Features
Fencing
Wood
Patio And Porch
Deck
Roof
Shingle
View
NeighborhoodOcean
Waterview
NeighborhoodOcean
Community Features
MLS Area
699 - Not Defined
School District
Carmel Unified
Schools
School District
Carmel Unified
Elementary School
Unknown
Middle School
Unknown
High School
Unknown

This information is for your personal, non-commercial use and may not be used for any purpose other than to identify prospective properties you may be interested in purchasing. The display of MLS data is usually deemed reliable but is NOT guaranteed accurate by the MLS. Buyers are responsible for verifying the accuracy of all information and should investigate the data themselves or retain appropriate professionals. Information from sources other than the Listing Agent may have been included in the MLS data. Unless otherwise specified in writing, the Broker/Agent has not and will not verify any information obtained from other sources. The Broker/Agent providing the information contained herein may or may not have been the Listing and/or Selling Agent.
Neighborhood & Commute
Source: Walkscore
Disclosure: Community information and market data powered by Constellation Data Labs. Information is deemed reliable but not guaranteed.
Save
Ask
Tour
Hide
