

3005 Almond DriveSan Jose, CA 95148
Mortgage Calculator
Monthly Payment (Est.)
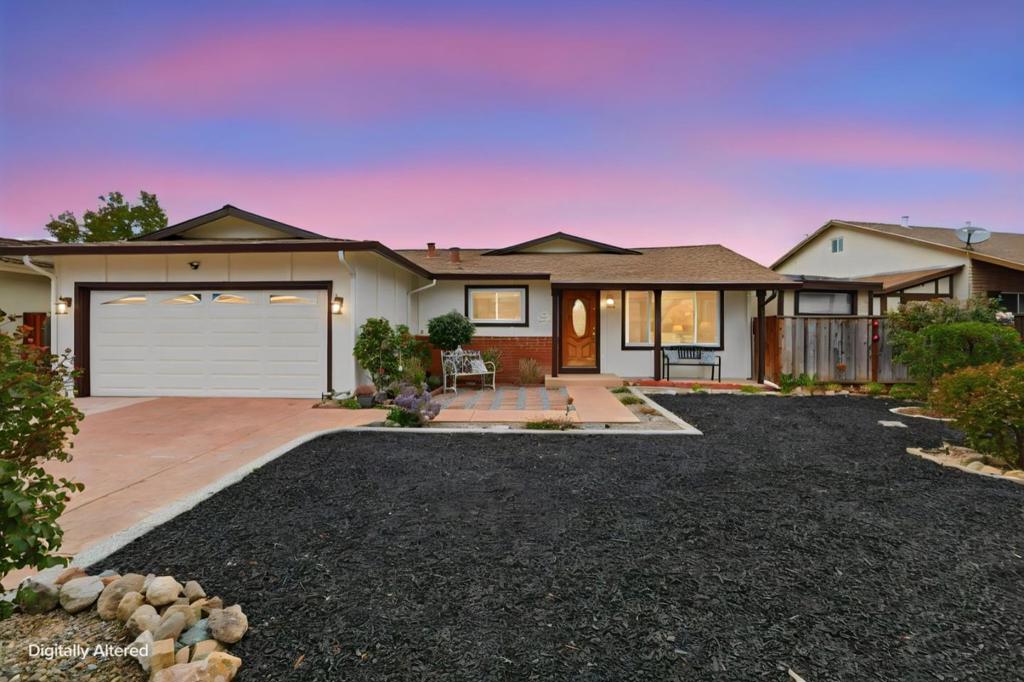
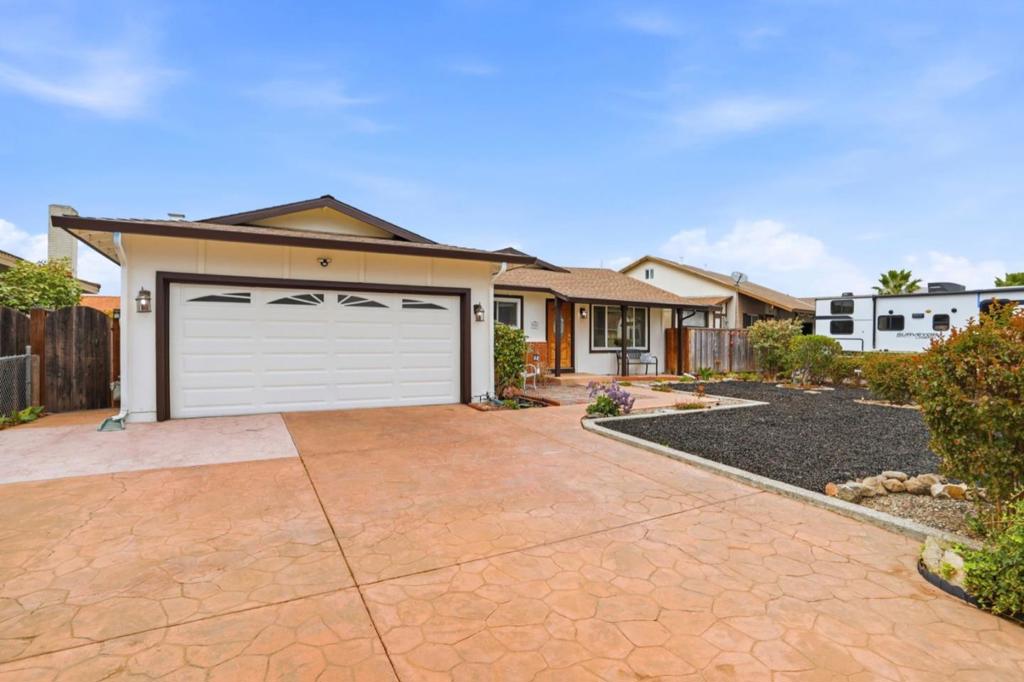
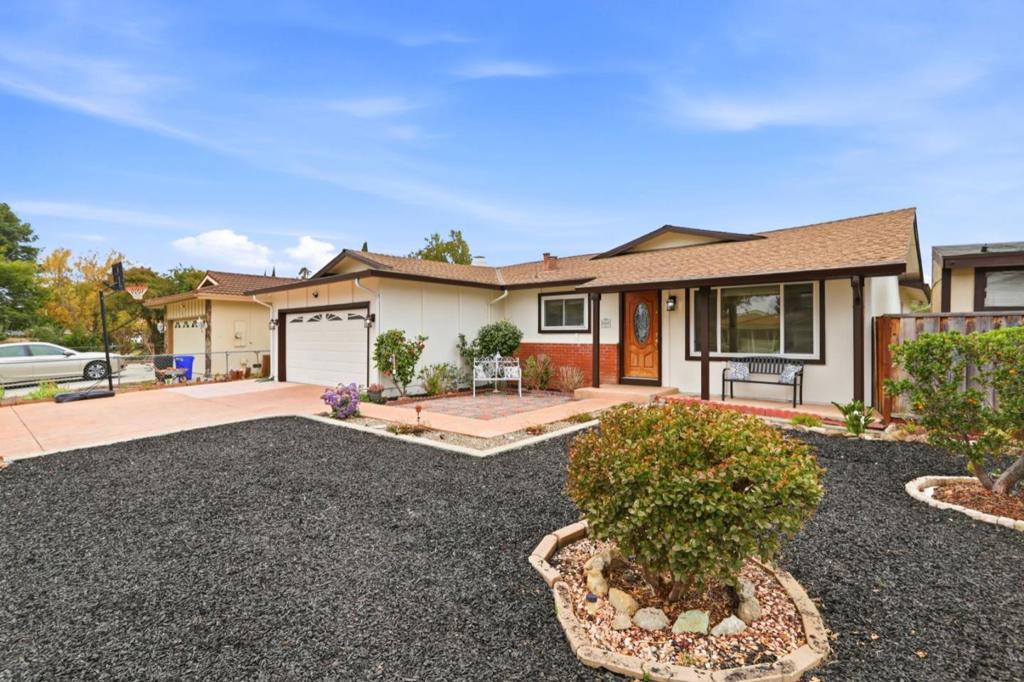
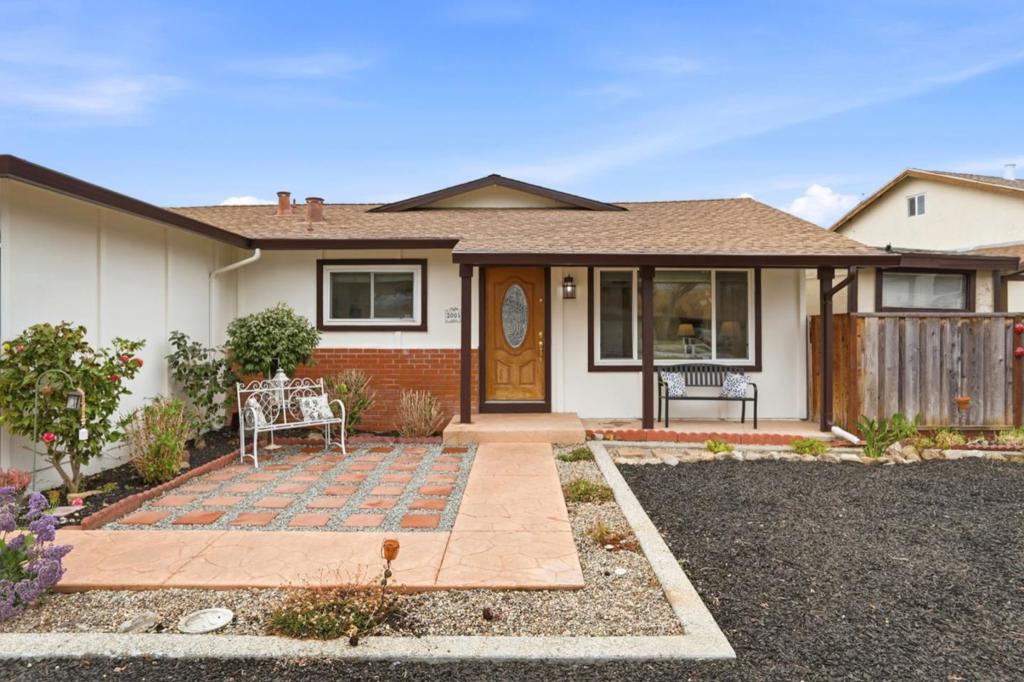
Enter an interest rate to see your estimated monthly payment.Welcome to 3005 Almond Dr, San Jose, CA 95148! Located in a highly desirable Evergreen neighborhood, this home offers a wonderful opportunity to move right in or customize to your own style and vision. The home features a separate family room, perfect for entertaining guests, relaxing with family, or creating your ideal gathering space. Enjoy the convenience of a prime location close to supermarkets, a variety of restaurants, major highways, and neighborhood schools within walking distance. Situated on a generous lot of approximately 7,600 sq. ft., this property offers plenty of space and endless possibilities to make it your own. Enjoy the best of Evergreen living with access to the sought-after Cedar Grove Elementary and Quimby Oak Middle School. Don't miss this opportunity to own a home in a desirable neighborhood with a spacious lot, convenient amenities, and the potential to create your dream home!
| 3 days ago | Listing updated with changes from the MLS | |
| a week ago | Listing first seen on site |

This information is for your personal, non-commercial use and may not be used for any purpose other than to identify prospective properties you may be interested in purchasing. The display of MLS data is usually deemed reliable but is NOT guaranteed accurate by the MLS. Buyers are responsible for verifying the accuracy of all information and should investigate the data themselves or retain appropriate professionals. Information from sources other than the Listing Agent may have been included in the MLS data. Unless otherwise specified in writing, the Broker/Agent has not and will not verify any information obtained from other sources. The Broker/Agent providing the information contained herein may or may not have been the Listing and/or Selling Agent.
