248 Mcgivern Way, Santa Cruz, CA, 95060

Save
Ask
Tour
Hide
Share
$1,995,000
10 Days On Site

248 Mcgivern Way
Santa Cruz, CA 95060

For Sale|Single Family Residence|Active
4
Beds
3
Total Baths
3
Full Baths
3,829
SqFt
$521
/SqFt
1985
Built
County:
Santa Cruz
Listed by Elisabeth Bentz of Christie's International Real Estate Sereno ebentz@sereno.com
Call Now: 951-203-4426
Is this the listing for you? We can help make it yours.
951-203-4426
Upcoming Open Houses
Sun, Nov 1, 12:00 PM - 3:00 PM
248 Mcgivern Way248 Mcgivern Way248 Mcgivern Way248 Mcgivern Way
Save
Ask
Tour
Hide
Share

Mortgage Calculator

Monthly Payment (Est.)

Enter an interest rate to see your estimated monthly payment.
Calculator powered by Showcase IDX, a Constellation1 Company. Copyright ©2026 Information is deemed reliable but not guaranteed.

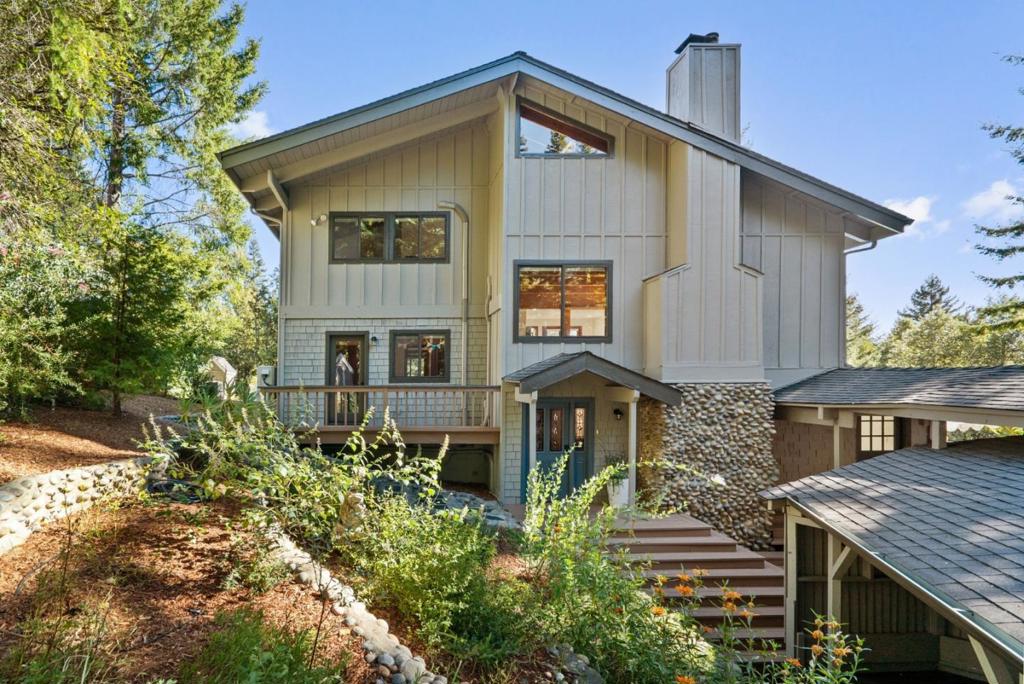
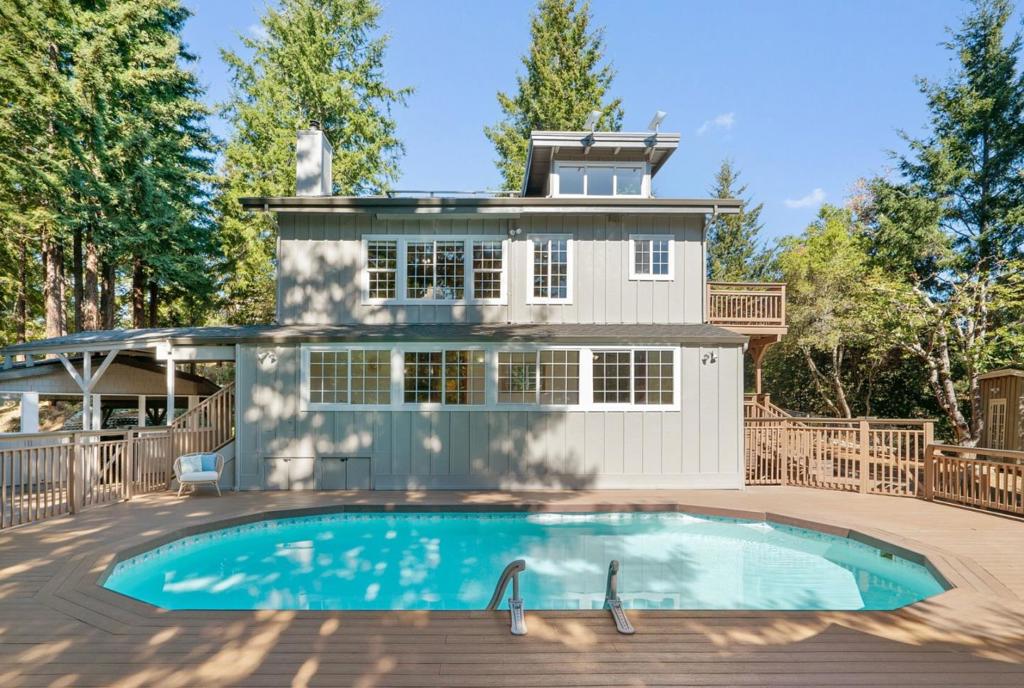
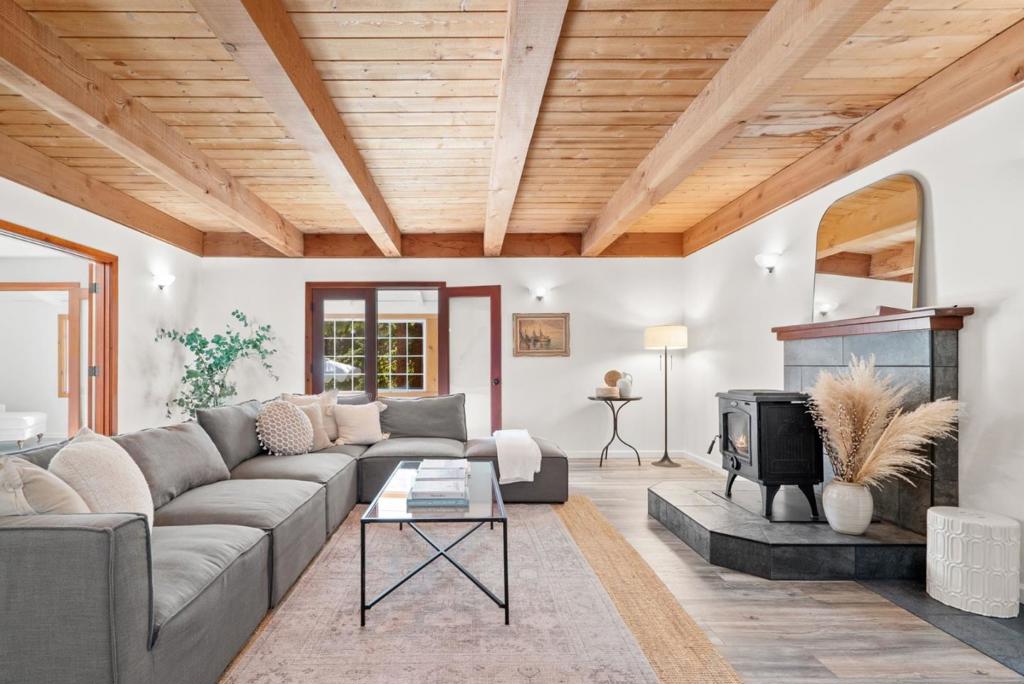
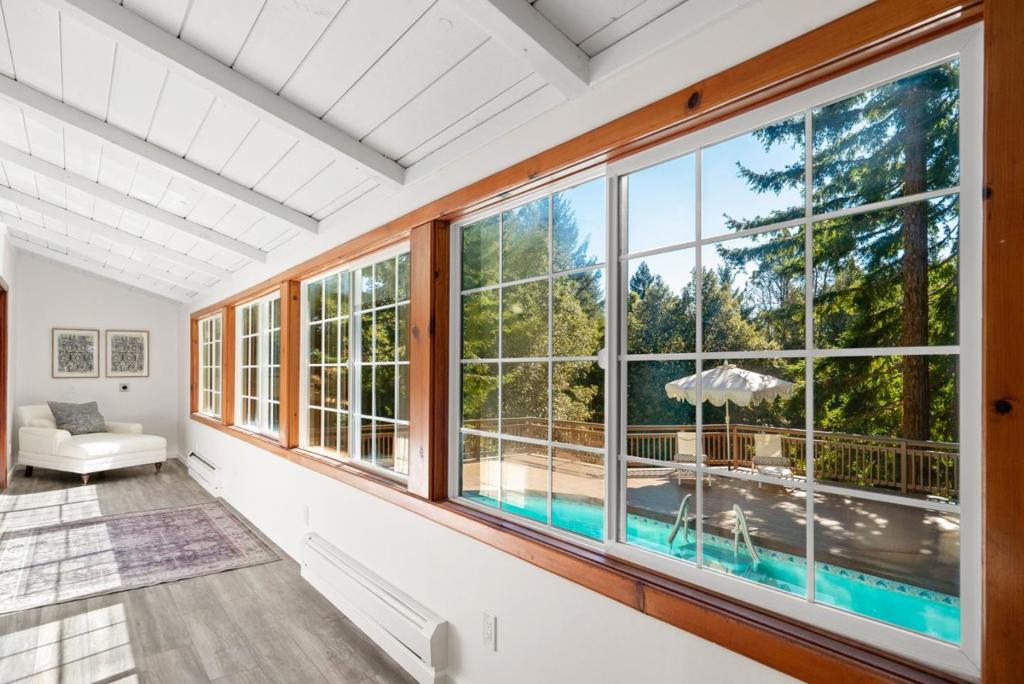
Exceptional Bonny Doon retreat featuring two spacious homes connected by a pool and deck, nestled among the redwoods on over 1.6 acres. The 3,829 sq ft main home offers 4 bedrooms, 3 baths, high ceilings, exposed beams, and expansive windows framing the redwoods. The chefs kitchen with a large island opens to a light-filled living and dining room with a river-rock fireplace. A ground-floor family room with woodstove connects to a sunroom overlooking the pool, while the primary suite opens to a private deck. A crows nest room with its own sundeck offers additional versatile space. The separate 1,671 sq ft guest house features 2 bedrooms plus an office, vaulted ceilings, skylights, and treehouse views. Natural stone terraces, gardens, a custom chicken coop, goldfish pond, and room to expand the garden or orchard enhance the outdoor setting. Carport and lower driveway provide additional parking. Surrounded by nature yet just minutes from UCSC, downtown Santa Cruz, and North Coast surf, this property offers a peaceful retreat with flexibility for multigenerational living and more.

Save
Ask
Tour
Hide
Share
Listing Snapshot
Price 
$1,995,000
Days On Site 
10 Days
Bedrooms 
4
Inside Area (SqFt) 
3,829 sqft
Total Baths 
3
Full Baths 
3
Partial Baths 
N/A
Lot Size 
1.635 Acres
Year Built 
1985
MLS Number 
ML82065126
Status 
Active
Property Tax 
N/A
HOA/Condo/Coop Fees 
N/A
Sq Ft Source 
Other
Friends & Family
Recent Activity
15 hours agoListing updated with changes from the MLS
a week agoListing first seen on site
General Features
Acres 
1.635
Carport 
2
Parking 
Carport
Parking Spaces 
4
Property Sub Type 
Single Family Residence
Security 
Security Lights
Special Circumstances 
Standard
Style 
Craftsman
Water Source 
Shared Well
Zoning 
RA
Interior Features
Appliances 
DishwasherDisposalMicrowaveRefrigeratorRange HoodVented Exhaust Fan
Cooling 
Wall/Window Unit(s)
Fireplace 
Yes
Fireplace Features 
InsertFamily RoomFree StandingLiving RoomWood BurningWood Burning Stove
Flooring 
CarpetLaminateTile
Heating 
Fireplace InsertBaseboardFireplace(s)PropaneRadiantWood Stove
Interior 
Breakfast BarWalk-In Closet(s)
Spa 
Yes
Window Features 
Bay Window(s)Garden Window(s)Skylight(s)
Bathroom 
Kitchen 
Features - Granite Counters, Kitchen Island
Loft 
Office 
Other 
Features - Walk-In Closet(s)
Retreat 
Save
Ask
Tour
Hide
Share
Exterior Features
Patio And Porch 
Deck
Pool Features 
Above GroundFenced
Roof 
Composition
Spa 
Yes
Spa Features 
Above Ground
View 
Mountain(s)Trees/Woods
Waterview 
Mountain(s)Trees/Woods
Windows/Doors 
Bay Window(s)Garden Window(s)Skylight(s)
Community Features
MLS Area 
699 - Not Defined
School District 
Other
Schools
School District
Other
Elementary School
Unknown
Middle School
Unknown
High School
Unknown


This information is for your personal, non-commercial use and may not be used for any purpose other than to identify prospective properties you may be interested in purchasing. The display of MLS data is usually deemed reliable but is NOT guaranteed accurate by the MLS. Buyers are responsible for verifying the accuracy of all information and should investigate the data themselves or retain appropriate professionals. Information from sources other than the Listing Agent may have been included in the MLS data. Unless otherwise specified in writing, the Broker/Agent has not and will not verify any information obtained from other sources. The Broker/Agent providing the information contained herein may or may not have been the Listing and/or Selling Agent.

Neighborhood & Commute
Source: Walkscore
Disclosure: Community information and market data powered by Constellation Data Labs. Information is deemed reliable but not guaranteed.
Save
Ask
Tour
Hide
Share