

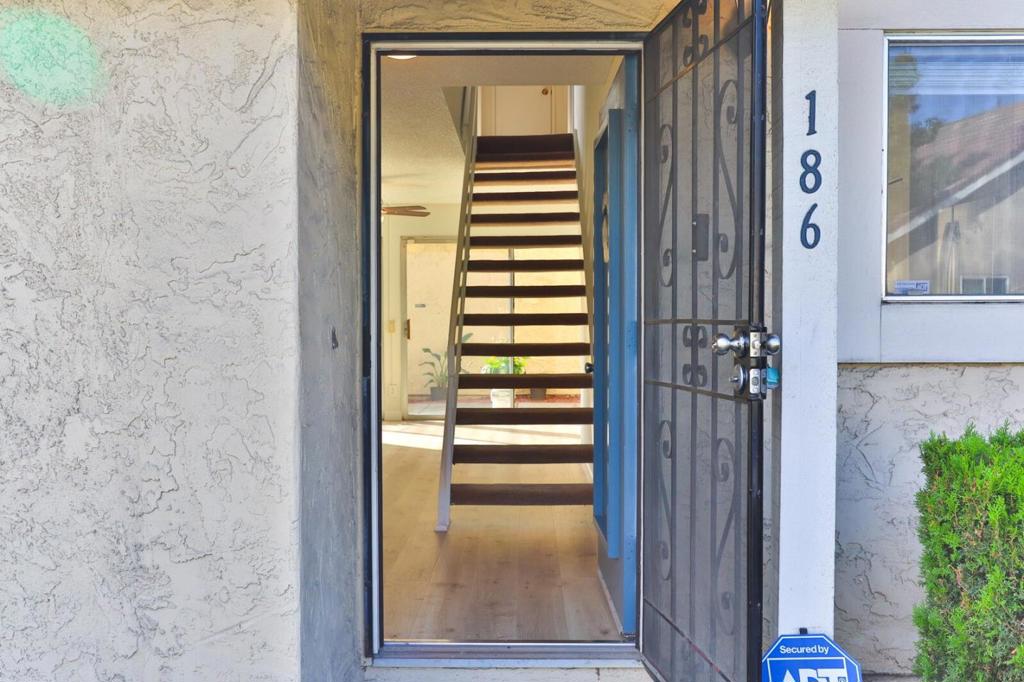
186 Truckee LaneSan Jose, CA 95136



Mortgage Calculator
Monthly Payment (Est.)
Enter an interest rate to see your estimated monthly payment.OPEN HOUSE SAT 10/24 & SUN 10/25 FROM 1-4PM! Your home for the holidays! This inviting, cozy 3 bedroom, 2 bath home in the desirable Sierra Village Commons is move in ready with fresh interior paint throughout. Enjoy new luxury vinyl laminate floors downstairs and a bright kitchen featuring new appliances plus a huge pantry. The spacious living and dining areas open seamlessly to a sunny private patio with two sliding doors creating perfect indoor and outdoor entertaining space. Downstairs one bedroom has been converted to an open office ideal for remote work while the full bath offers an easy access large shower great for anyone with mobility needs. Upstairs find two large bedrooms with vaulted ceilings. Stay comfortable year round with new mini split heating and air conditioning units on both levels. The attached garage fits two cars with extra room for storage or hobbies. Residents enjoy a close knit community featuring a lovely community pool, cabana, and well maintained greenbelt areas. Fantastic commute location with easy access to Highways 101, 87, and 85 close to downtown San Jose and the heart of Silicon Valley tech companies. Nearby to parks, schools, shopping, restaurants and endless outdoor activities. Make this your special oasis! Welcome home!
| 4 days ago | Listing updated with changes from the MLS | |
| a week ago | Listing first seen on site |

This information is for your personal, non-commercial use and may not be used for any purpose other than to identify prospective properties you may be interested in purchasing. The display of MLS data is usually deemed reliable but is NOT guaranteed accurate by the MLS. Buyers are responsible for verifying the accuracy of all information and should investigate the data themselves or retain appropriate professionals. Information from sources other than the Listing Agent may have been included in the MLS data. Unless otherwise specified in writing, the Broker/Agent has not and will not verify any information obtained from other sources. The Broker/Agent providing the information contained herein may or may not have been the Listing and/or Selling Agent.

Did you know? You can invite friends and family to your search. They can join your search, rate and discuss listings with you.