562 36th Avenue, Santa Cruz, CA, 95062

Save
Ask
Tour
Hide
Share
$3,495,000
9 Days On Site

562 36th Avenue
Santa Cruz, CA 95062

For Sale|Single Family Residence|Active
4
Beds
4
Total Baths
3
Full Baths
1
Partial Bath
2,477
SqFt
$1,411
/SqFt
1980
Built
County:
Santa Cruz
Listed by Strock Team of eXp Realty of California Inc ben@strockrealestate.com
Call Now: 951-203-4426
Is this the listing for you? We can help make it yours.
951-203-4426
Upcoming Open Houses
Sat, Oct 31, 1:00 PM - 4:00 PM
Sun, Nov 1, 1:00 PM - 4:00 PM
562 36th Avenue562 36th Avenue562 36th Avenue562 36th Avenue
Save
Ask
Tour
Hide
Share

Mortgage Calculator

Monthly Payment (Est.)

Enter an interest rate to see your estimated monthly payment.
Calculator powered by Showcase IDX, a Constellation1 Company. Copyright ©2026 Information is deemed reliable but not guaranteed.

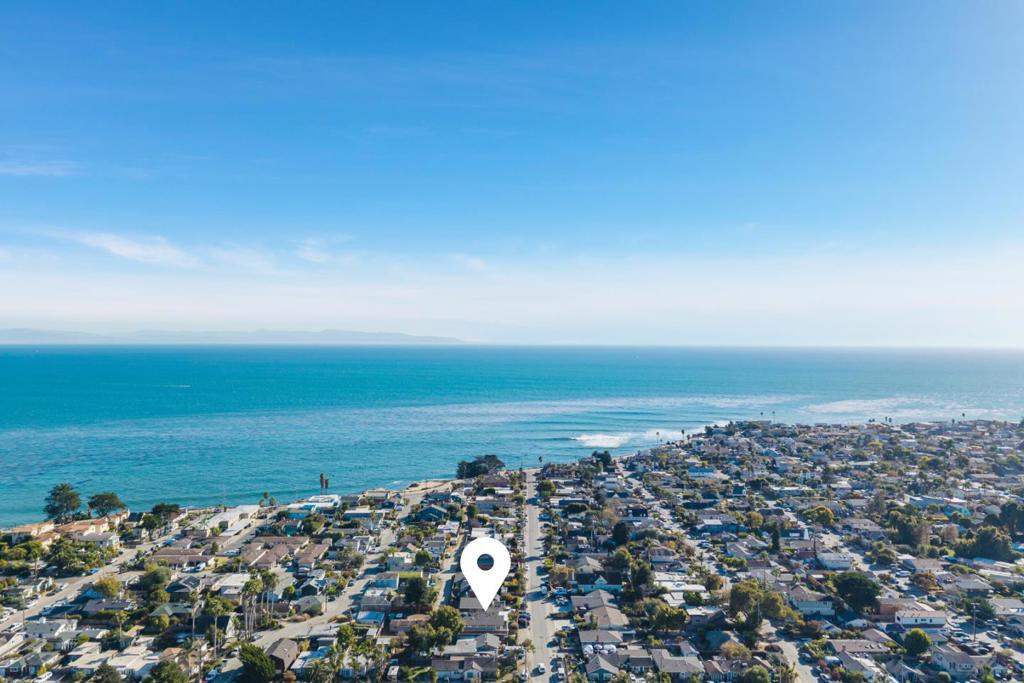
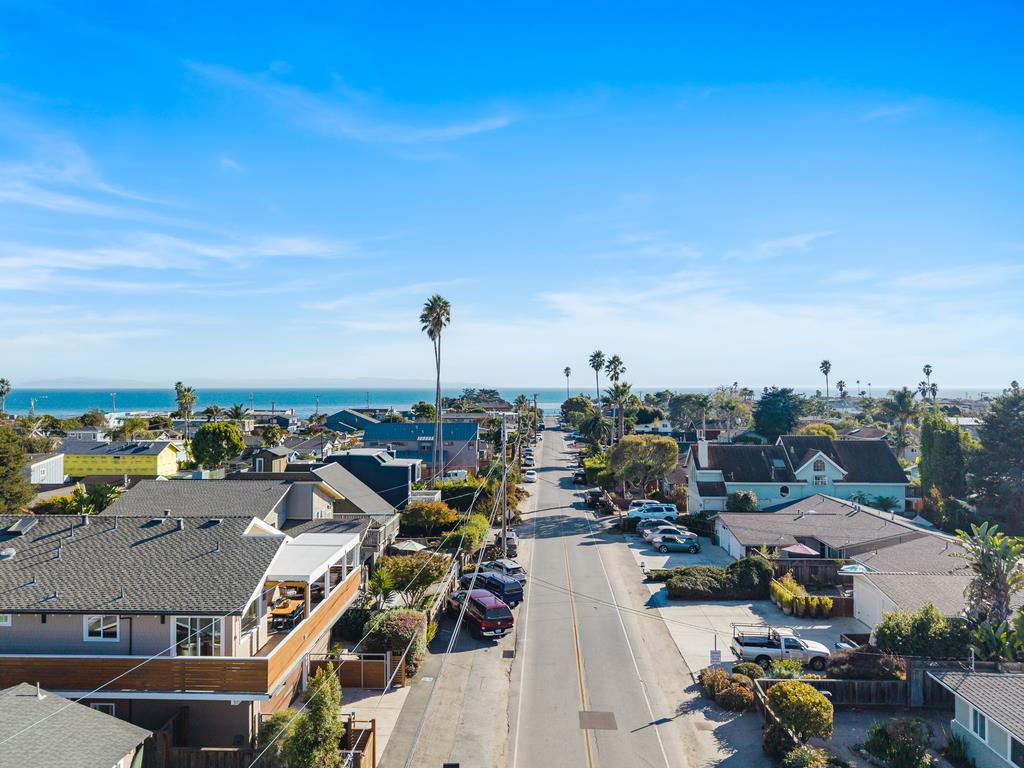
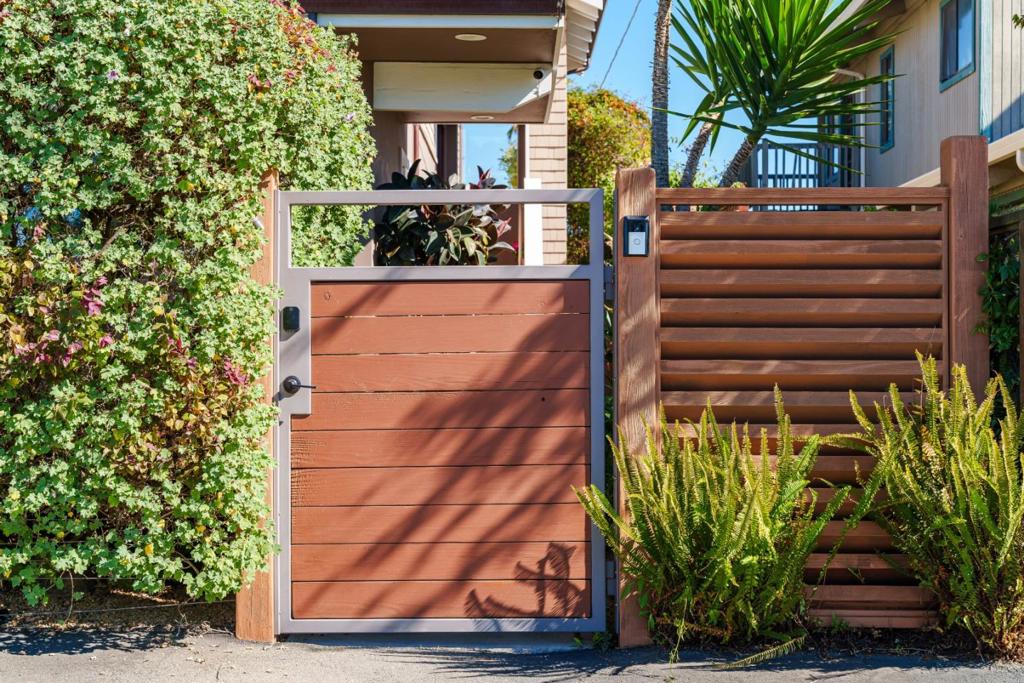
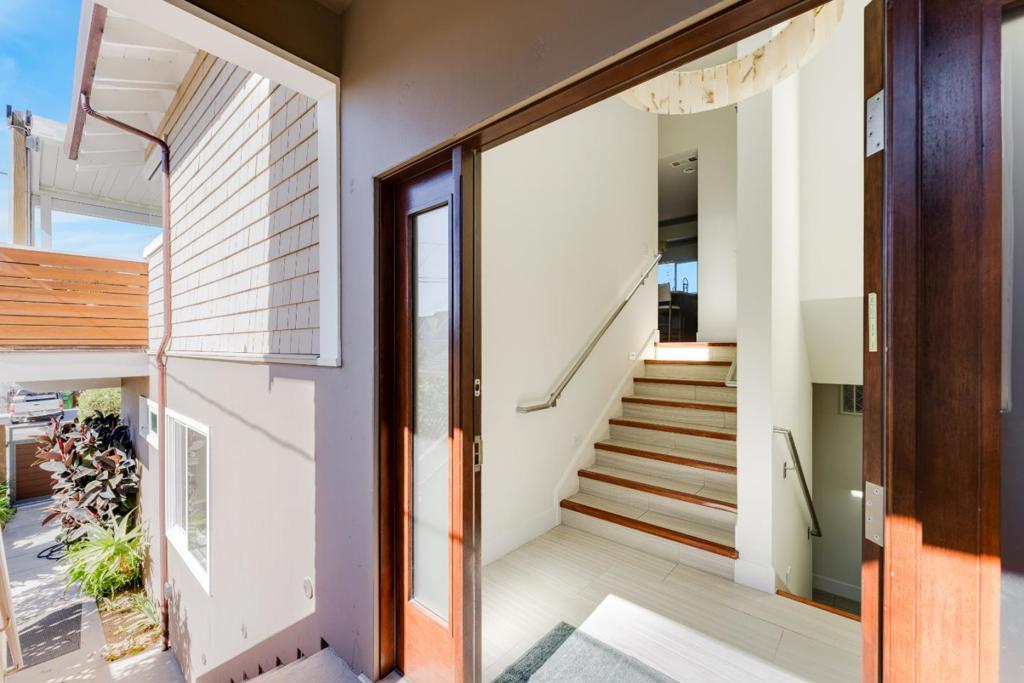
Just a few doors from the ocean, this beautiful home combines elevated design with genuine warmth and comfort. Vaulted ceilings and abundant natural light open the interiors, while carefully selected fixtures, custom finishes, and detailed bathrooms reflect the intention carried throughout. Four bedrooms offer flexibility, including a ground-level en suite, while the primary suite features a private deck and luxury soaking tub. Outside, that same attention continues. Ocean views create the backdrop for coffee or quiet evenings on the deck, while an automated pergola responds to rain and mist for effortless year-round enjoyment. Custom automated gates, low-maintenance landscaping, multiple patios, a hot tub, and an outdoor shower create a private retreat designed around life near the ocean. The keyless entry, sonos speakers throughout and an electric vehicle charger add everyday convenience. Pleasure Points beaches, surf breaks, restaurants, coffee shops, and 41st Avenue favorites are all nearby. For buyers who appreciate thoughtful design, coastal living, and the little luxuries that make a home truly special, this one stands apart.

Save
Ask
Tour
Hide
Share
Listing Snapshot
Price 
$3,495,000
Days On Site 
9 Days
Bedrooms 
4
Inside Area (SqFt) 
2,477 sqft
Total Baths 
4
Full Baths 
3
Partial Baths 
1
Lot Size 
0.097 Acres
Year Built 
1980
MLS Number 
ML82065207
Status 
Active
Property Tax 
N/A
HOA/Condo/Coop Fees 
N/A
Sq Ft Source 
Assessor
Friends & Family
Recent Activity
10 hours agoListing updated with changes from the MLS
a week agoListing first seen on site
General Features
Acres 
0.097
Attached Garage 
Yes
Foundation 
Concrete Perimeter
Garage 
Yes
Garage Spaces 
2
Number Of Stories 
2
Parking 
AttachedGatedOff Street
Parking Spaces 
3
Property Sub Type 
Single Family Residence
Sewer 
Public Sewer
Special Circumstances 
Standard
Utilities 
Natural Gas Available
Water Source 
Public
Zoning 
R-1-4-PP
Interior Features
Appliances 
DishwasherGas CooktopDisposalRefrigerator
Cooling 
None
Flooring 
Tile
Heating 
Forced Air
Interior 
Walk-In Closet(s)
Spa 
Yes
Kitchen 
Other 
Features - Walk-In Closet(s)
Retreat 
Utility Room 
Save
Ask
Tour
Hide
Share
Exterior Features
Fencing 
Wood
Patio And Porch 
Deck
Pool Features 
Above Ground
Roof 
Composition
Spa 
Yes
Spa Features 
Above Ground
View 
NeighborhoodOceanWater
Waterview 
NeighborhoodOceanWater
Community Features
MLS Area 
699 - Not Defined
School District 
Other
Schools
School District
Other
Elementary School
Other
Middle School
Other
High School
Soquel


This information is for your personal, non-commercial use and may not be used for any purpose other than to identify prospective properties you may be interested in purchasing. The display of MLS data is usually deemed reliable but is NOT guaranteed accurate by the MLS. Buyers are responsible for verifying the accuracy of all information and should investigate the data themselves or retain appropriate professionals. Information from sources other than the Listing Agent may have been included in the MLS data. Unless otherwise specified in writing, the Broker/Agent has not and will not verify any information obtained from other sources. The Broker/Agent providing the information contained herein may or may not have been the Listing and/or Selling Agent.

Neighborhood & Commute
Source: Walkscore
Disclosure: Community information and market data powered by Constellation Data Labs. Information is deemed reliable but not guaranteed.
Save
Ask
Tour
Hide
Share