

246 Mowry AvenueFremont, CA 94536

Mortgage Calculator
Monthly Payment (Est.)
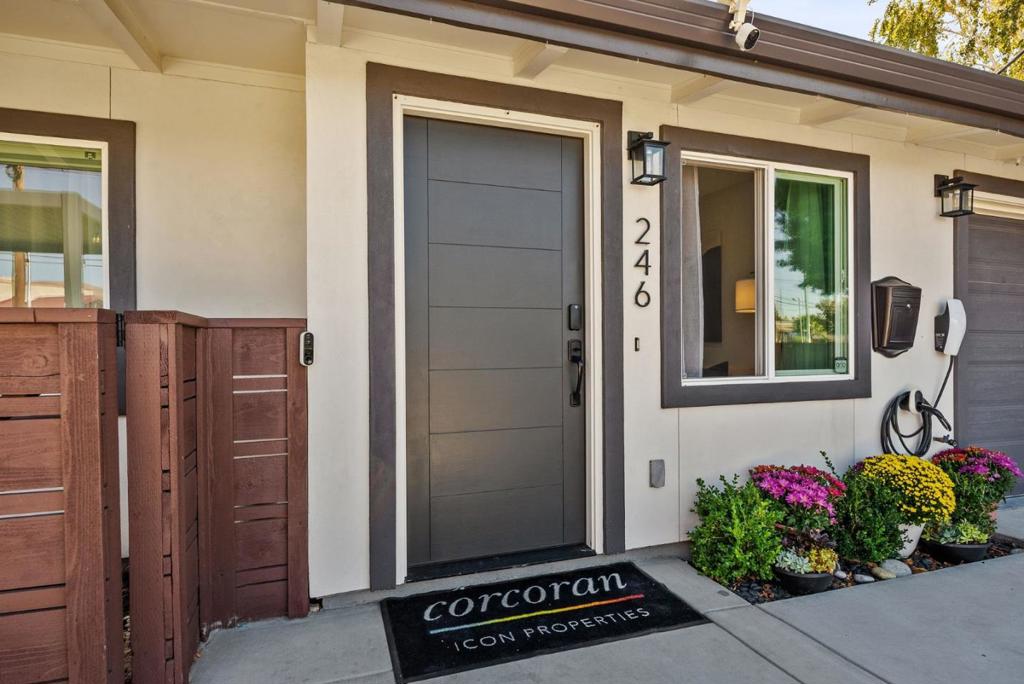
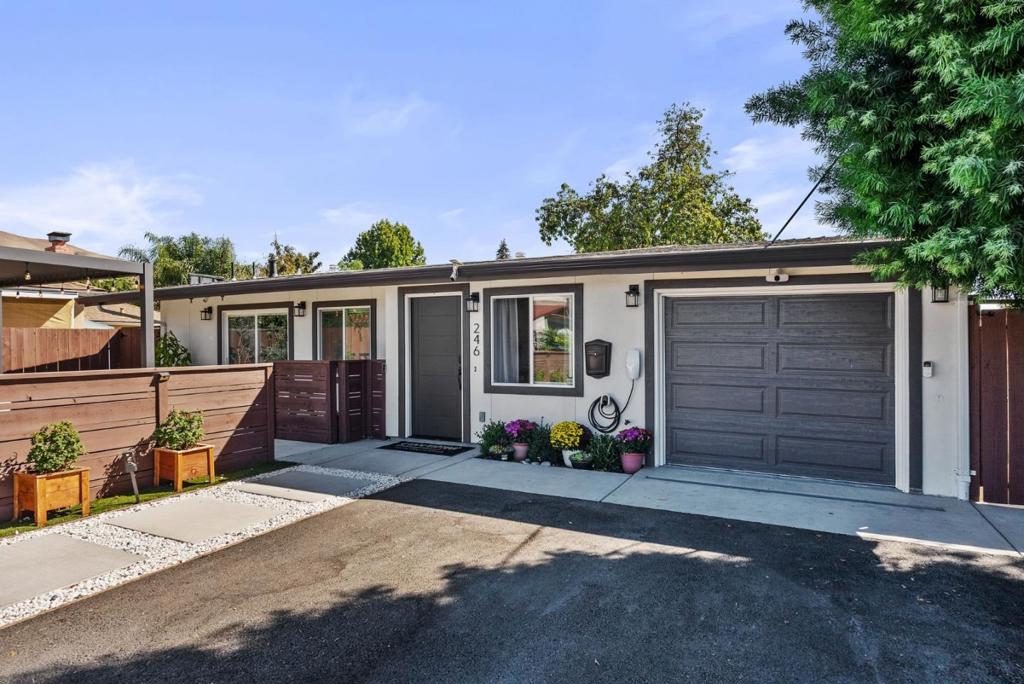
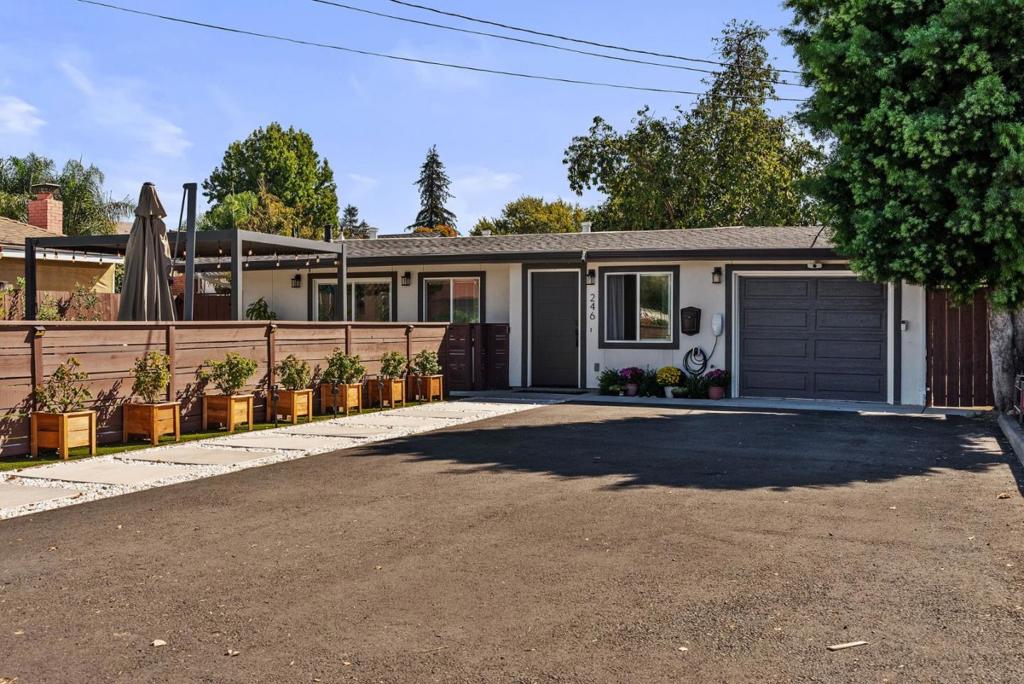
Enter an interest rate to see your estimated monthly payment.Welcome to 246 Mowry Avenue, a beautifully renovated single-level home in Fremont's Mission District, where modern upgrades, thoughtful design, and everyday comfort come together. This inviting home offers 3 generously sized bedrooms, including a primary suite, and 2 bathrooms. Abundant natural light fills the interior, creating a bright, warm, and welcoming atmosphere. Recent improvements include a newer roof, updated windows, smart door locks, and a dedicated EV charger, blending modern convenience with functionality. Step outside to beautifully landscaped, low-maintenance grounds designed for both relaxation and entertaining. Enjoy evenings around the firepit, unwind beneath the pergola, or appreciate the fruit trees and thoughtfully placed solar outdoor lighting. A spacious driveway accommodates up to six vehicles, offering exceptional off-street parking. Conveniently located near Lake Elizabeth, BART, shopping, dining, and everyday amenities, this home offers easy access to everything Fremont has to offer. With its extensive renovations, smart-home conveniences, inviting outdoor spaces, and desirable single-level floor plan, 246 Mowry Avenue offers a wonderful combination of comfort, style, and convenience.
| 4 days ago | Listing updated with changes from the MLS | |
| a week ago | Listing first seen on site |

This information is for your personal, non-commercial use and may not be used for any purpose other than to identify prospective properties you may be interested in purchasing. The display of MLS data is usually deemed reliable but is NOT guaranteed accurate by the MLS. Buyers are responsible for verifying the accuracy of all information and should investigate the data themselves or retain appropriate professionals. Information from sources other than the Listing Agent may have been included in the MLS data. Unless otherwise specified in writing, the Broker/Agent has not and will not verify any information obtained from other sources. The Broker/Agent providing the information contained herein may or may not have been the Listing and/or Selling Agent.
