1535 Cowper Street, Palo Alto, CA, 94301

Save
Ask
Tour
Hide
Share
$7,788,000
2 Days On Site

1535 Cowper Street
Palo Alto, CA 94301

For Sale|Single Family Residence|Active
6
Beds
4
Total Baths
4
Full Baths
2,750
SqFt
$2,832
/SqFt
1926
Built
County:
Santa Clara
Listed by Annie Watson of Coldwell Banker Realty annie@annie-watson.com
Call Now: 951-203-4426
Is this the listing for you? We can help make it yours.
951-203-4426
Upcoming Open Houses
Sat, Oct 31, 2:00 PM - 4:00 PM
Sun, Nov 1, 2:00 PM - 4:00 PM
1535 Cowper Street1535 Cowper Street1535 Cowper Street1535 Cowper Street
Save
Ask
Tour
Hide
Share

Mortgage Calculator

Monthly Payment (Est.)

Enter an interest rate to see your estimated monthly payment.
Calculator powered by Showcase IDX, a Constellation1 Company. Copyright ©2026 Information is deemed reliable but not guaranteed.

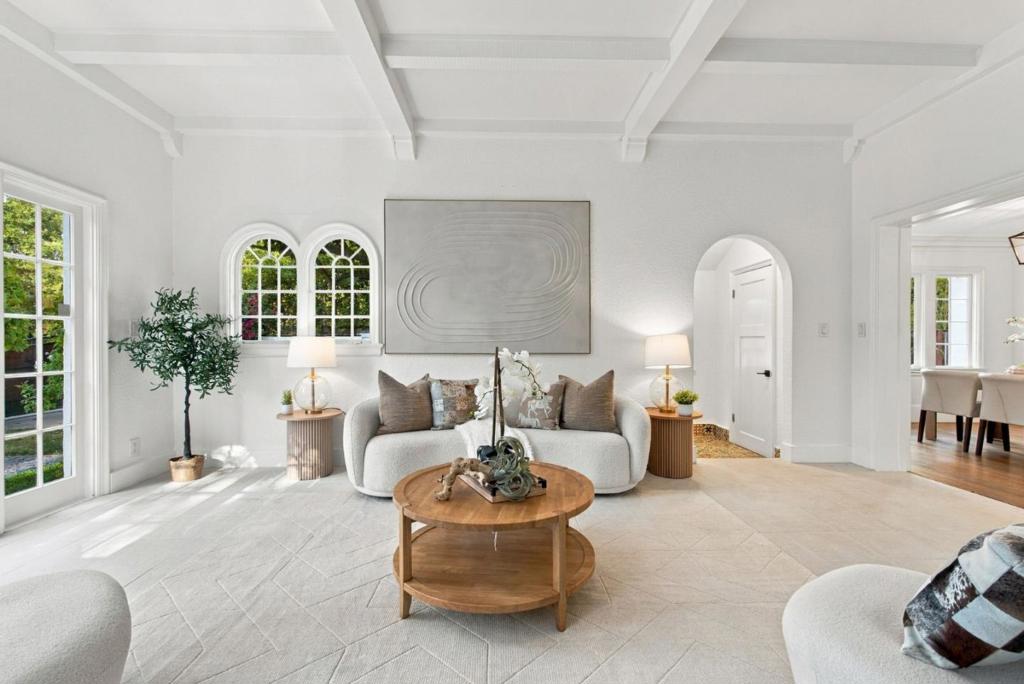
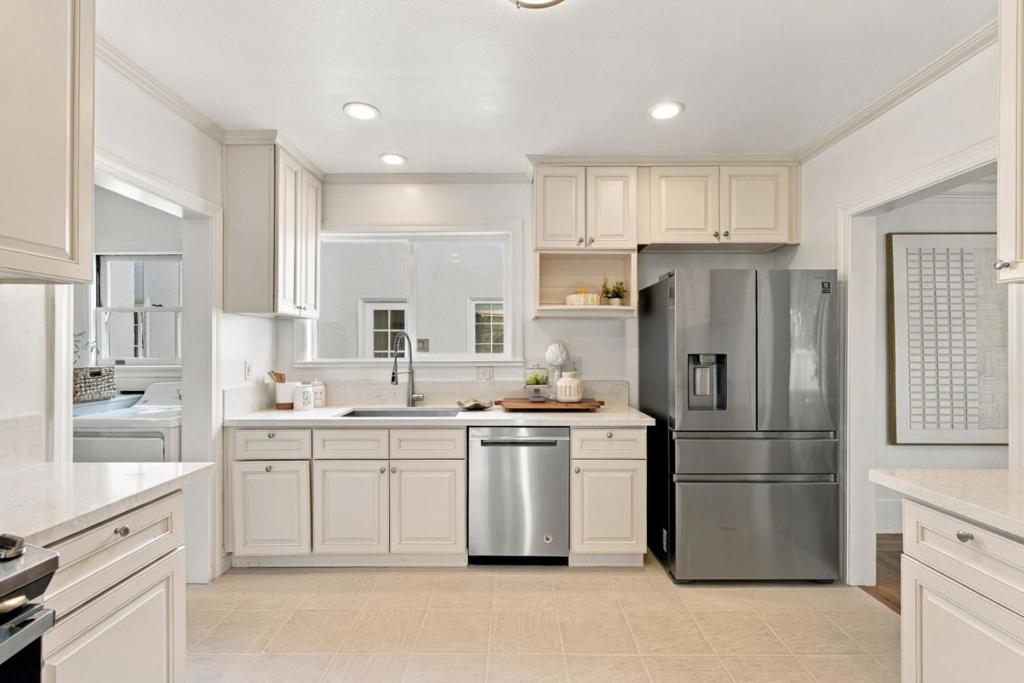
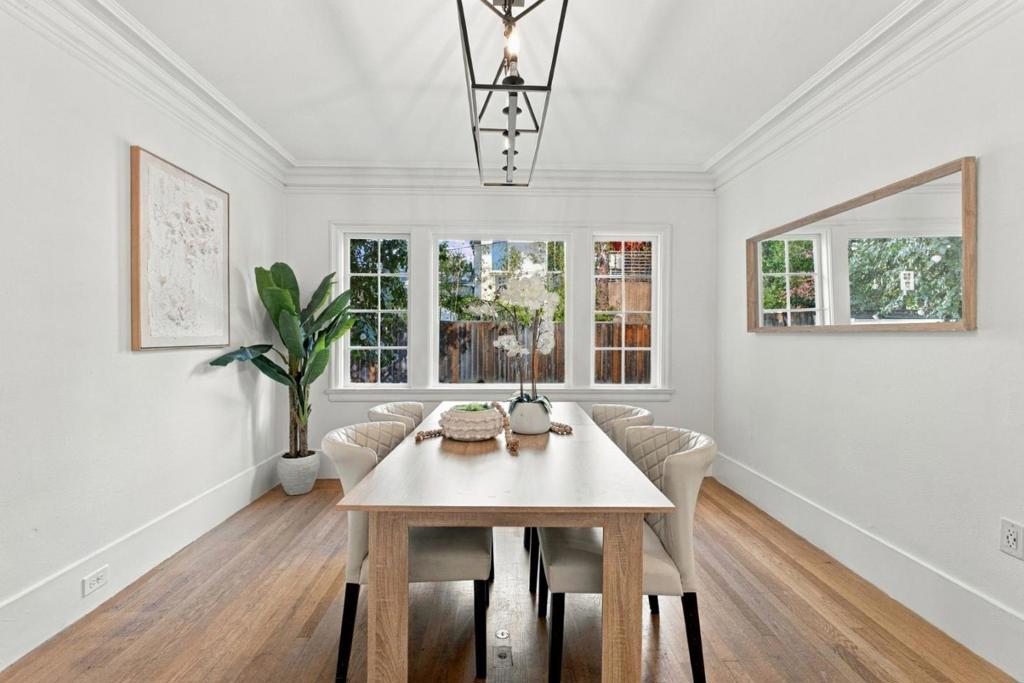
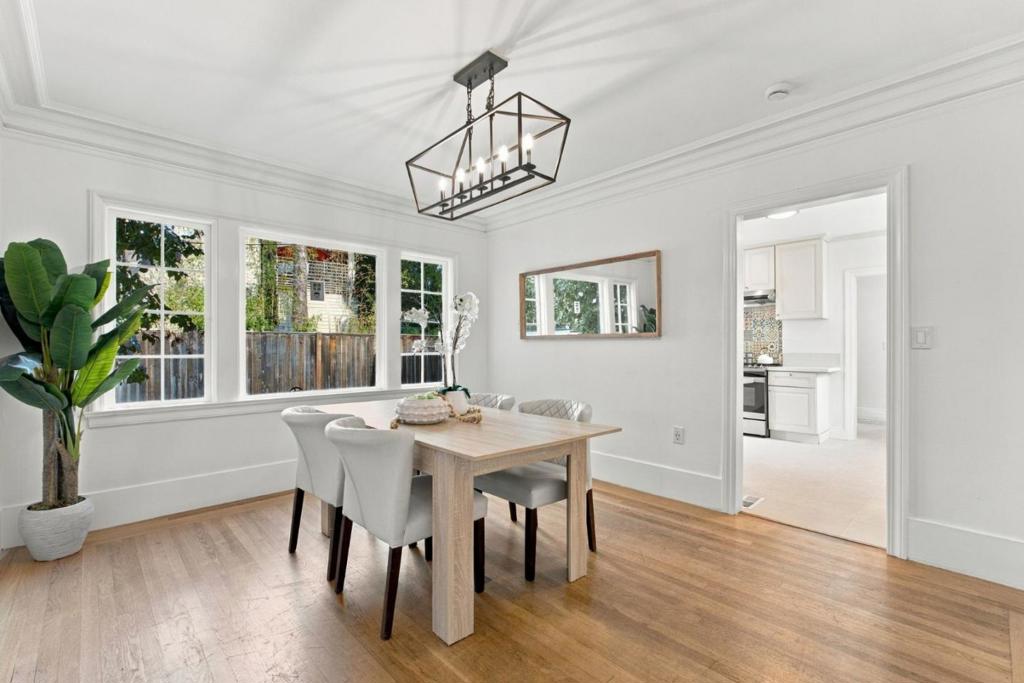
Outstanding opportunity to enjoy today or reimagine for the future in the heart of Old Palo Alto. Spacious one-level floor plan with 6 bedrooms, family room, 4 baths and fully painted partial basement. Refreshed with new paint inside and out, updated flooring, kitchen, and baths, plus beautiful landscaping including newer electronic driveway and pedestrian gates. Original Spanish Colonial Revival details include graceful arches, decorative tile accents, coffered ceilings, and a striking fireplace in the formal living room. French doors open to a charming front courtyard and expansive terrace, plus there is a fenced side yard with pool. Just one block from Gamble Garden, one mile from downtown University Avenue, and minutes from Stanford University and acclaimed Palo Alto schools.

Save
Ask
Tour
Hide
Share
Listing Snapshot
Price 
$7,788,000
Days On Site 
2 Days
Bedrooms 
6
Inside Area (SqFt) 
2,750 sqft
Total Baths 
4
Full Baths 
4
Partial Baths 
N/A
Lot Size 
0.2296 Acres
Year Built 
1926
MLS Number 
ML82065235
Status 
Active
Property Tax 
N/A
HOA/Condo/Coop Fees 
N/A
Sq Ft Source 
Assessor
Friends & Family
Recent Activity
2 days agoListing updated with changes from the MLS
3 days agoListing first seen on site
General Features
Acres 
0.2296
Foundation 
CombinationSlab
Number Of Stories 
1
Parking 
Gated
Parking Spaces 
2
Property Sub Type 
Single Family Residence
Sewer 
Public Sewer
Special Circumstances 
Standard
Style 
Spanish
Utilities 
Natural Gas Available
Water Source 
Public
Zoning 
R1929
Interior Features
Appliances 
DishwasherFreezerDisposalIce MakerRefrigeratorRange HoodDryerWasher
Cooling 
None
Fireplace 
Yes
Fireplace Features 
Living RoomWood Burning
Flooring 
ConcreteTileWood
Heating 
CentralFireplace(s)
Interior 
Walk-In Closet(s)
Spa 
Yes
Window Features 
Skylight(s)
Attic 
Bathroom 
Office 
Other 
Features - Walk-In Closet(s)
Save
Ask
Tour
Hide
Share
Exterior Features
Construction Details 
Stucco
Fencing 
Wood
Lot Features 
Level
Pool Features 
In Ground
Roof 
Tile
Spa 
Yes
Spa Features 
In Ground
View 
Neighborhood
Waterview 
Neighborhood
Windows/Doors 
Skylight(s)
Community Features
MLS Area 
699 - Not Defined
School District 
Palo Alto Unified
Schools
School District
Palo Alto Unified
Elementary School
Other
Middle School
Other
High School
Palo Alto


This information is for your personal, non-commercial use and may not be used for any purpose other than to identify prospective properties you may be interested in purchasing. The display of MLS data is usually deemed reliable but is NOT guaranteed accurate by the MLS. Buyers are responsible for verifying the accuracy of all information and should investigate the data themselves or retain appropriate professionals. Information from sources other than the Listing Agent may have been included in the MLS data. Unless otherwise specified in writing, the Broker/Agent has not and will not verify any information obtained from other sources. The Broker/Agent providing the information contained herein may or may not have been the Listing and/or Selling Agent.

Neighborhood & Commute
Source: Walkscore
Disclosure: Community information and market data powered by Constellation Data Labs. Information is deemed reliable but not guaranteed.
Save
Ask
Tour
Hide
Share