

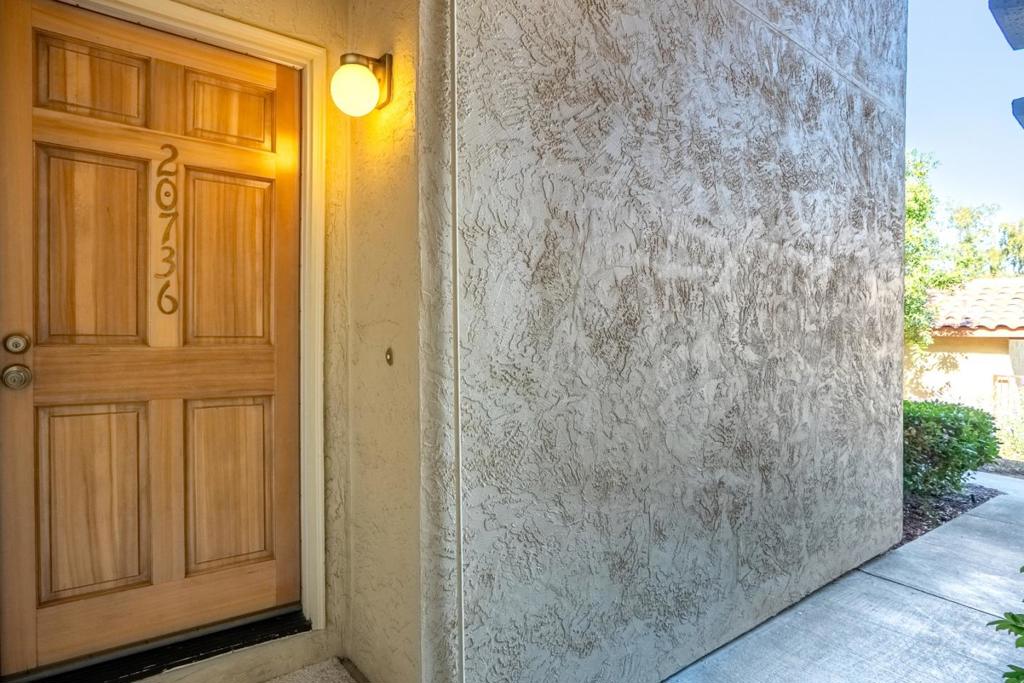
20736 Celeste CircleCupertino, CA 95014
Mortgage Calculator
Monthly Payment (Est.)
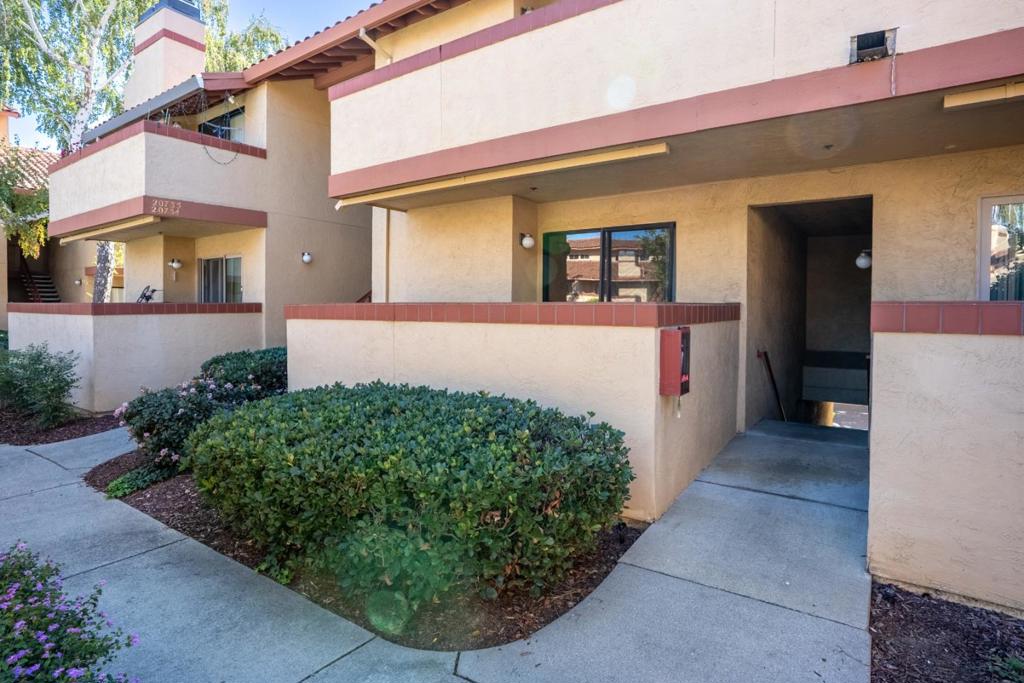
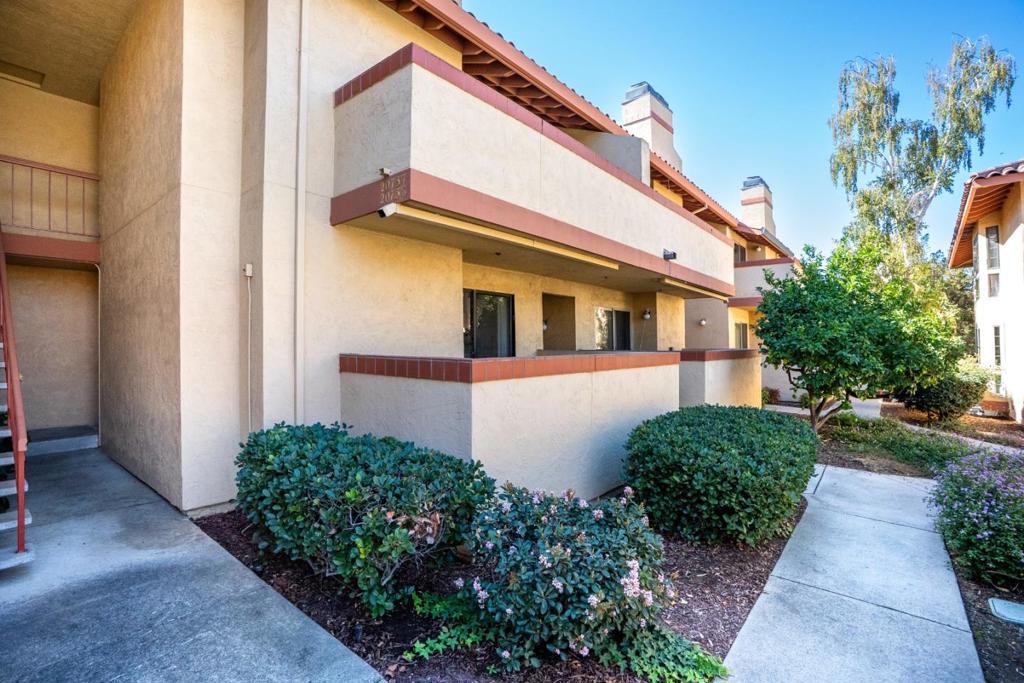
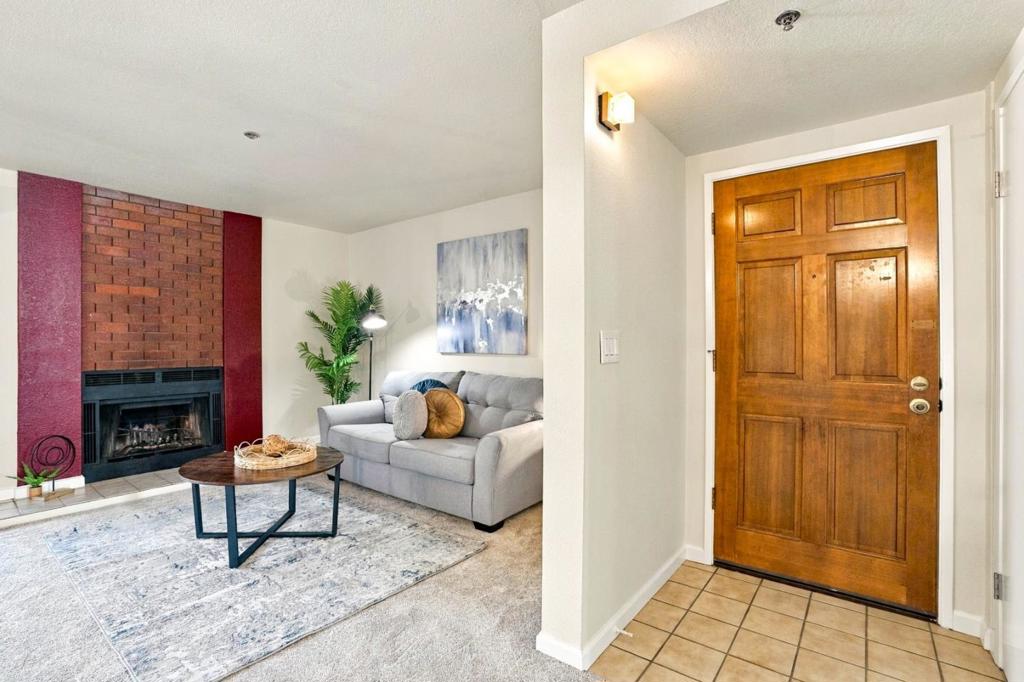
Enter an interest rate to see your estimated monthly payment.Located in the heart of Cupertino, walking distance to Apple Headquarters and a mile from the Apple spaceship campus. This 1-bedroom, 1-bathroom home offers spacious 871 square feet of living space. The kitchen features tile countertops and includes essential appliances such as a dishwasher, microwave, electric oven range, refrigerator, garbage disposal, and exhaust fan. Flooring throughout is carpet, providing a soft surface underfoot. The living room includes a wood-burning fireplace and a dining area. Heating is provided by forced air. The unit is on one level- bedroom and bathroom include a shower over tub. Laundry facilities with a washer and dryer are conveniently located inside the home. The property comes with a detached deep one garage space, with room for storage at the back. Residents have access to community amenities, including a solar-heated pool. The home has award winning Cupertino schools- Garden Gate Elementary, Cupertino Middle & Homestead High. Close to Cupertino Library, Restaurants on De Anza Blvd & Main St and all amenities. Enjoy the community pool and lawn areas within the complex. Easy access to Freeways 280, 85 and to 101.
| 19 hours ago | Listing updated with changes from the MLS | |
| a week ago | Listing first seen on site |

This information is for your personal, non-commercial use and may not be used for any purpose other than to identify prospective properties you may be interested in purchasing. The display of MLS data is usually deemed reliable but is NOT guaranteed accurate by the MLS. Buyers are responsible for verifying the accuracy of all information and should investigate the data themselves or retain appropriate professionals. Information from sources other than the Listing Agent may have been included in the MLS data. Unless otherwise specified in writing, the Broker/Agent has not and will not verify any information obtained from other sources. The Broker/Agent providing the information contained herein may or may not have been the Listing and/or Selling Agent.

Did you know? You can invite friends and family to your search. They can join your search, rate and discuss listings with you.