

633 Oregon StreetWatsonville, CA 95076
Mortgage Calculator
Monthly Payment (Est.)
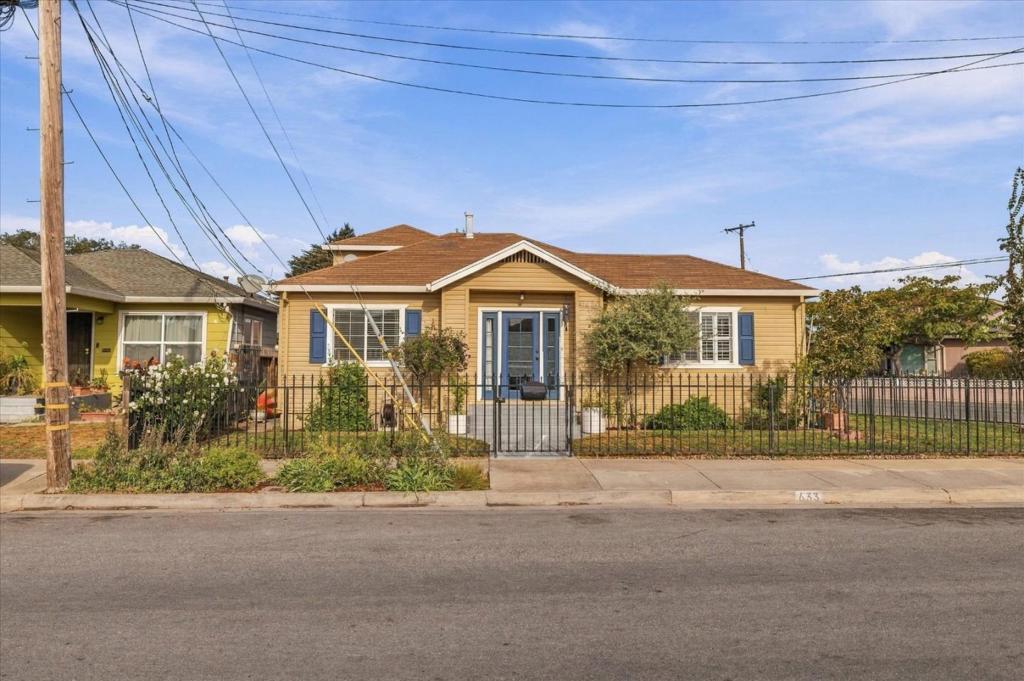
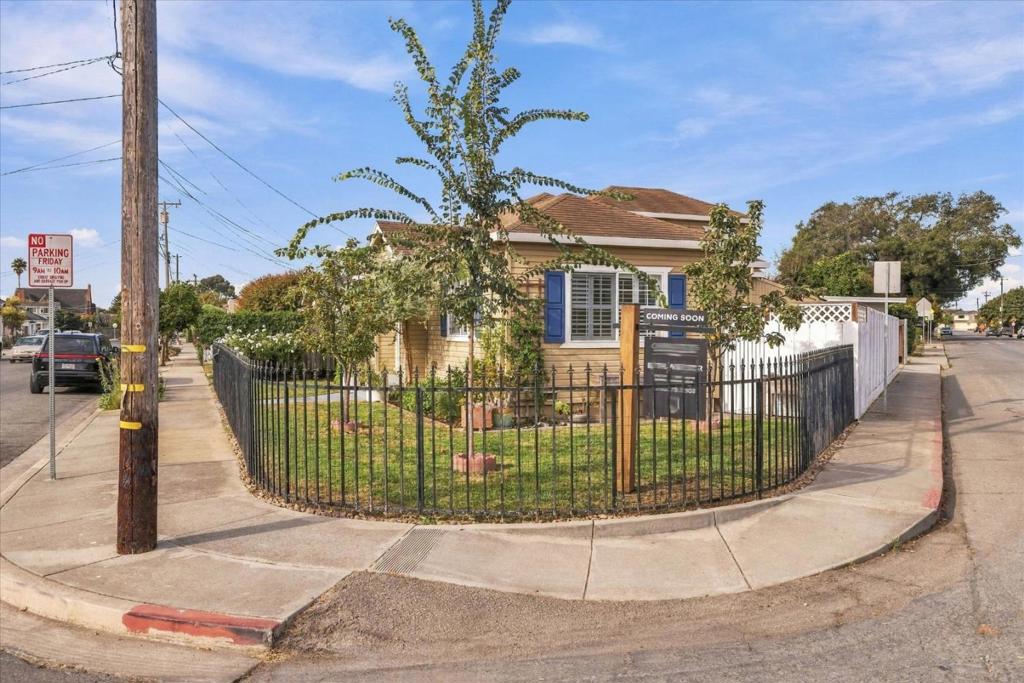
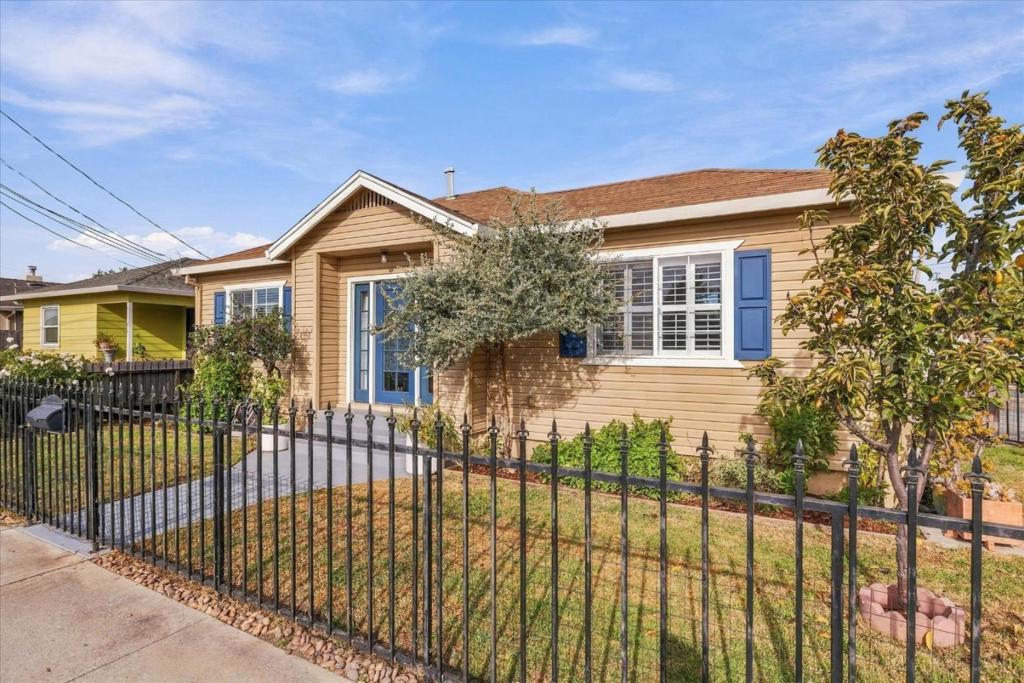
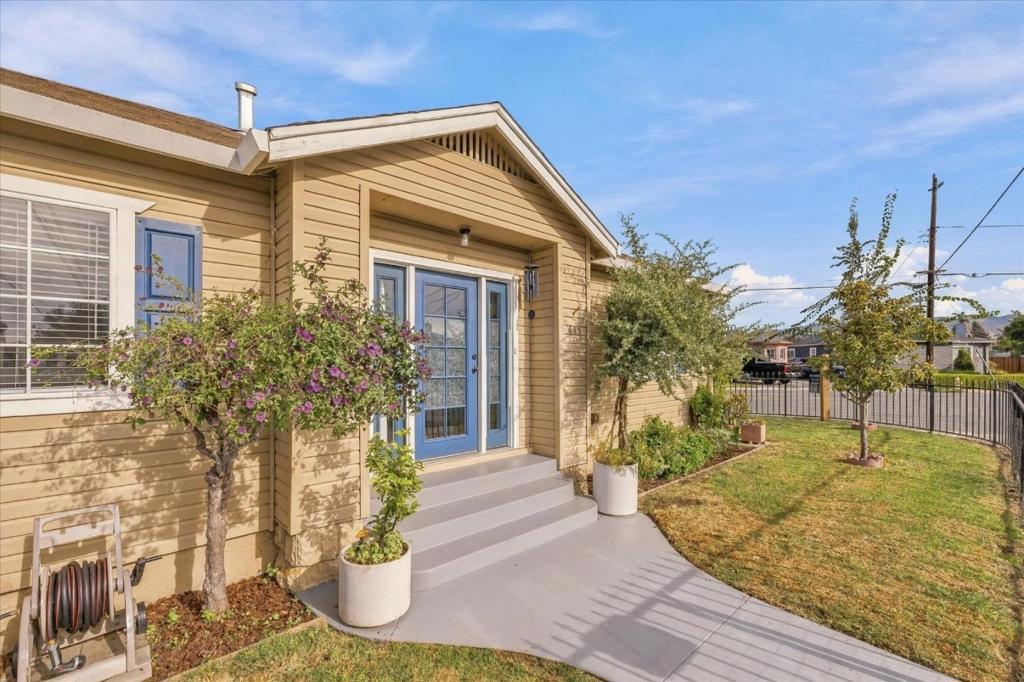
Enter an interest rate to see your estimated monthly payment.Welcome to this inviting Watsonville home, where character and thoughtful updates come together with everyday convenience. Warm wood flooring, light-filled living spaces, and a welcoming neutral palette create a comfortable setting throughout. The living room offers a relaxed gathering space with room to unwind, while the kitchen features white cabinetry, stainless steel appliances, a decorative tile backsplash, and a contrasting countertop. The updated bathroom pairs a modern vanity with striking geometric floor tile and a glass-enclosed tub and shower. Additional highlights include a dedicated laundry area, separate mud room, versatile interior spaces, and a distinctive enclosed catio for feline enjoyment. Located in Watsonville's Martinelli area, the home offers convenient access to neighborhood grocery stores, local cafés and restaurants, and downtown amenities. Enjoy the blend of established neighborhood character, everyday accessibility, and the many outdoor recreation opportunities found throughout the greater Watsonville area.
| 4 days ago | Listing updated with changes from the MLS | |
| a week ago | Listing first seen on site |

This information is for your personal, non-commercial use and may not be used for any purpose other than to identify prospective properties you may be interested in purchasing. The display of MLS data is usually deemed reliable but is NOT guaranteed accurate by the MLS. Buyers are responsible for verifying the accuracy of all information and should investigate the data themselves or retain appropriate professionals. Information from sources other than the Listing Agent may have been included in the MLS data. Unless otherwise specified in writing, the Broker/Agent has not and will not verify any information obtained from other sources. The Broker/Agent providing the information contained herein may or may not have been the Listing and/or Selling Agent.

Did you know? You can invite friends and family to your search. They can join your search, rate and discuss listings with you.