

794 Lakeshore DriveRedwood City, CA 94065
Mortgage Calculator
Monthly Payment (Est.)
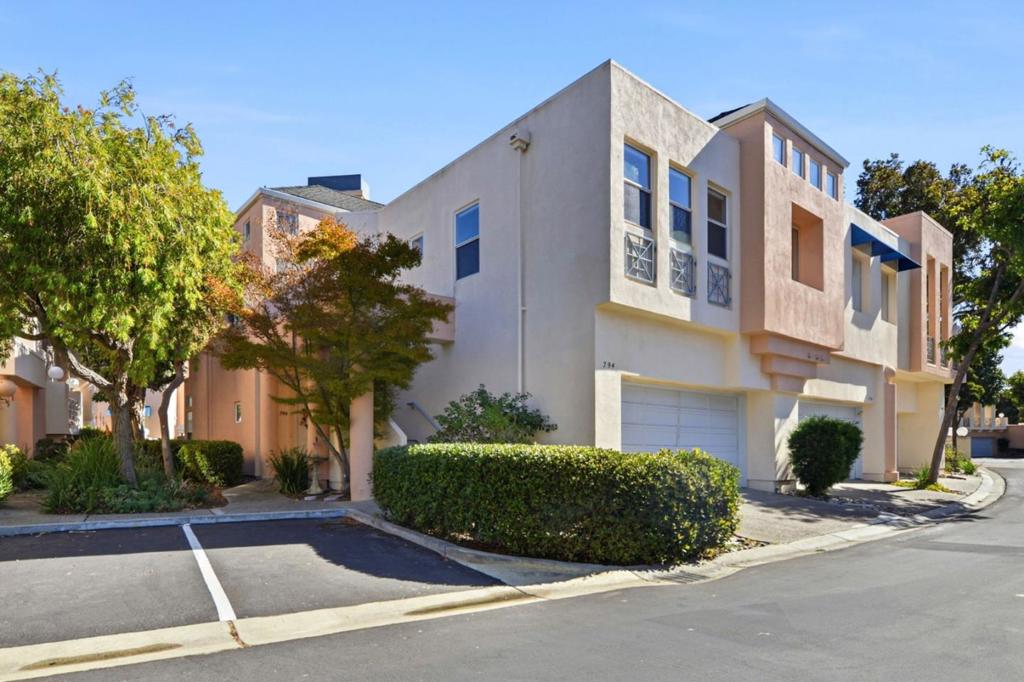
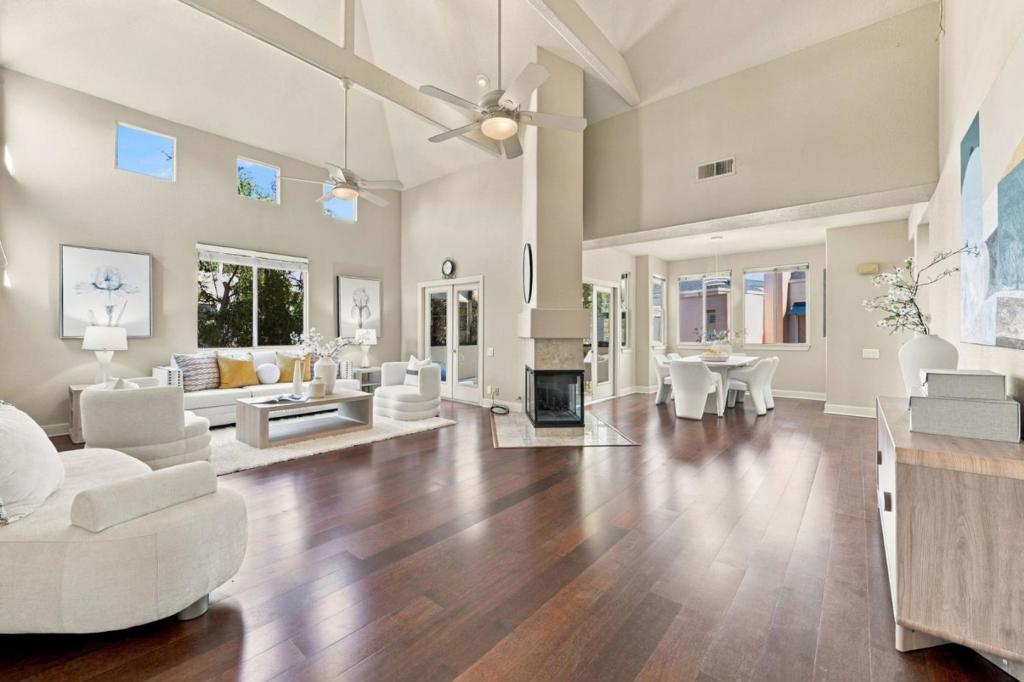
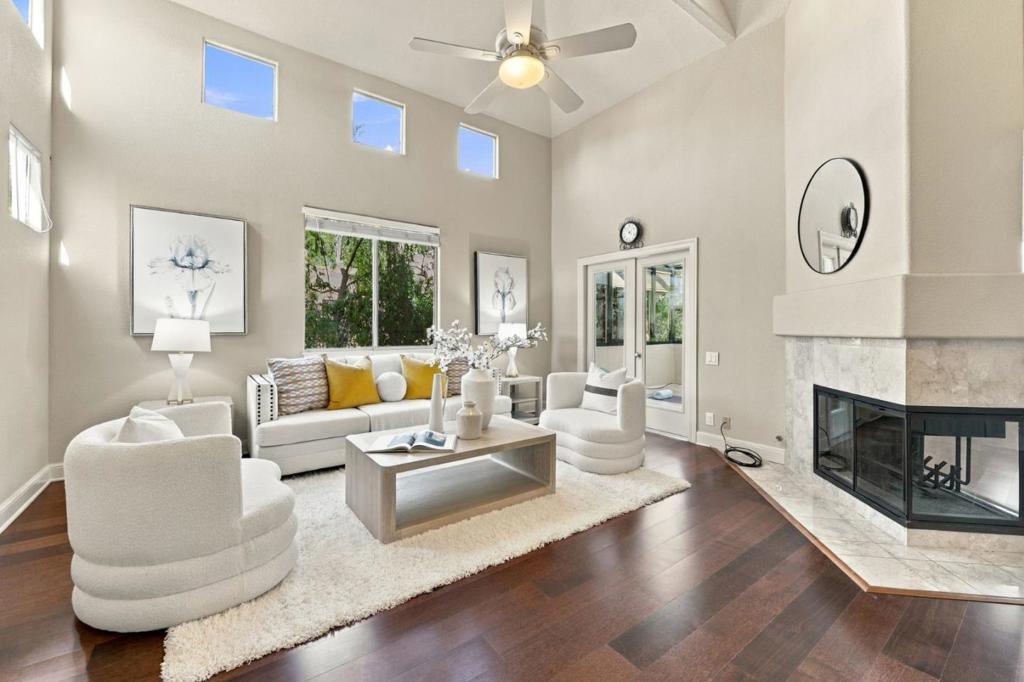
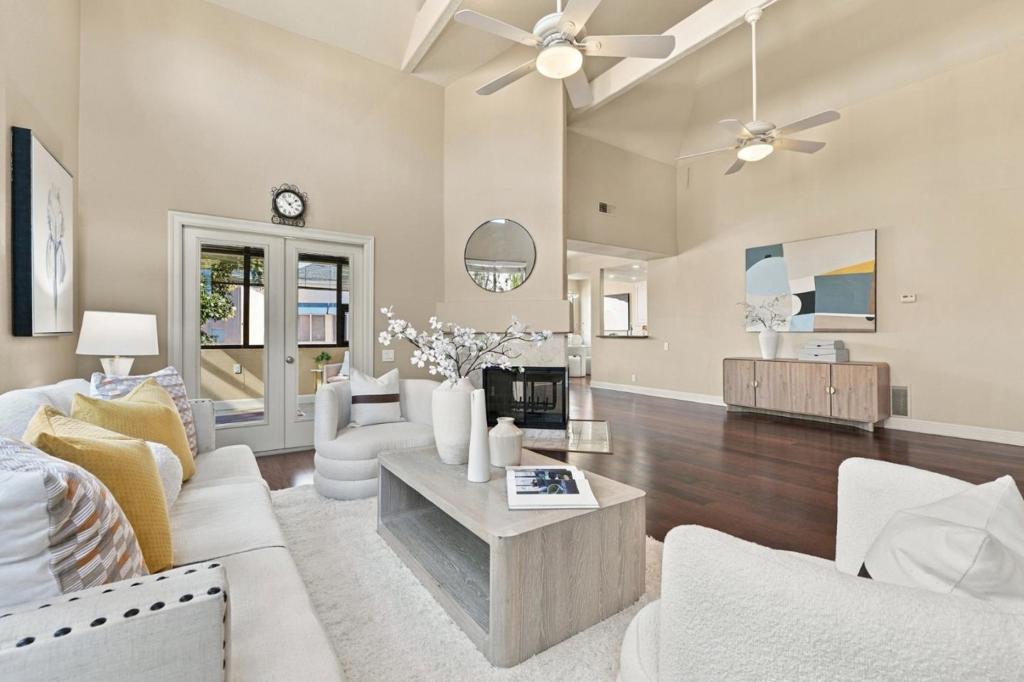
Enter an interest rate to see your estimated monthly payment.Nestled in the highly sought-after Redwood Shores, this spacious corner-unit townhome in a gated community offers a blend of comfort, natural light, serene lagoon views, and excellent schools. The inviting living room boasts soaring ceiling and abundant natural light. Living room flows seamlessly into the dining area and sunroom, where serene lagoon views create a relaxing backdrop for everyday living. Modern kitchen features granite countertops, ample cabinets, and newer appliances. Breakfast nook is adjacent to the kitchen. Gleaming engineered wood flooring extends throughout most of the home, complemented by newly installed carpet in both bedrooms. Primary suite features a spacious bedroom and a bathroom with double-sink vanity, steam shower room, and a skylight that fills the space with soft, natural light. Sun room is ideal for an office, gym, or playroom. Recessed lighting throughout most of the home. Community clubhouse offers a pool, spa, and more, perfect for relaxing. Waterfront trails and parks provide opportunities to enjoy the outdoors. Convenient commutes to major high-tech employers. Enjoy Redwood Shores living, where tranquil lagoon views, community amenities, excellent schools, and everyday convenience come together to create a special place to call home!
| yesterday | Listing updated with changes from the MLS | |
| a week ago | Listing first seen on site |

This information is for your personal, non-commercial use and may not be used for any purpose other than to identify prospective properties you may be interested in purchasing. The display of MLS data is usually deemed reliable but is NOT guaranteed accurate by the MLS. Buyers are responsible for verifying the accuracy of all information and should investigate the data themselves or retain appropriate professionals. Information from sources other than the Listing Agent may have been included in the MLS data. Unless otherwise specified in writing, the Broker/Agent has not and will not verify any information obtained from other sources. The Broker/Agent providing the information contained herein may or may not have been the Listing and/or Selling Agent.
