

1162 Apache CourtGilroy, CA 95020
Mortgage Calculator
Monthly Payment (Est.)
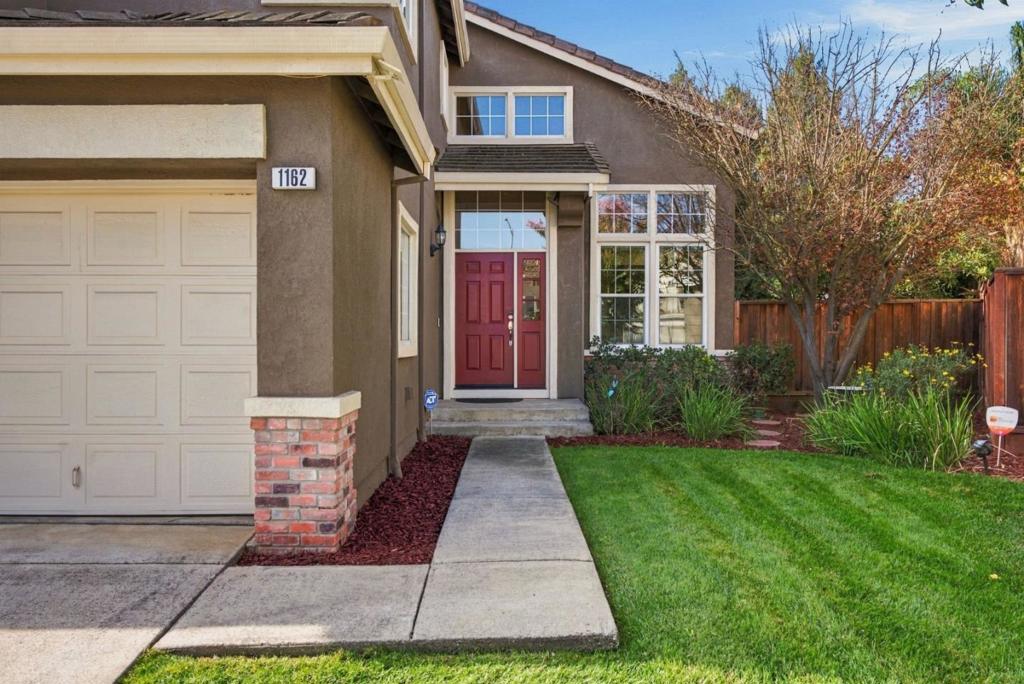
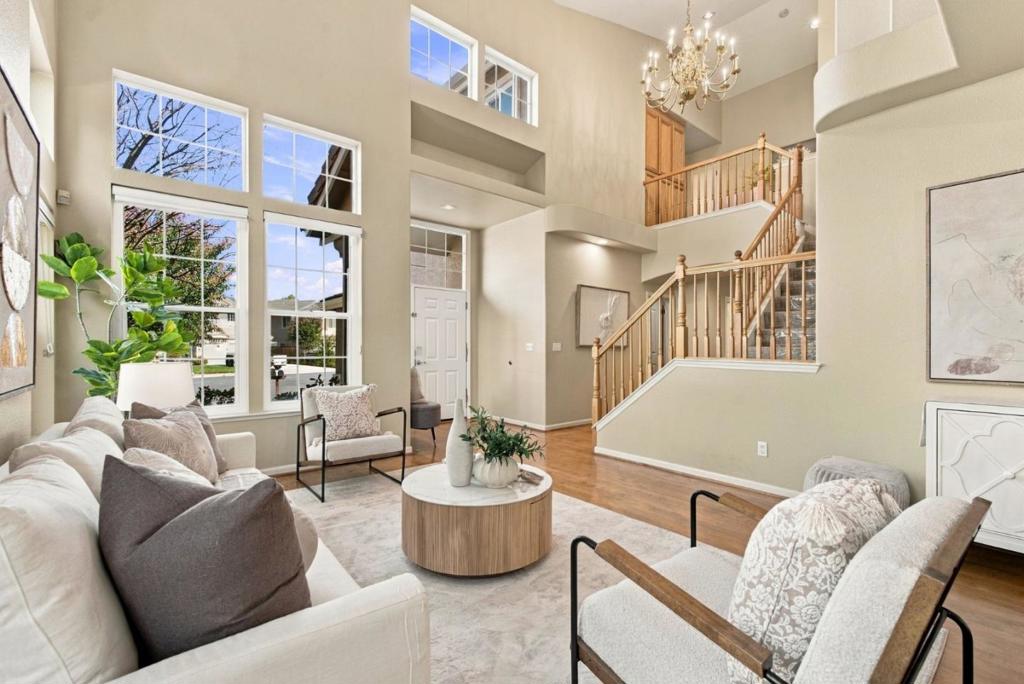
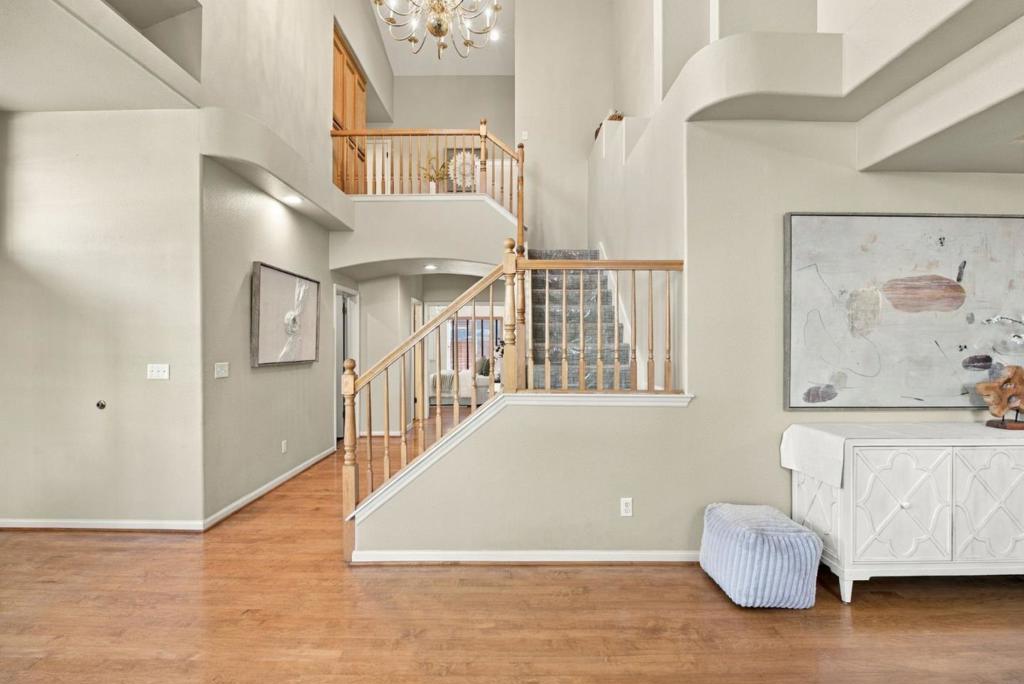
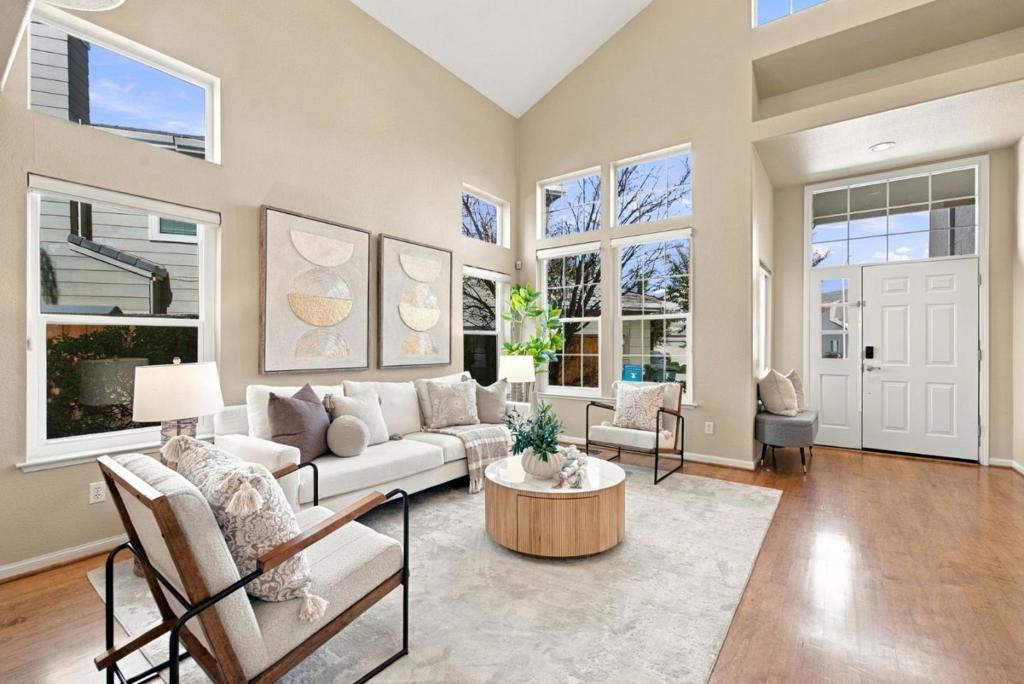
Enter an interest rate to see your estimated monthly payment.Abundant natural light from two stories of windows, soaring cathedral ceilings, and a graceful tray ceiling welcome you to this elegant Gilroy residence. Tucked on a quiet cul-de-sac in the desirable northwest quad, this 1998 home offers 4 bedrooms, 3 full baths, and nearly 3,000 sf. The open kitchen is the heart of the home with granite counters, center island, breakfast bar, gas range, dual wall ovens, maple cabinets, and walk-in pantry, all flowing to the eat-in dining area and great room with gas fireplace. A main-level bedroom and full bath are ideal for guests. Upstairs, the primary suite offers an office nook, spa-like bath with hydro-jet tub, rain shower and mood lighting, and a cedar walk-in closet. Two more bedrooms, a full bath, and a bonus room complete the level. The professionally landscaped lot, one of the largest in the neighborhood, features a stamped concrete patio and walkway, a massive redwood pergola that filters the sun, a sport court, gazebo, and hot tub pad. Plus newer dual-pane windows, dual-zone HVAC, tankless water heater with battery backup, and 3-car garage with Level 2 EV outlet. Just a couple of blocks to Sunrise Park for picnics, tennis, pickleball, and playground fun. Come see it in person - you will feel right at home!
| yesterday | Listing updated with changes from the MLS | |
| a week ago | Status changed to Pending | |
| a week ago | Listing first seen on site |

This information is for your personal, non-commercial use and may not be used for any purpose other than to identify prospective properties you may be interested in purchasing. The display of MLS data is usually deemed reliable but is NOT guaranteed accurate by the MLS. Buyers are responsible for verifying the accuracy of all information and should investigate the data themselves or retain appropriate professionals. Information from sources other than the Listing Agent may have been included in the MLS data. Unless otherwise specified in writing, the Broker/Agent has not and will not verify any information obtained from other sources. The Broker/Agent providing the information contained herein may or may not have been the Listing and/or Selling Agent.
