

821 Stonewood CourtBrentwood, CA 94513
Mortgage Calculator
Monthly Payment (Est.)
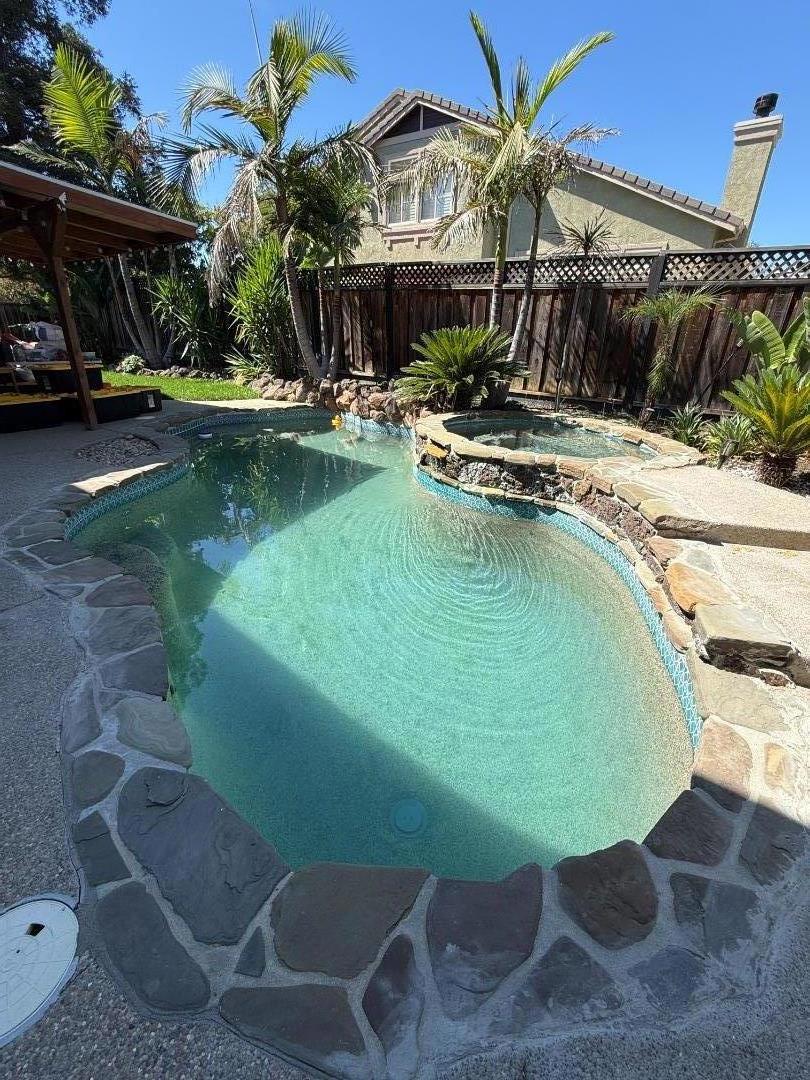
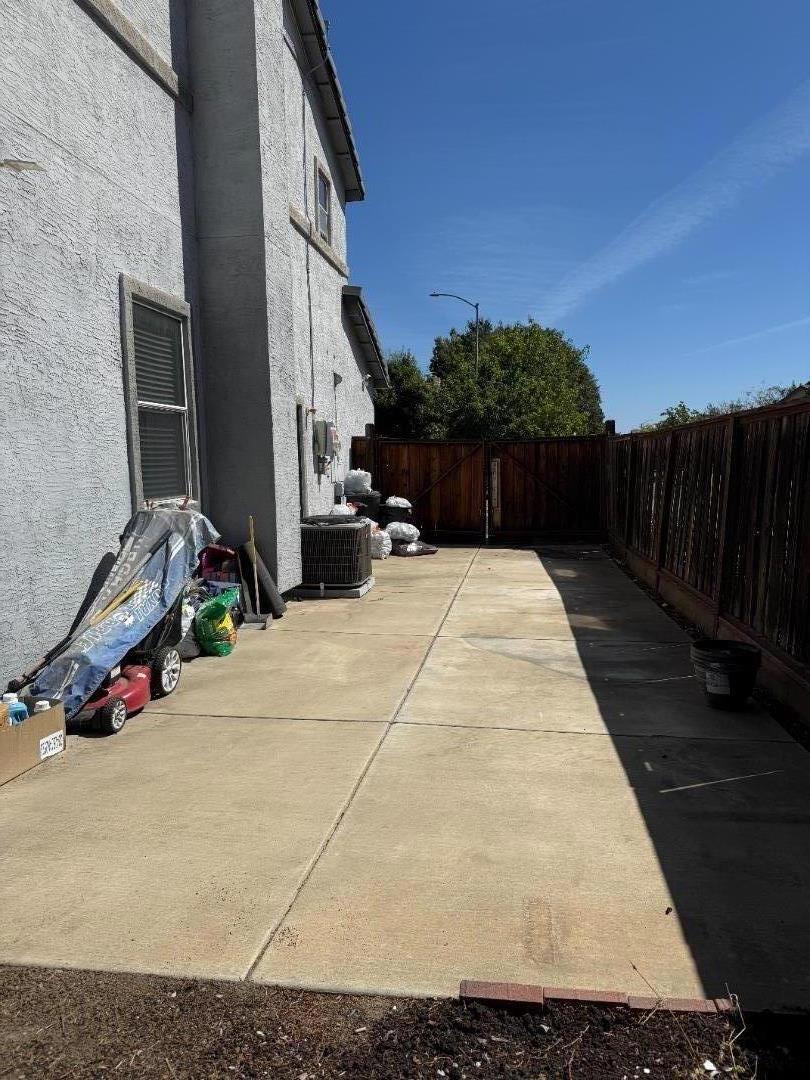
Enter an interest rate to see your estimated monthly payment.The home is $710,000. The bigger opportunity? An assumable VA loan below 2.5%.This 4-bedroom, 2-bath home offers 2,122 square feet of living space with 3 car-garage. The property is a corner lot, features a family room and a primary bedroom, each with a fireplace, providing cozy focal points. The kitchen includes a dining area and an additional dining space in the family room. Comfort is maintained with central forced air heating and central air conditioning. Laundry facilities are conveniently located in the utility room. The home is part of the Brentwood Union Elementary school district. Outside, enjoy a private in-ground pool and spa, perfect for relaxation. Highlights include a 3-car garage, an inviting backyard with a covered patio and in-ground pool, plus valuable side-yard access with potential for RV or boat parking. A peaceful walking trail sits just beyond the property.
| 3 hours ago | Listing updated with changes from the MLS | |
| a week ago | Listing first seen on site |

This information is for your personal, non-commercial use and may not be used for any purpose other than to identify prospective properties you may be interested in purchasing. The display of MLS data is usually deemed reliable but is NOT guaranteed accurate by the MLS. Buyers are responsible for verifying the accuracy of all information and should investigate the data themselves or retain appropriate professionals. Information from sources other than the Listing Agent may have been included in the MLS data. Unless otherwise specified in writing, the Broker/Agent has not and will not verify any information obtained from other sources. The Broker/Agent providing the information contained herein may or may not have been the Listing and/or Selling Agent.

Did you know? You can invite friends and family to your search. They can join your search, rate and discuss listings with you.