

2019 Saint Julien CourtMountain View, CA 94043

Mortgage Calculator
Monthly Payment (Est.)
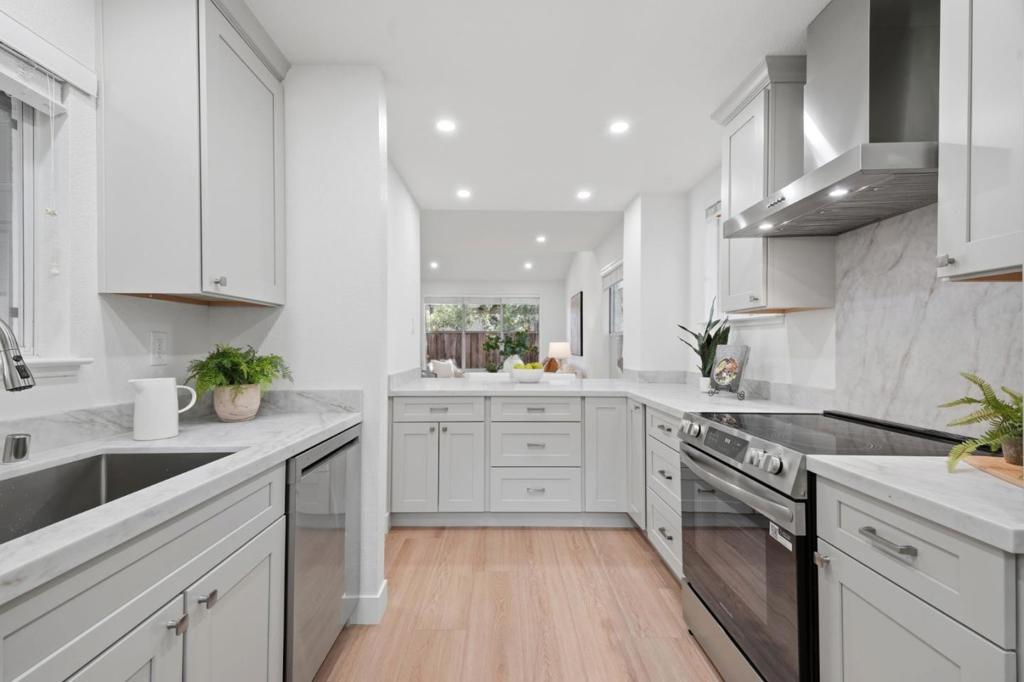
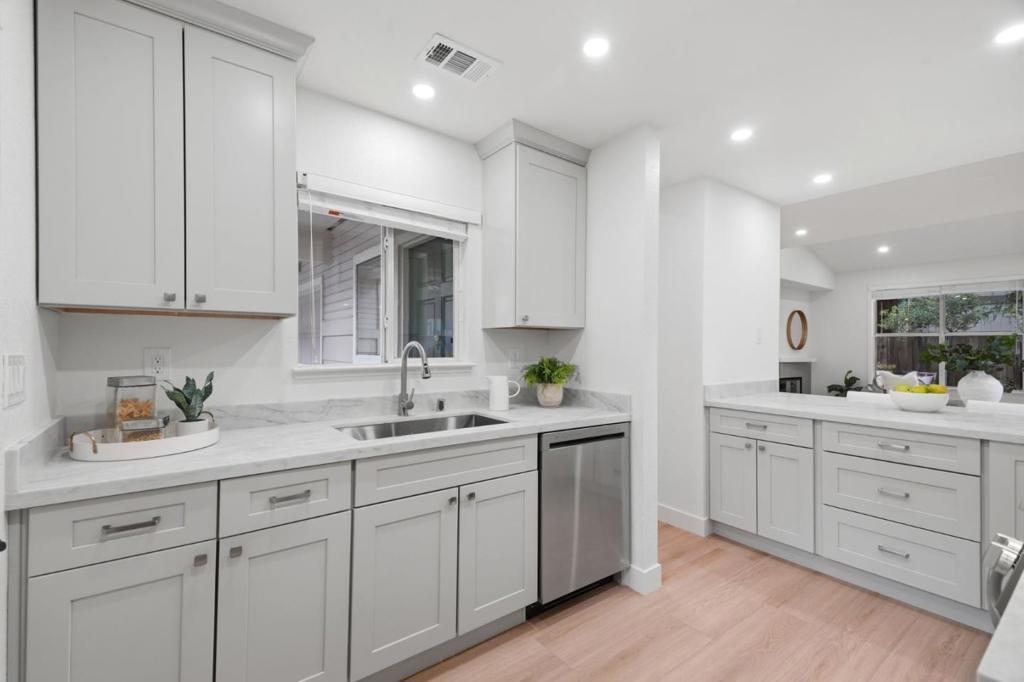
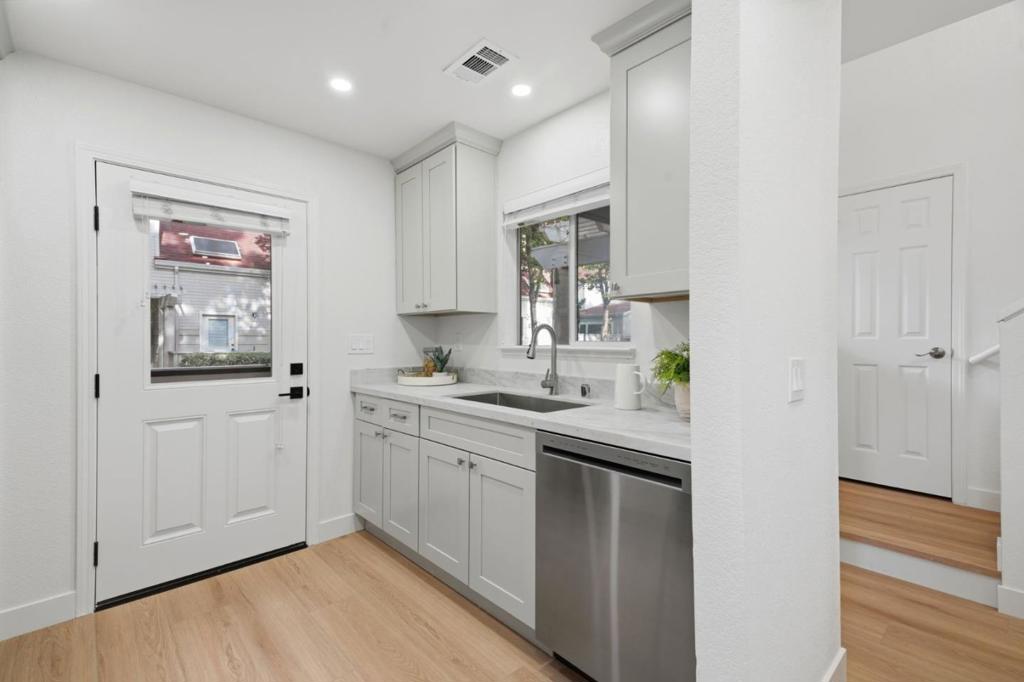
Enter an interest rate to see your estimated monthly payment.Beautifully reimagined and tucked away at the rear of the complex, this light-filled, 3-bedroom, 2.5-bath end-unit 2 story townhome offers contemporary style, comfort, and exceptional indoor-outdoor living. Soaring vaulted ceilings enhance the open living and dining areas, complemented by fresh interior paint and new flooring throughout. The renovated kitchen features updated cabinetry, countertops, all-new stainless steel appliances, and a peninsula with breakfast bar seating. Upstairs, the primary suite boasts vaulted ceilings, two spacious closets, and an en-suite bath with dual vanities. A versatile bonus room adjoining the living area offers flexibility as a family room, home office, or guest retreat, with direct backyard access. Fresh landscaping and an inviting patio setting enhance the wraparound yard, creating an ideal space for outdoor dining and entertaining. Additional highlights include updated bathroom vanities, interior laundry, an attached one-car garage, and driveway parking. Conveniently located near major tech campuses, shopping, dining, recreational trails, and commuter routes, this move-in-ready residence offers an appealing combination of thoughtful updates, flexible living spaces, and an excellent Mountain View location.
| 19 hours ago | Listing updated with changes from the MLS | |
| a week ago | Listing first seen on site |

This information is for your personal, non-commercial use and may not be used for any purpose other than to identify prospective properties you may be interested in purchasing. The display of MLS data is usually deemed reliable but is NOT guaranteed accurate by the MLS. Buyers are responsible for verifying the accuracy of all information and should investigate the data themselves or retain appropriate professionals. Information from sources other than the Listing Agent may have been included in the MLS data. Unless otherwise specified in writing, the Broker/Agent has not and will not verify any information obtained from other sources. The Broker/Agent providing the information contained herein may or may not have been the Listing and/or Selling Agent.

Did you know? You can invite friends and family to your search. They can join your search, rate and discuss listings with you.