

2436 Potomac StreetOakland, CA 94602



Mortgage Calculator
Monthly Payment (Est.)
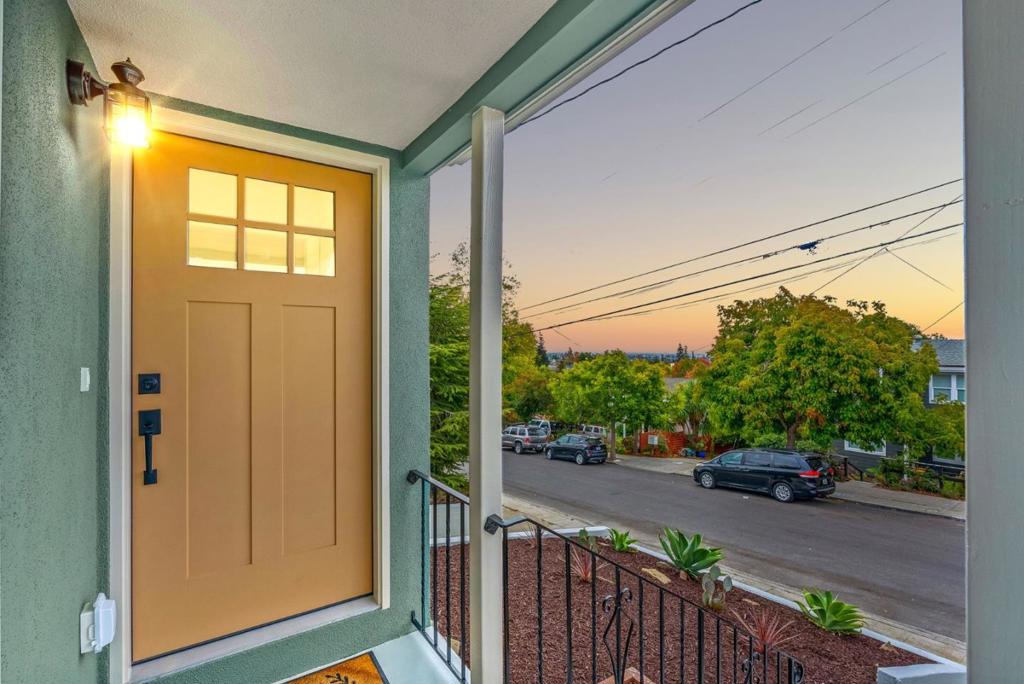
Enter an interest rate to see your estimated monthly payment.Gorgeous remodeled 3 bed, 1.5 bath home in Oakland's desirable Lincoln Highlands neighborhood with gorgeous partial views of the SF Bay! Taken down to the studs & thoughtfully rebuilt, enjoy the charm of an established neighborhood with the comfort & convenience of extensive modern upgrades. Inside, the open floor plan features French oak engineered hardwood floors, recessed lighting, & a sparkling new kitchen featuring shaker style cabinetry, quartz countertops, custom tile backsplash, brand new appliances, & brand new washer & dryer in laundry room. The beautifully updated full bathroom features custom tilework & stylish finishes. A newly added 1/2 bath in the primary bedroom adds convenience. Extensive improvements include new electrical wiring, plumbing, dual-pane windows, central heating & air conditioning, & a tankless water heater. Significant foundation improvements include seismic retrofitting, a new French drain system, & a retaining wall alongside the widened driveway. Outside, the spacious backyard offers plenty of room to relax, play, or entertain, with a new patio & low maintenance landscaping. Just minutes from Montclair Village, beautiful hiking trails, & Highway 13, this location makes it easy to enjoy everything the Oakland Hills and Bay Area have to offer.
| 9 hours ago | Listing updated with changes from the MLS | |
| a week ago | Listing first seen on site |

This information is for your personal, non-commercial use and may not be used for any purpose other than to identify prospective properties you may be interested in purchasing. The display of MLS data is usually deemed reliable but is NOT guaranteed accurate by the MLS. Buyers are responsible for verifying the accuracy of all information and should investigate the data themselves or retain appropriate professionals. Information from sources other than the Listing Agent may have been included in the MLS data. Unless otherwise specified in writing, the Broker/Agent has not and will not verify any information obtained from other sources. The Broker/Agent providing the information contained herein may or may not have been the Listing and/or Selling Agent.

Did you know? You can invite friends and family to your search. They can join your search, rate and discuss listings with you.