

891 Calle De VerdeSan Jose, CA 95136
Mortgage Calculator
Monthly Payment (Est.)
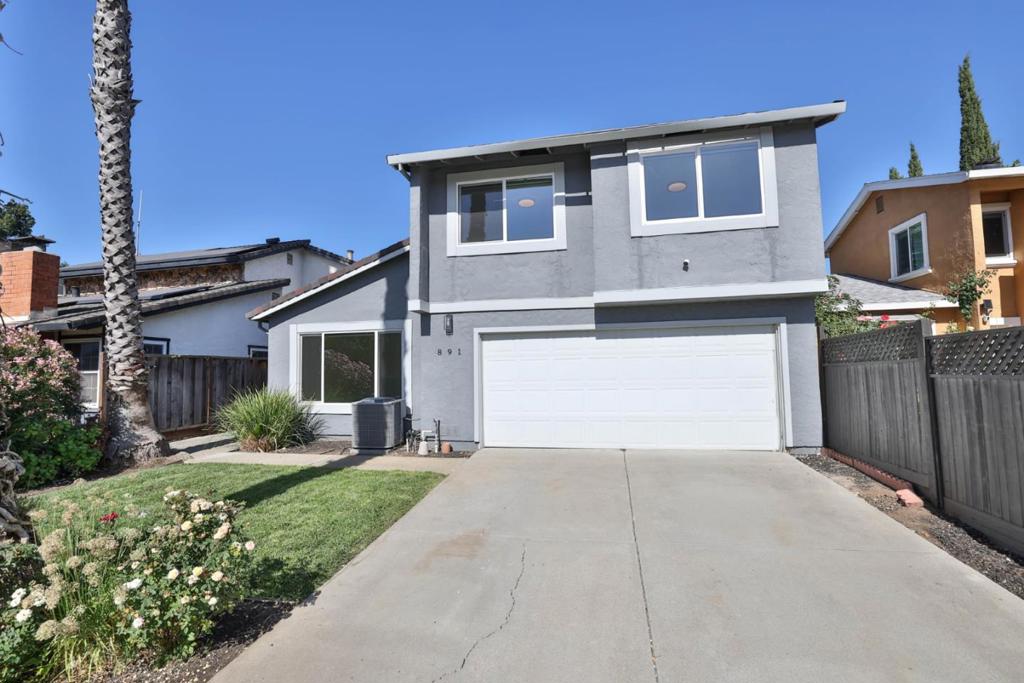
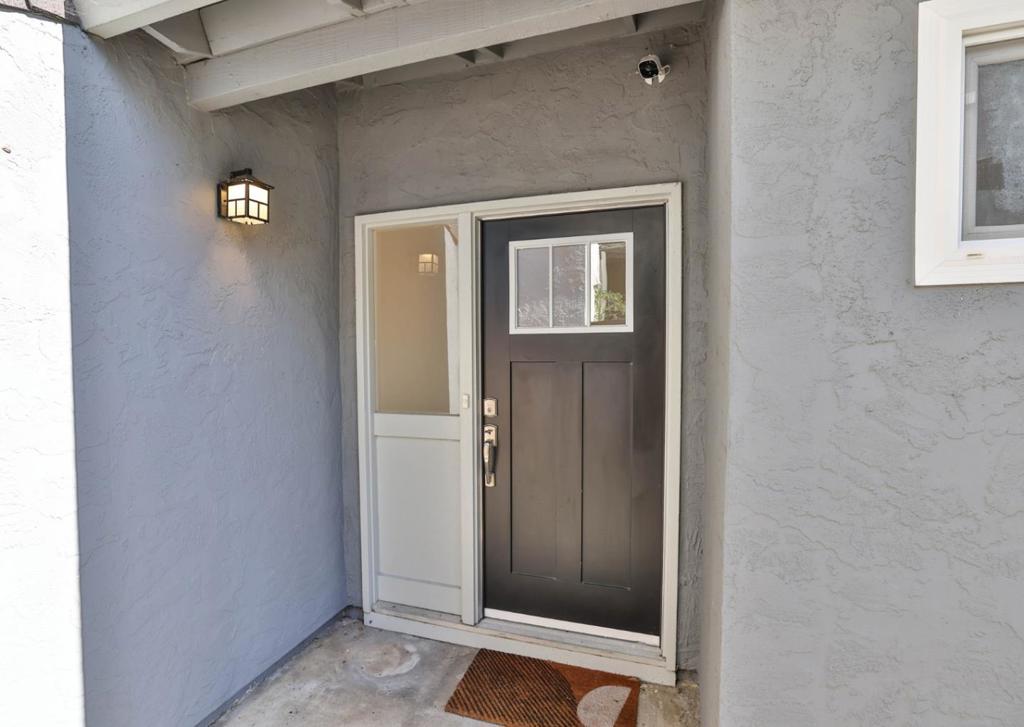
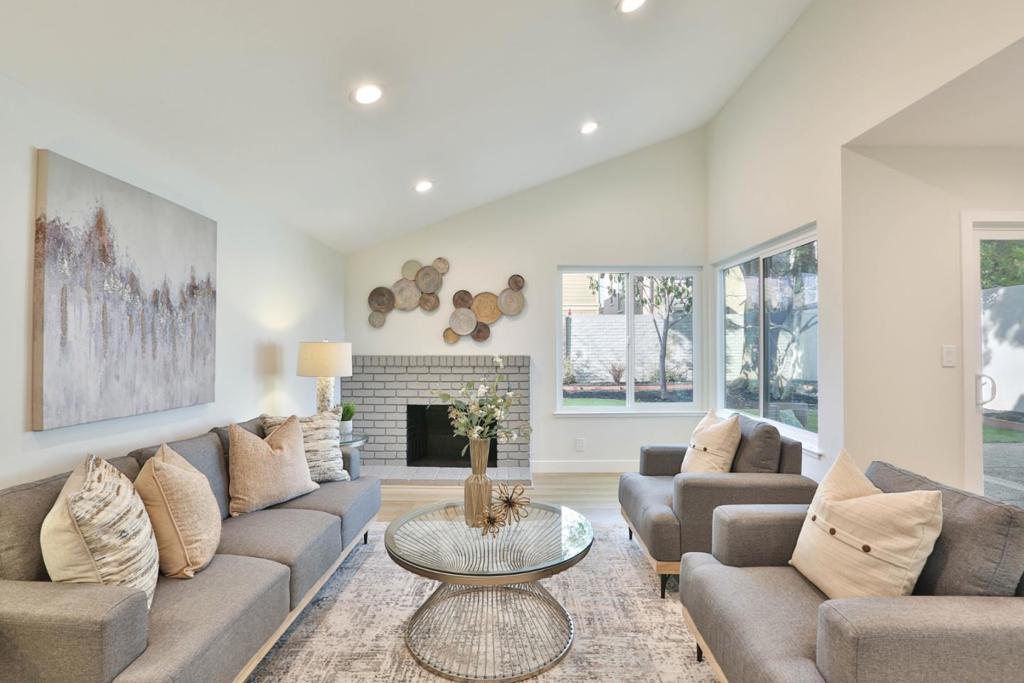
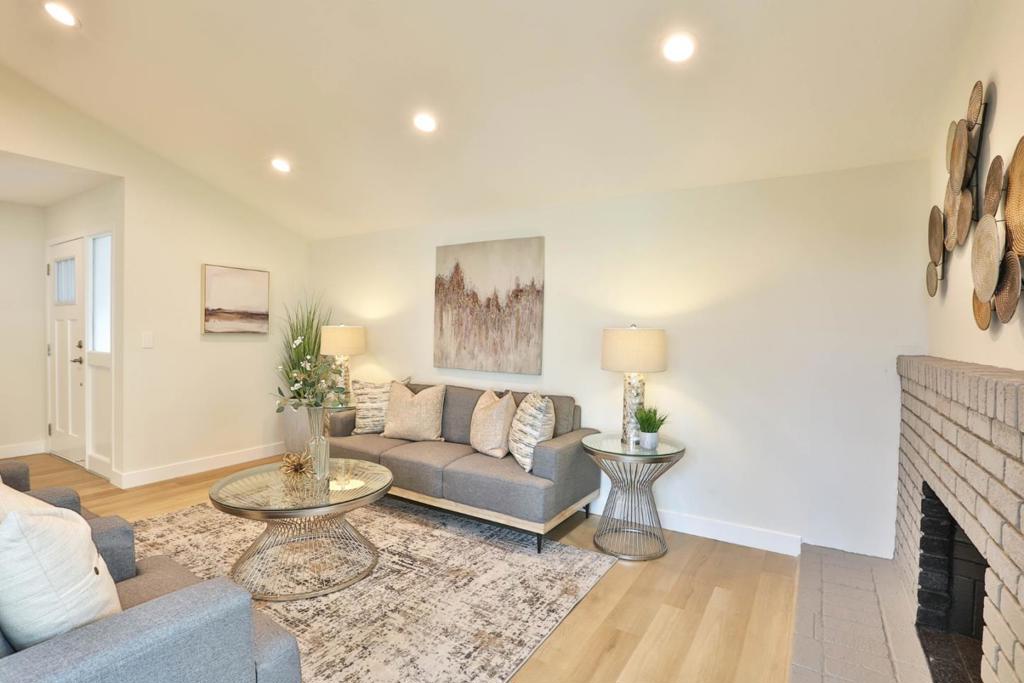
Enter an interest rate to see your estimated monthly payment.Wonderfully remodeled home within the past 4 years, located in the peaceful Erikson neighborhood. Recently remodeled kitchen with white shaker cabinets, quartz countertops, white tile backsplash, brushed nickel pulls and faucet, and a new dishwasher, stove, and microwave. Two recently remodeled bathrooms with chrome fixtures and modern shower tile. Recessed lighting and newer flooring throughout. Recently painted interior and exterior, newer interior doors, as well as a newer front door and garage door. Newer sod and sprinkler system. Dual-pane windows throughout. Furnace is 2 years old, AC is 4 years old. Nest thermostat. Great location within walking distance of Erikson Park, one mile from Westfield Oakridge Mall and Highways 85 and 87, two miles from Almaden Lake, and 4.5 miles from Hellyer County Park. Come by this Saturday and Sunday from 1 to 4 PM for an open house and view it in person!
| 10 hours ago | Listing updated with changes from the MLS | |
| a week ago | Listing first seen on site |

This information is for your personal, non-commercial use and may not be used for any purpose other than to identify prospective properties you may be interested in purchasing. The display of MLS data is usually deemed reliable but is NOT guaranteed accurate by the MLS. Buyers are responsible for verifying the accuracy of all information and should investigate the data themselves or retain appropriate professionals. Information from sources other than the Listing Agent may have been included in the MLS data. Unless otherwise specified in writing, the Broker/Agent has not and will not verify any information obtained from other sources. The Broker/Agent providing the information contained herein may or may not have been the Listing and/or Selling Agent.

Did you know? You can invite friends and family to your search. They can join your search, rate and discuss listings with you.