

3633 Vireo AvenueSanta Clara, CA 95051
Mortgage Calculator
Monthly Payment (Est.)
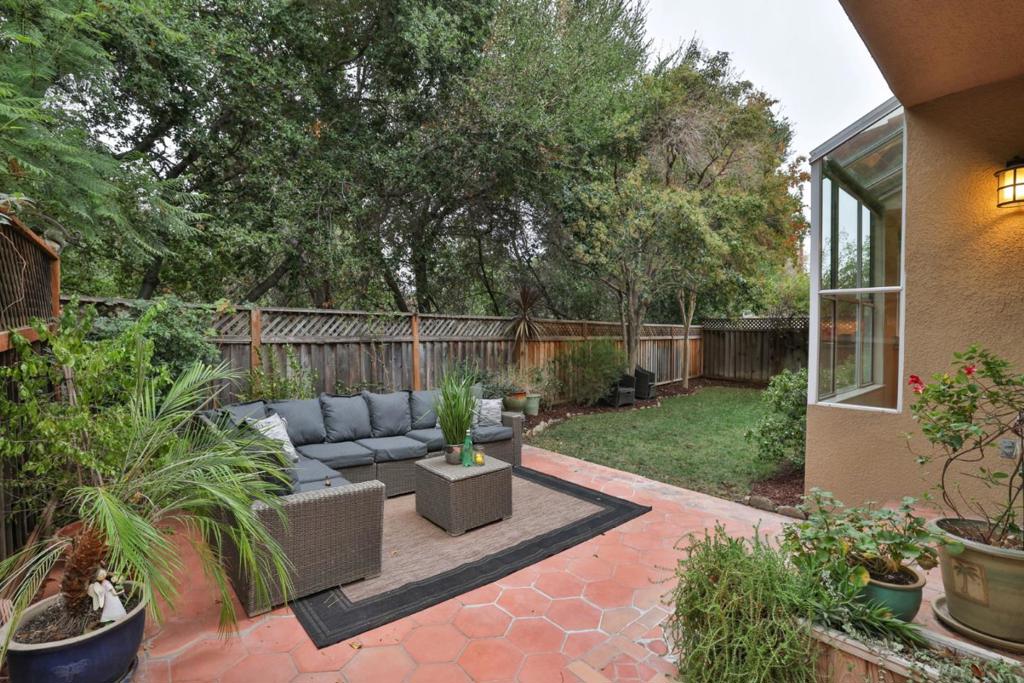
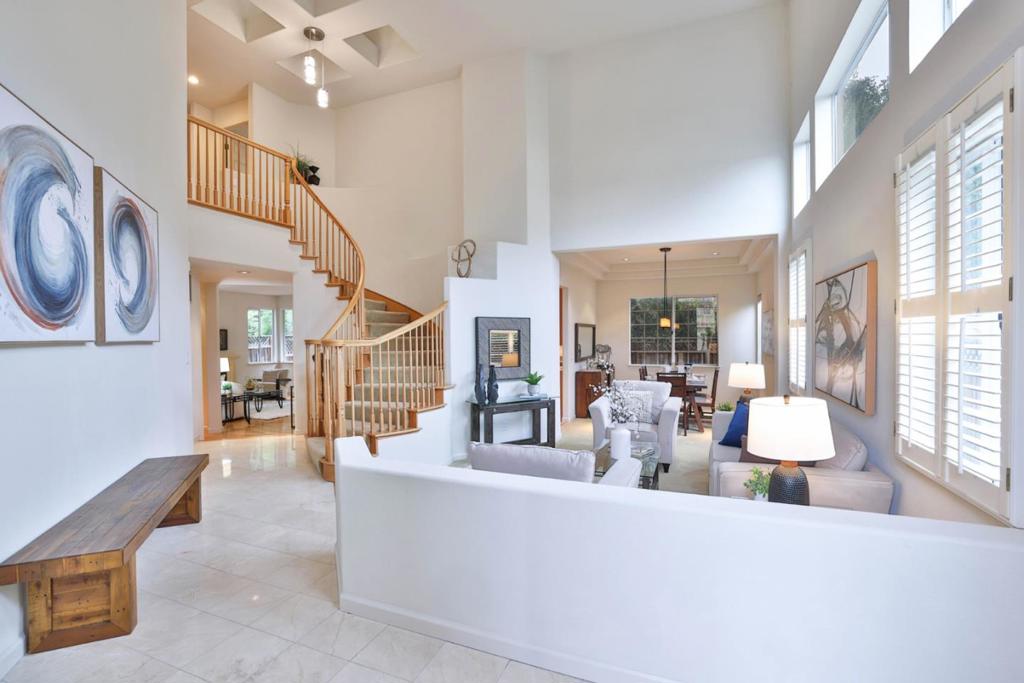
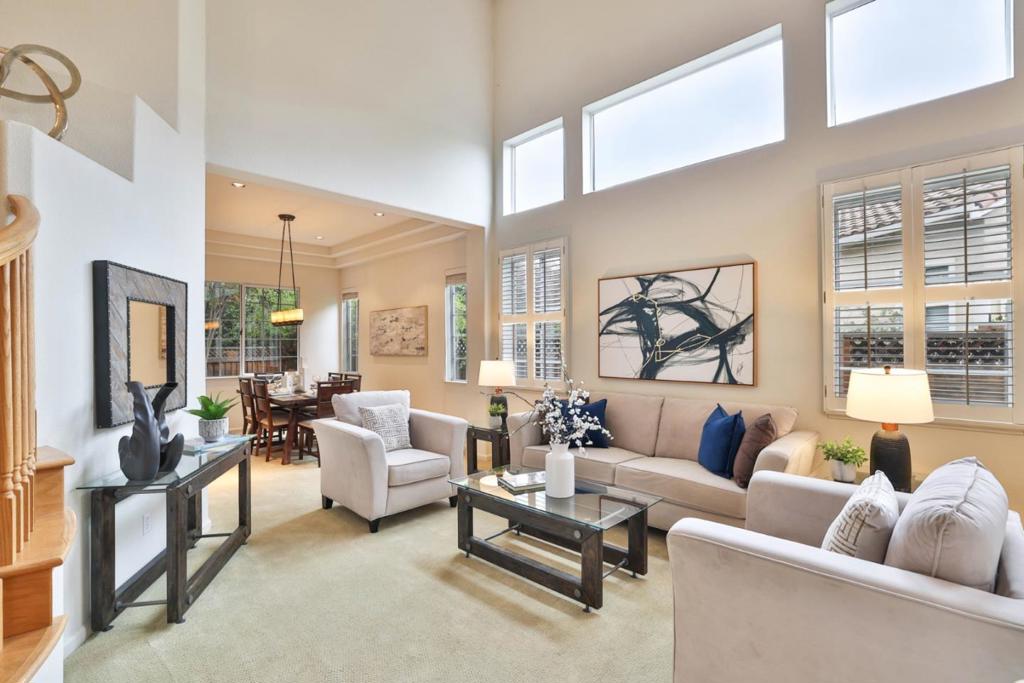
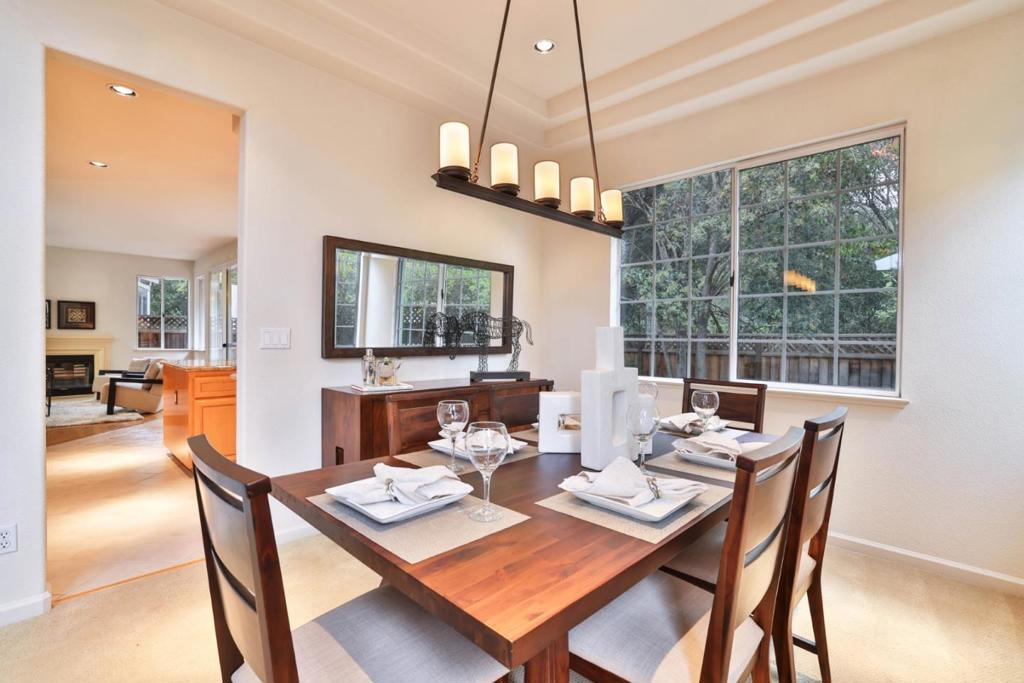
Enter an interest rate to see your estimated monthly payment.Welcome to this Fabulous Home Comfortably Situated in Gorgeous Birdland Neighborhood. This Updated 4 bedroom, 2.5 bathroom Features a Grand Double Door Entry with Vaulted Ceilings, Marble Tile Flooring and a Wall of Windows Affording Abundant Natural Light. The Open Floorplan Features a Separate Family Room and a Living Room with Vaulted Ceilings and an Attached Dining Area. The Remodeled Kitchen Features Granite Counter Tops with Custom Tile Backsplash, Built In Refrigerator and Abundant Cabinet and Counter Space. The Primary Suite is Spacious with High Ceilings, His and Her Walk In Closets, Sinks, As Well As Separate Shower and Tub. The 3 Car Garage Offers Ample Space for Parking and Storage. The Backyard is a Gorgeous, Private Oasis with No Rear Neighbors. Perfect for Relaxing or Entertaining. Conveniently Located Near Top Schools, Parks, Dining, Apple and Kaiser.
| 5 hours ago | Listing updated with changes from the MLS | |
| a week ago | Listing first seen on site |

This information is for your personal, non-commercial use and may not be used for any purpose other than to identify prospective properties you may be interested in purchasing. The display of MLS data is usually deemed reliable but is NOT guaranteed accurate by the MLS. Buyers are responsible for verifying the accuracy of all information and should investigate the data themselves or retain appropriate professionals. Information from sources other than the Listing Agent may have been included in the MLS data. Unless otherwise specified in writing, the Broker/Agent has not and will not verify any information obtained from other sources. The Broker/Agent providing the information contained herein may or may not have been the Listing and/or Selling Agent.

Did you know? You can invite friends and family to your search. They can join your search, rate and discuss listings with you.