

435 Nicholas DriveMountain View, CA 94043
Mortgage Calculator
Monthly Payment (Est.)
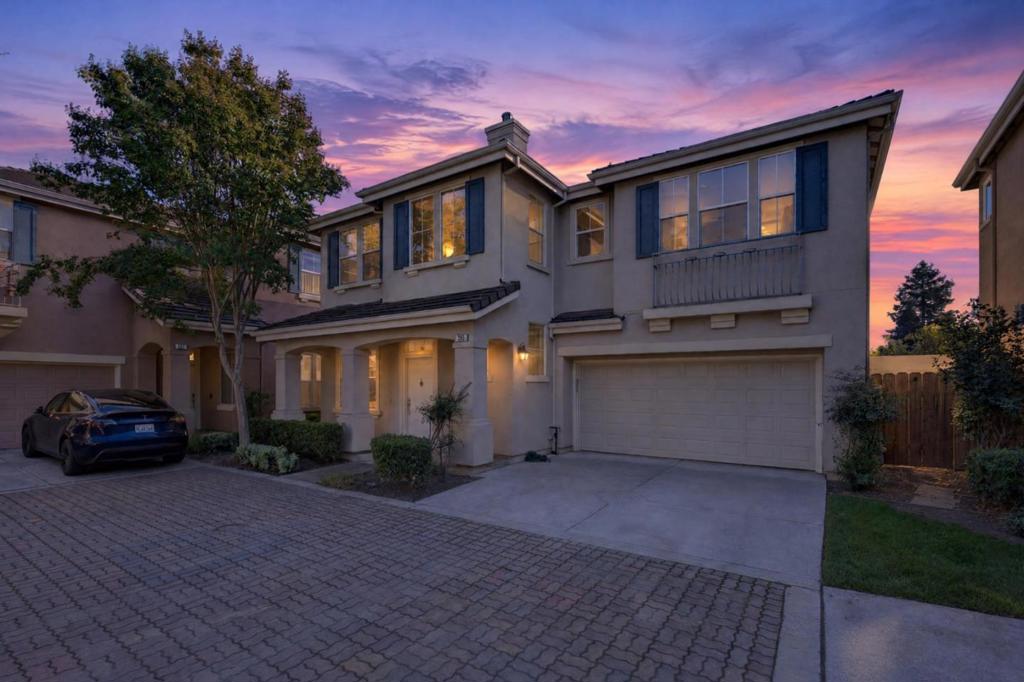
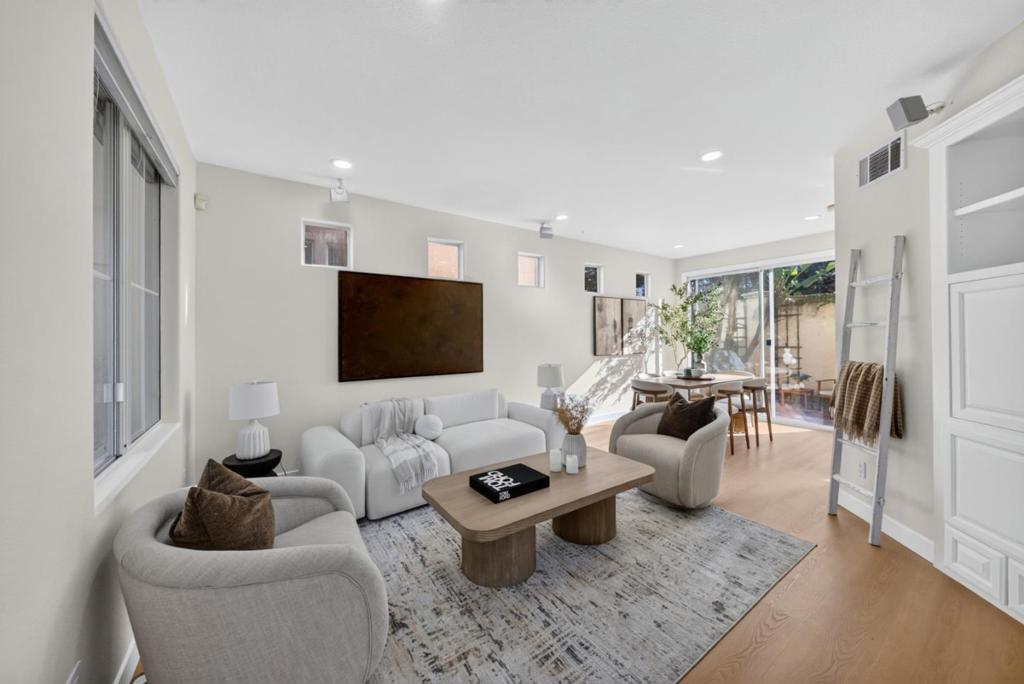
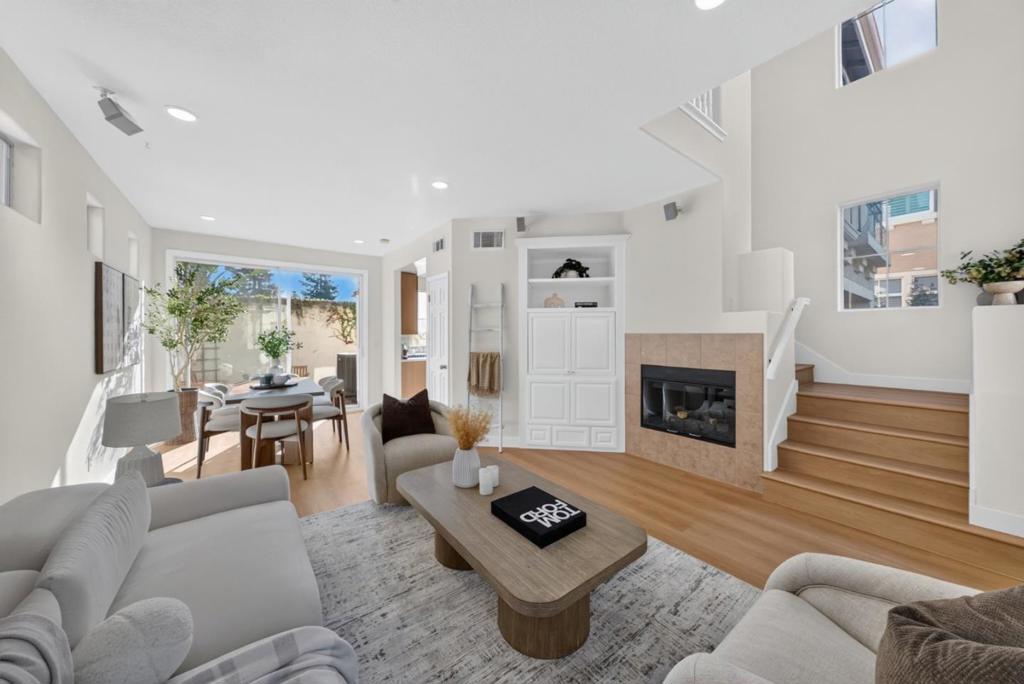
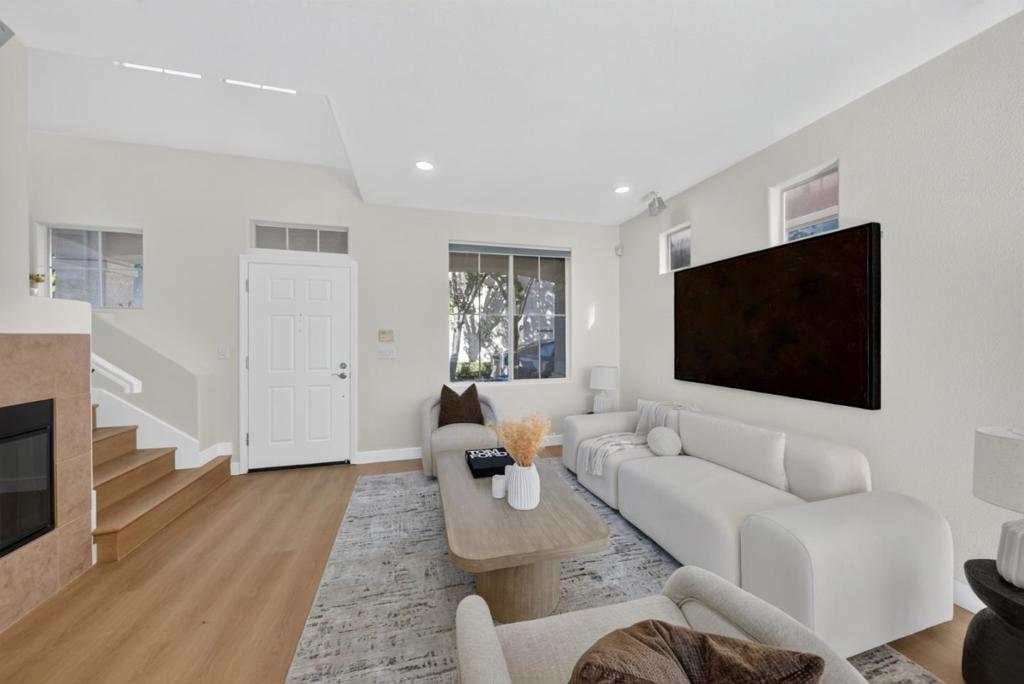
Enter an interest rate to see your estimated monthly payment.Beautifully updated home in Mountain Views desirable Whisman Station community, featuring extensive recent improvements and a bright, inviting interior. The home showcases new luxury vinyl plank flooring, fresh interior paint, and thoughtfully remodeled kitchen and bathrooms with modern finishes throughout. The updated kitchen features warm wood cabinetry, sleek countertops, stainless steel appliances, a gas range, and contemporary fixtures. The spacious primary suite offers abundant natural light, a generous walk-in closet, and a beautifully renovated bathroom featuring dual vanities, gold fixtures, a soaking tub, and a separate glass-enclosed shower. Additional highlights include an updated HVAC system, central heating and air conditioning, an inviting living area with a fireplace, and an attached garage. The backyard offers a comfortable outdoor space for relaxing or entertaining. Enjoy access to community pools, spas, parks, and playgrounds, all within a modern and desirable Mountain View neighborhood. Conveniently located just minutes from downtown Mountain View, major tech campuses, shopping, dining, and commuter routes, offering an ideal combination of modern living and Silicon Valley convenience.
| 4 days ago | Listing updated with changes from the MLS | |
| a week ago | Listing first seen on site |

This information is for your personal, non-commercial use and may not be used for any purpose other than to identify prospective properties you may be interested in purchasing. The display of MLS data is usually deemed reliable but is NOT guaranteed accurate by the MLS. Buyers are responsible for verifying the accuracy of all information and should investigate the data themselves or retain appropriate professionals. Information from sources other than the Listing Agent may have been included in the MLS data. Unless otherwise specified in writing, the Broker/Agent has not and will not verify any information obtained from other sources. The Broker/Agent providing the information contained herein may or may not have been the Listing and/or Selling Agent.

Did you know? You can invite friends and family to your search. They can join your search, rate and discuss listings with you.